Discover unparalleled comfort in this meticulously designed residence nestled within the desirable Sycamore Ridge community, where modern living meets serene surroundings. The main level immediately welcomes you with an inviting foyer that seamlessly transitions into an expansive open-concept kitchen and living area, perfectly crafted for both lively gatherings and tranquil evenings at home. Culinary enthusiasts will appreciate the kitchen's exquisite quartz countertops, a generously sized island, and elegant 36-inch cabinetry, all contributing to an elevated cooking experience. The convenience of a first-floor primary bedroom suite offers effortless access to all amenities, featuring a spacious walk-in closet and a private en-suite bathroom for ultimate relaxation. Ascend to the upper level to find three additional well-appointed bedrooms, another full bathroom, and a versatile second living area, providing ample flexibility to create a dedicated family room, a productive home office, or even a second primary suite tailored to your needs. This home masterfully combines comfort, practical functionality, and appealing community features, making it an ideal setting for contemporary lifestyles. Residents of Sycamore Ridge benefit from exclusive access to a community playground, picturesque walking trails, and tranquil ponds, fostering a vibrant, engaging, and enriching neighborhood atmosphere that truly enhances daily living.
Pending
Price cut: $1K (10/16)
$359,900
2116 Hackberry St, Springfield, OH 45505
4beds
2,053sqft
Single Family Residence
Built in 2026
-- sqft lot
$336,200 Zestimate®
$175/sqft
$38/mo HOA
What's special
Tranquil pondsInviting foyerPicturesque walking trailsExquisite quartz countertopsFirst-floor primary bedroom suiteGenerously sized islandSpacious walk-in closet
- 94 days
- 34
- 0
Zillow last checked:
Listing updated:
Listed by:
James McKinney 937-777-9464,
D.R. Horton Realty of Ohio Inc
Source: DABR MLS,MLS#: 965026 Originating MLS: Dayton Area Board of REALTORS
Facts & features
Interior
Bedrooms & bathrooms
- Bedrooms: 4
- Bathrooms: 3
- Full bathrooms: 2
- 1/2 bathrooms: 1
- Main level bathrooms: 2
Bedroom
- Level: Second
- Dimensions: 12 x 14
Bedroom
- Level: Second
- Dimensions: 12 x 13
Bedroom
- Level: Second
- Dimensions: 15 x 13
Bedroom
- Level: Main
- Dimensions: 17 x 12
Bonus room
- Level: Second
- Dimensions: 14 x 20
Breakfast room nook
- Level: Main
- Dimensions: 12 x 9
Entry foyer
- Level: Main
- Dimensions: 11 x 4
Great room
- Level: Main
- Dimensions: 13 x 19
Kitchen
- Level: Main
- Dimensions: 11 x 16
Office
- Level: Main
- Dimensions: 12 x 12
Heating
- Forced Air, Natural Gas
Cooling
- Central Air
Appliances
- Included: Dishwasher, Disposal, Microwave, Range
Features
- Granite Counters, Kitchen Island, Kitchen/Family Room Combo, Pantry, Walk-In Closet(s)
- Windows: Double Pane Windows, Insulated Windows, Vinyl
Interior area
- Total structure area: 2,053
- Total interior livable area: 2,053 sqft
Property
Parking
- Total spaces: 2
- Parking features: Attached, Garage, Two Car Garage
- Attached garage spaces: 2
Features
- Levels: Two
- Stories: 2
- Patio & porch: Patio
- Exterior features: Patio
Details
- Parcel number: 3050700021312072
- Zoning: Residential
- Zoning description: Residential
Construction
Type & style
- Home type: SingleFamily
- Property subtype: Single Family Residence
Materials
- Stone, Vinyl Siding
- Foundation: Slab
Condition
- New Construction
- New construction: Yes
- Year built: 2026
Utilities & green energy
- Water: Public
- Utilities for property: Natural Gas Available, Water Available
Community & HOA
Community
- Features: Trails/Paths
- Security: Smoke Detector(s)
- Subdivision: Sycamore Ridge
HOA
- Has HOA: Yes
- Services included: Playground
- HOA fee: $450 annually
- HOA name: Stonegate Property Management
- HOA phone: 513-528-3990
Location
- Region: Springfield
Financial & listing details
- Price per square foot: $175/sqft
- Date on market: 7/24/2026
- Date available: 03/19/2026
- Listing terms: Conventional,FHA,VA Loan
Estimated market value
$336,200
$319,000 - $356,000
$2,390/mo
Price history
| Date | Event | Price |
|---|---|---|
| 10/16/2026 | Pending sale | $359,900-0.3%$175/sqft |
Source:  DABR MLS #965026 Report a problem | ||
| 10/16/2026 | Price change | $360,900+0.3%$176/sqft |
Source:  DR Horton Report a problem | ||
| 9/22/2026 | Price change | $359,900-0.3%$175/sqft |
Source: DR Horton Report a problem | ||
| 9/2/2026 | Price change | $360,900+0.3%$176/sqft |
Source: DR Horton Report a problem | ||
| 8/28/2026 | Price change | $359,900-0.3%$175/sqft |
Source: DR Horton Report a problem | ||
| 8/20/2026 | Price change | $360,900+0.3%$176/sqft |
Source: DR Horton Report a problem | ||
| 7/24/2026 | Listed for sale | $359,900$175/sqft |
Source: DABR MLS #965026 Report a problem | ||
Public tax history
Tax history is unavailable.
Monthly payment
Est. payment
Payment breakdown
Explore the cost of this home by adjusting the details. Changes won't be saved.Climate risks
Neighborhood: 45505
Nearby schools


Similar homes
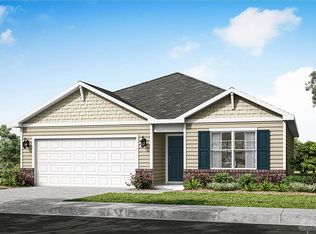
- $337,9004 bd3 ba2.1k sqft2208 Hackberry St, Springfield, OH 45505New Construction

 DABR MLS
- from $352,9003 bd3 ba2.1k sqftPendleton Plan, Sycamore Ridge, Springfield, OH 45505New Construction
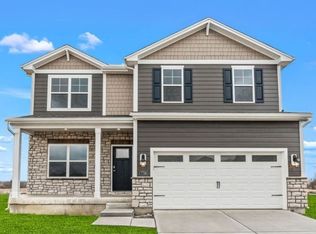 DR Horton
- from $347,9004 bd3 ba2.6k sqftSalem Plan, Sycamore Ridge, Springfield, OH 45505New Construction
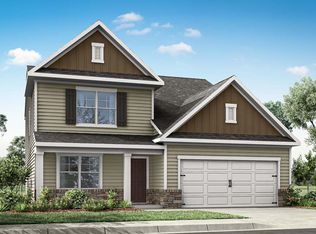 DR Horton
- $369,9004 bd2 ba1.7k sqft2204 Hackberry St, Springfield, OH 45505New Construction
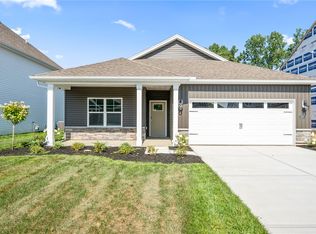 DABR MLS
- $319,9004 bd3 ba2k sqft2201 Hackberry St, Springfield, OH 45505New ConstructionDABR MLS
- $300,0004 bd3 ba1.9k sqft517 Skyway Dr, Springfield, OH 45505For Sale
 MLS ID #1045494, Tina Benton, Sibcy Cline, Inc.. WRIST
- $399,9003 bd3 ba2.2k sqft3730 Old Columbus Rd, Springfield, OH 45503For SaleMLS ID #967055, Eric Stoner, NavX Realty, LLC. DABR MLS
- $319,9003 bd2 ba1.7k sqft6436 Manete St, Springfield, OH 45502For SaleMLS ID #965280, Natalie Correa, NavX Realty, LLC. DABR MLS
- $519,9004 bd3 ba2.7k sqft408 Winters Way, Springfield, OH 45505New ConstructionDABR MLS
- $309,9003 bd2 ba1.5k sqft4268 Joshane St, Springfield, OH 45502For SaleMLS ID #968888, Kimberly I Clark-Boggs, Keller Williams Home Town Rlty. DABR MLS
- $364,9004 bd3 ba2.2k sqft1210 Whitetail Dr, Fairborn, OH 45324For SaleMLS ID #969855, Rachel Gannon, Local Roots Realty. DABR MLS
