Two Homes on One Property – Excellent Investment Opportunity in Bossier City!
This versatile property features two separate homes on a single lot, perfectly located near Barksdale Blvd, Barksdale AFB and Arthur Teague Parkway.
The front house is a comfortable 2-bedroom, 1-bath home offering approximately 896 sq ft.
The impressive brick home in the back was built in 2008 and offers approximately 2,000 sq ft of living space. This beautiful 3-story residence includes 3 bedrooms and 2 full bathrooms, providing modern living with plenty of room.
This setup is ideal for investors seeking strong rental income from both homes or for an owner-occupant looking to live in one home while renting out the other. Great location, dual income potential, and flexibility make this a smart opportunity in the Bossier City market.
For sale
$300,000
2114 Pine St, Bossier City, LA 71112
3beds
2,000sqft
:
Get pre-qualified$1,984/mo
Single Family Residence
Built in 2008
9,583 Square Feet Lot
$294,000 Zestimate®
$150/sqft
$-- HOA
What's special
Impressive brick home
- 55 days |
- 130 |
- 2 |
Zillow last checked:
Listing updated:
Listed by:
Mary Jo Gray 0995687380 318-747-5411,
Coldwell Banker Apex, REALTORS 318-747-5411
Source: NTREIS,MLS#: 21287459
Facts & features
Interior
Bedrooms & bathrooms
- Bedrooms: 3
- Bathrooms: 2
- Full bathrooms: 2
Primary bedroom
- Features: En Suite Bathroom, Jetted Tub, Linen Closet, Separate Shower, Walk-In Closet(s)
- Level: First
- Dimensions: 18 x 18
Bedroom
- Level: Second
- Dimensions: 13 x 13
Bedroom
- Level: Second
- Dimensions: 17 x 13
Primary bathroom
- Features: Granite Counters, Garden Tub/Roman Tub
- Level: First
- Dimensions: 15 x 14
Bonus room
- Level: Third
- Dimensions: 12 x 15
Game room
- Level: Second
- Dimensions: 17 x 18
Kitchen
- Features: Breakfast Bar, Built-in Features, Walk-In Pantry
- Level: First
- Dimensions: 8 x 9
Laundry
- Level: Second
- Dimensions: 4 x 11
Living room
- Level: First
- Dimensions: 13 x 11
Heating
- Central, Electric, Natural Gas
Cooling
- Central Air, Ceiling Fan(s), Electric, Gas
Appliances
- Included: Some Gas Appliances, Dishwasher, Electric Range, Gas Range, Plumbed For Gas, Refrigerator, Vented Exhaust Fan
- Laundry: Electric Dryer Hookup, In Hall, Stacked
Features
- Cathedral Ceiling(s), High Speed Internet, Multiple Staircases, Pantry, Wired for Data, Wired for Sound
- Flooring: Bamboo
- Has basement: No
- Has fireplace: No
Interior area
- Total interior livable area: 2,000 sqft
Property
Parking
- Total spaces: 2
- Parking features: Garage, Garage Door Opener, Lighted
- Attached garage spaces: 2
Features
- Levels: Three Or More
- Patio & porch: Covered, Patio
- Pool features: None
Lot
- Size: 9,583 Square Feet
- Features: Acreage
Details
- Parcel number: 125507
Construction
Type & style
- Home type: SingleFamily
- Architectural style: Traditional,Detached
- Property subtype: Single Family Residence
Materials
- Brick
- Foundation: Slab
Condition
- Year built: 2008
Utilities & green energy
- Sewer: Public Sewer
- Water: Public
- Utilities for property: Cable Available, Electricity Available, Electricity Connected, Natural Gas Available, Overhead Utilities, Sewer Available, Separate Meters, Water Available
Community & HOA
Community
- Security: Prewired, Carbon Monoxide Detector(s), Fire Alarm, Smoke Detector(s), Security Lights
- Subdivision: Central Park
HOA
- Has HOA: No
Location
- Region: Bossier City
Financial & listing details
- Price per square foot: $150/sqft
- Tax assessed value: $22,450
- Annual tax amount: $48
- Date on market: 6/2/2026
Estimated market value
$294,000
$279,000 - $309,000
$1,966/mo
Price history
| Date | Event | Price |
|---|---|---|
| 6/2/2026 | Listed for sale | $300,000$150/sqft |
Source: NTREIS #21287459 Report a problem | ||
Public tax history
| Year | Property taxes | Tax assessment |
|---|---|---|
| 2025 | $48 | $2,245 |
| 2024 | $48 +7.5% | $2,245 +12.9% |
| 2023 | $45 | $1,989 |
| 2022 | $45 | $1,989 |
| 2021 | $45 | $1,989 |
| 2020 | $45 +5% | $1,989 +8.7% |
| 2019 | $43 -82.3% | $1,830 |
| 2018 | $242 +465.9% | $1,830 |
| 2017 | $43 +1.9% | $1,830 |
| 2016 | $42 | $1,830 +4.6% |
| 2015 | $42 +5.3% | $1,750 |
| 2014 | $40 +0% | $1,750 |
| 2013 | $40 | $1,750 |
| 2012 | $40 -0.4% | $1,750 |
| 2011 | $40 +5.2% | $1,750 |
| 2010 | $38 | $1,750 |
Find assessor info on the county website
Monthly payment
Est. payment
Payment breakdown
Explore the cost of this home by adjusting the details. Changes won't be saved.Climate risks
Neighborhood: 71112
Nearby schools
GreatSchools rating
- 6/10Central Park Elementary SchoolGrades: PK-5Distance: 0.2 mi
- 3/10Rusheon Middle SchoolGrades: 6-8Distance: 0.9 mi
- 3/10Bossier High SchoolGrades: 8-12Distance: 1.3 mi
Schools provided by the listing agent
- District: Bossier PSB
Source: NTREIS. This data may not be complete. We recommend contacting the local school district to confirm school assignments for this home.
- $55,0002 bd1 ba840 sqft2108 Pine St, Bossier City, LA 71112Off Market
- $52,5002 bd1 ba768 sqft901 Many St, Bossier City, LA 71112For Sale

- $47,4002 bd1 ba900 sqft2111 Pine St, Bossier City, LA 71112Off Market

- $42,6002 bd1 ba780 sqft2105 Pine St, Bossier City, LA 71112Off Market
- $23,200-- bd-- ba780 sqft2105 Pine St, Bossier City, LA 71112Off Market
- $73,0003 bd1 ba960 sqft810 Princeton Ave, Bossier City, LA 71112Off Market
- $125,0003 bd1 ba1.7k sqft808 Princeton Ave, Bossier City, LA 71112Off Market
- $2,920-- bd-- ba1.1k sqft902 Many St, Bossier City, LA 71112Off Market
A local agent can set up tours, give advice and negotiate with sellers.
A local lender can help you make sure your offer is ready when you are.
Similar homes
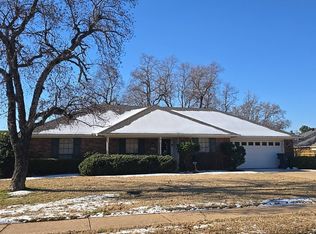
- $--3 bd1 ba1.4k sqft1616 Dudley Ln, Bossier City, LA 71112Auction
 Xome
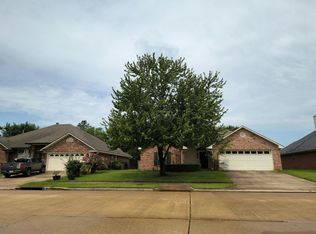
Xome - $--3 bd2 ba1.7k sqft402 Maple Ridge Dr, Bossier City, LA 71111Auction
 Auction.com 2
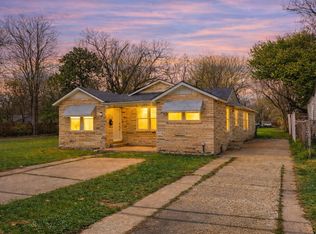
 - $--3 bd2 ba1.5k sqft252 Melissa Ln, Bossier City, LA 71112Auction
 Auction.com 2
 - $214,9004 bd2 ba2.1k sqft1129 Boone St, Bossier City, LA 71112For Sale
 MLS ID #21202848, Adam Lytle. NTREIS
 - $286,9004 bd2 ba1.9k sqft163 Southwood Dr, Bossier City, LA 71111For SaleMLS ID #21315411, Mario Gerard. NTREIS
- $260,0003 bd2 ba1.8k sqft4906 General Rusk Dr, Bossier City, LA 71112For SaleMLS ID #21310105, June Alexander. NTREIS
- $--4 bd3 ba2.1k sqft199 Pierremont Rd, Shreveport, LA 71105AuctionAuction.com 2
- $--3 bd2 ba1.2k sqft2602 Waverly Dr, Bossier City, LA 71111AuctionXome
- $--3 bd2 ba1.7k sqft5731 Sweetwater Dr, Shreveport, LA 71119AuctionAuction.com 2
- $200,0003 bd2 ba1.6k sqft4911 Longstreet Pl, Bossier City, LA 71112For SaleMLS ID #21339237, Jeremy Enfinger. NTREIS
- $--2 bd1 ba2k sqft450 Albert Ave, Shreveport, LA 71105AuctionAuction.com 2
- $260,0004 bd2 ba1.8k sqft5749 Gold Crest Dr, Bossier City, LA 71112For SaleMLS ID #21229508, Vernee' White. NTREIS
- $281,5003 bd2 ba2.2k sqft301 Levin Ln, Shreveport, LA 71105For SaleMLS ID #21301792, Rhonda Davis. NTREIS
- $223,5003 bd2 ba1.5k sqft1629 Nikki Lynn Dr, Bossier City, LA 71112For SaleMLS ID #21308125, Terri Hayward. NTREIS
- $--3 bd2 ba1.6k sqft8011 Aegean Ln, Shreveport, LA 71106AuctionXome
- $269,0003 bd3 ba2.4k sqft134 Ramses Ln, Shreveport, LA 71105For SaleMLS ID #21281680, Emily Hays. NTREIS
- $275,0003 bd2 ba1.7k sqft235 Preston Ave, Shreveport, LA 71105For SaleMLS ID #21249405, Leigh Lewis. NTREIS
- $--3 bd2 ba1.6k sqft6317 La Fleur Dr, Shreveport, LA 71119AuctionAuction.com 2
- $269,5003 bd2 ba1.7k sqft1490 Oliver Rd, Haughton, LA 71037For SaleMLS ID #21338559, Cynthia Ray. NTREIS
- $219,0004 bd2 ba1.9k sqft2004 Christine Ave, Bossier City, LA 71112For SaleMLS ID #21317766, Casey Tubbs. NTREIS
