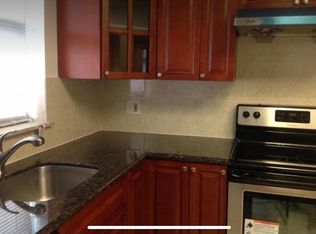
The main level features a traditional layout with a welcoming living room, formal dining area, and a functional kitchen that opens to a spacious rear yard—perfect for relaxing or entertaining. A full basement provides laundry facilities and ample utility and storage space. Upstairs, you’ll find three comfortably sized bedrooms along with a classic tiled bathroom. The home’s distinctive 1980s-style brick front adds character, while the surrounding block is lined with equally charming, well-kept homes. Don’t miss your chance to own this unique and well-cared-for property—schedule your showing before it’s gone!
For sale
Price cut: $8.1K (7/17)
$189,900
2114 S Rosewood St, Philadelphia, PA 19145
3beds
1,044sqft
:
Get pre-qualified$1,211/mo
Townhouse
Built in 1916
690 Square Feet Lot
$-- Zestimate®
$182/sqft
$-- HOA
What's special
Spacious rear yardFormal dining areaClassic tiled bathroomFunctional kitchenThree comfortably sized bedrooms
- 116 days |
- 1,013 |
- 44 |
Zillow last checked:
Listing updated:
Listed by:
Anthony Meccariello 215-463-0777,
Alpha Realty Group (215) 463-0777
Source: Bright MLS,MLS#: PAPH2601066
Facts & features
Interior
Bedrooms & bathrooms
- Bedrooms: 3
- Bathrooms: 1
- Full bathrooms: 1
Rooms
- Room types: Living Room, Dining Room, Primary Bedroom, Bedroom 2, Kitchen, Bedroom 1
Primary bedroom
- Level: Unspecified
Primary bedroom
- Level: Upper
- Area: 0 Square Feet
- Dimensions: 0 X 0
Bedroom 1
- Level: Upper
- Area: 0 Square Feet
- Dimensions: 0 X 0
Bedroom 2
- Level: Upper
- Area: 0 Square Feet
- Dimensions: 0 X 0
Dining room
- Level: Main
- Area: 0 Square Feet
- Dimensions: 0 X 0
Kitchen
- Level: Main
- Area: 0 Square Feet
- Dimensions: 0 X 0
Living room
- Level: Main
- Area: 0 Square Feet
- Dimensions: 0 X 0
Heating
- Forced Air, Natural Gas
Cooling
- None, Electric
Appliances
- Included: Refrigerator, Washer, Gas Water Heater
- Laundry: In Basement
Features
- Eat-in Kitchen
- Flooring: Carpet, Tile/Brick
- Basement: Full
- Has fireplace: No
Interior area
- Total structure area: 1,564
- Total interior livable area: 1,044 sqft
- Finished area above ground: 1,044
Property
Parking
- Parking features: On Street
- Has uncovered spaces: Yes
Accessibility
- Accessibility features: None
Features
- Levels: Two
- Stories: 2
- Pool features: None
Lot
- Size: 690 Square Feet
- Dimensions: 15 x 46
- Features: Urban
Details
- Additional structures: Above Grade
- Parcel number: 261100100
- Zoning: SNG
- Zoning description: RSA5 - One family
- Special conditions: Standard
Construction
Type & style
- Home type: Townhouse
- Architectural style: Straight Thru
- Property subtype: Townhouse
Materials
- Stucco, Brick
- Foundation: Stone
Condition
- New construction: No
- Year built: 1916
Utilities & green energy
- Electric: 200+ Amp Service
- Sewer: Public Sewer
- Water: Public
Community & HOA
Community
- Subdivision: Melrose
HOA
- Has HOA: No
Location
- Region: Philadelphia
- Municipality: PHILADELPHIA
Financial & listing details
- Price per square foot: $182/sqft
- Tax assessed value: $9,920
- Annual tax amount: $2,953
- Date on market: 4/2/2026
- Listing agreement: Exclusive Agency
- Listing terms: Cash,Conventional,FHA,VA Loan
- Ownership: Fee Simple
Estimated market value
Not available
Estimated sales range
Not available
Not available
Price history
| Date | Event | Price |
|---|---|---|
| 7/17/2026 | Price change | $189,900-4.1%$182/sqft |
Source:  Bright MLS #PAPH2601066 Report a problem Bright MLS #PAPH2601066 Report a problem | ||
| 7/10/2026 | Price change | $198,000-1%$190/sqft |
Source: Bright MLS #PAPH2601066 Report a problem | ||
| 6/9/2026 | Price change | $199,900-9.1%$191/sqft |
Source: Bright MLS #PAPH2601066 Report a problem | ||
| 5/24/2026 | Pending sale | $219,900$211/sqft |
Source: Bright MLS #PAPH2601066 Report a problem | ||
| 5/8/2026 | Contingent | $219,900$211/sqft |
Source: Bright MLS #PAPH2601066 Report a problem | ||
| 4/26/2026 | Price change | $219,900-4.3%$211/sqft |
Source: Bright MLS #PAPH2601066 Report a problem | ||
| 4/2/2026 | Listed for sale | $229,900+1990%$220/sqft |
Source: Bright MLS #PAPH2601066 Report a problem | ||
| 5/19/1969 | Sold | $11,000$11/sqft |
Source: Agent Provided Report a problem | ||
Public tax history
| Year | Property taxes | Tax assessment |
|---|---|---|
| 2025 | $2,954 +6.1% | $211,000 +6.1% |
| 2024 | $2,783 | $198,800 |
| 2023 | $2,783 +17.8% | $198,800 |
| 2022 | $2,361 | -- |
| 2021 | $2,361 +7.6% | -- |
| 2018 | $2,195 +141.2% | -- |
| 2017 | $910 | -- |
| 2016 | $910 +1.5% | -- |
| 2015 | $896 | -- |
| 2014 | $896 -1.5% | $139,900 +1402.4% |
| 2012 | $910 | $9,312 |
| 2011 | -- | $9,312 |
| 2010 | -- | $9,312 |
| 2009 | -- | $9,312 |
| 2008 | -- | $9,312 |
| 2007 | -- | $9,312 |
| 2006 | -- | $9,312 |
| 2005 | -- | $9,312 |
| 2004 | -- | $9,312 |
| 2003 | -- | $9,312 |
| 2002 | -- | $9,312 |
| 2000 | -- | $9,312 -9.1% |
| 1999 | -- | $10,240 |
Find assessor info on the county website
Monthly payment
Est. payment
Payment breakdown
Explore the cost of this home by adjusting the details. Changes won't be saved.Climate risks
Neighborhood: Newbold
Nearby schools
GreatSchools rating
- 5/10Girard Stephen SchoolGrades: K-4Distance: 0.3 mi
- 6/10Southwark SchoolGrades: PK-8Distance: 0.6 mi
- 3/10South Philadelphia High SchoolGrades: PK,9-12Distance: 0.1 mi
Schools provided by the listing agent
- District: The School District Of Philadelphia
Source: Bright MLS. This data may not be complete. We recommend contacting the local school district to confirm school assignments for this home.
- $334,7003 bd1 ba1.2k sqft2112 S Rosewood St, Philadelphia, PA 19145Off Market
- $247,2003 bd1 ba1k sqft2116 S Rosewood St, Philadelphia, PA 19145Off Market
- $215,3003 bd1 ba1k sqft2110 S Rosewood St, Philadelphia, PA 19145Off Market
- $342,5003 bd2 ba1.3k sqft2100 S Rosewood St, Philadelphia, PA 19145Off Market
- $253,5003 bd1 ba1k sqft2118 S Rosewood St, Philadelphia, PA 19145Off Market
- $258,3002 bd2 ba1.2k sqft2108 S Rosewood St, Philadelphia, PA 19145Off Market
- $229,5003 bd1 ba1k sqft2120 S Rosewood St, Philadelphia, PA 19145Off Market
- $285,0003 bd2 ba1k sqft2115 S Carlisle St, Philadelphia, PA 19145Sold
A local agent can set up tours, give advice and negotiate with sellers.
A local lender can help you make sure your offer is ready when you are.
Similar homes
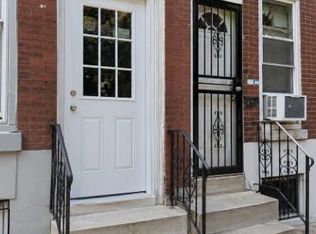
- $160,0003 bd1 ba928 sqft1644 S Bancroft St, Philadelphia, PA 19145For Sale
 MLS ID #PAPH2650354, Kyra Brinson, EXP Realty, LLC. Bright MLS
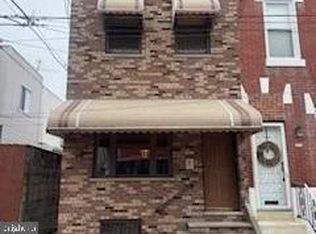
 - $199,9002 bd1 ba784 sqft1245 Fitzgerald St, Philadelphia, PA 19148For Sale
 MLS ID #PAPH2601578, Joe Palena, Keller Williams Main Line. Bright MLS
 - $189,9003 bd1 ba1.3k sqft3818 N 7th St, Philadelphia, PA 19140For Sale
 MLS ID #PAPH2607568, Marco Troche, RE/MAX Select Group. Bright MLS
 - $259,9003 bd1 ba1.5k sqft2205 S 24th St, Philadelphia, PA 19145For Sale
 MLS ID #PAPH2646914, Jien Fung, Mercury Real Estate Group. Bright MLS
 - $169,0003 bd1 ba1.1k sqft2028 S 68th St, Philadelphia, PA 19142For SaleMLS ID #PAPH2609564, Khanh Tran, Concept Realty LLC. Bright MLS
- $198,0004 bd2 ba1.4k sqft910 S 58th St, Philadelphia, PA 19143For SaleMLS ID #PAPH2569024, Donnell Evans, HomeSmart Nexus Realty Group - Blue Bell. Bright MLS
- $215,0003 bd4 ba1.4k sqft5803 Cedar Ave, Philadelphia, PA 19143For SaleMLS ID #PAPH2624356, Alexander Shulzhenko, Compass RE. Bright MLS
- $175,0003 bd3 ba1.5k sqft6120 Loretto Ave, Philadelphia, PA 19149For SaleMLS ID #PAPH2650924, Joseph Rey, RE/MAX One Realty. Bright MLS
- $199,9993 bd1 ba1.1k sqft2860 Sellers St, Philadelphia, PA 19137For SaleMLS ID #PAPH2643638, Gary Dydak, Dydak Realty. Bright MLS
- $150,0003 bd1 ba1k sqft6156 Reedland St, Philadelphia, PA 19142For SaleMLS ID #PAPH2633230, Mr. Robert Quattlebaum, Coldwell Banker Hearthside Realtors. Bright MLS
- $199,9993 bd2 ba1.4k sqft2070 E Somerset St, Philadelphia, PA 19134For SaleMLS ID #PAPH2580306, Jocelyn Sanchez, Homestarr Realty. Bright MLS
- $160,0003 bd2 ba1k sqft2814 N 3rd St, Philadelphia, PA 19133For SaleMLS ID #PAPH2631856, Zoe Carrasquillo, Century 21 Advantage Gold-Southampton. Bright MLS
- $189,9993 bd1 ba1.1k sqft1142 Chestnut St, Darby, PA 19023For SaleMLS ID #PADE2116010, Aaron Moore, Super Realty Group Delco, LLC.. Bright MLS
- $174,9003 bd1 ba1.1k sqft2914 Aramingo Ave, Philadelphia, PA 19134For SaleMLS ID #PAPH2581940, Chuong Van Tran, RE/MAX Access. Bright MLS
- $195,0003 bd1 ba1.2k sqft238 Wynnewood Ave, Lansdowne, PA 19050For SaleMLS ID #PADE2117350, Johan Pathan, RE/MAX Preferred - Malvern. Bright MLS
- $190,0003 bd1 ba1.3k sqft6731 N 18th St, Philadelphia, PA 19126For SaleMLS ID #PAPH2633018, Roger Dickson, LPT Realty, LLC. Bright MLS
- $195,0003 bd2 ba1.2k sqft4259 Neilson St, Philadelphia, PA 19124For SaleMLS ID #PAPH2639486, Margie Morales, Keller Williams Real Estate Tri-County. Bright MLS
- $205,0003 bd1 ba1.1k sqft6113 Belden St, Philadelphia, PA 19149For SaleMLS ID #PAPH2639842, Leonard Mogil, Anchor Realty Northeast. Bright MLS
- $173,0004 bd2 ba1.1k sqft838 E Schiller St, Philadelphia, PA 19134For SaleMLS ID #PAPH2611842, Celly Martinez, Quality Real Estate-Broad St. Bright MLS
- $100,0003 bd1 ba1k sqft3028 N 4th St, Philadelphia, PA 19133For SaleMLS ID #PAPH2652440, michael bouselli, Compass RE. Bright MLS
