Experience the ultimate in peaceful living on this breathtaking 4.4 acre estate. This property is a rare find for those seeking a serene getaway or a jumpstart to their own homesteading journey.
The charming studio home features an efficient, open-concept floor plan designed for effortless living. The kitchen is well-appointed with a stove top, oven and a modern stainless steel refrigerator. The bright, versatile space offers a perfect canvas for your personal touch, allowing you to enjoy a clutter free lifestyle without sacrificing comfort.
Step outside to discover your own private paradise. The grounds are beautifully shaded by majestic, mature trees and feature a calming, custom waterfall pond-the perfect backdrop for morning coffee or evening relaxation. Whether you are a hobbyist or looking for functional outdoor space, this property is fully equipped with versatile outdoor storage spaces including a climate controlled shed, ideal for a workshop, hobby studio or extra storage. It also features and established chicken coop and barn, making it easy to begin your own sustainable garden or farm-to-table lifestyle right away.
1% lender credit being offered to use toward closing costs or rate buy down when buyers use preferred lender.
Active
Price cut: $6K (9/3)
$399,000
2114 Sparta Rd, Belton, TX 76513
1beds
817sqft
Single Family Residence
Built in 2005
4.4 Acres Lot
$388,700 Zestimate®
$488/sqft
$-- HOA
What's special
Stove topEfficient open-concept floor planModern stainless steel refrigeratorBright versatile spaceVersatile outdoor storage spacesEstablished chicken coopCalming custom waterfall pond
- 93 days
- 627
- 44
Zillow last checked:
Listing updated:
Listed by:
Heather Cortez (254)698-4300,
ERA Brokers Consolidated
Source: Central Texas MLS,MLS#: 617376 Originating MLS: Fort Hood Area Association of REALTORS
Originating MLS: Fort Hood Area Association of REALTORSFacts & features
Interior
Bedrooms & bathrooms
- Bedrooms: 1
- Bathrooms: 1
- Full bathrooms: 1
Heating
- Central, Electric
Cooling
- Central Air, Electric, 1 Unit
Appliances
- Included: Dishwasher, Electric Cooktop, Oven, Water Heater, Some Electric Appliances, Cooktop
- Laundry: Washer Hookup, Electric Dryer Hookup, Laundry Room
Features
- Beamed Ceilings, Ceiling Fan(s)
- Flooring: Ceramic Tile
- Attic: None
- Number of fireplaces: 2
- Fireplace features: Living Room, Outside
Interior area
- Total interior livable area: 817 sqft
Video & virtual tour
Property
Features
- Levels: One
- Stories: 1
- Patio & porch: Covered, Patio, Porch
- Exterior features: Covered Patio, Porch, Storage
- Pool features: None
- Fencing: Full
- Has view: Yes
- View description: None
- Body of water: None
Lot
- Size: 4.4 Acres
- Residential vegetation: Partially Wooded
Details
- Additional structures: Outbuilding, Storage
- Parcel number: 239350
Construction
Type & style
- Home type: SingleFamily
- Architectural style: Traditional
- Property subtype: Single Family Residence
Materials
- Plaster, Stucco
- Foundation: Slab
- Roof: Metal
Condition
- Resale
- Year built: 2005
Utilities & green energy
- Sewer: Septic Tank
- Water: Public
- Utilities for property: Electricity Available, Trash Collection Public
Community & HOA
Community
- Features: None
- Subdivision: Wilkins Sub
HOA
- Has HOA: No
Location
- Region: Belton
Financial & listing details
- Price per square foot: $488/sqft
- Tax assessed value: $332,819
- Annual tax amount: $6,760
- Date on market: 6/19/2026
- Cumulative days on market: 94 days
- Listing agreement: Exclusive Right To Sell
- Listing terms: Cash,Conventional,FHA,VA Loan
- Electric utility on property: Yes
- Road surface type: Asphalt, Paved
Estimated market value
$388,700
$369,000 - $408,000
$1,403/mo
Price history
| Date | Event | Price |
|---|---|---|
| 9/3/2026 | Price change | $399,000-1.5%$488/sqft |
Source:  Central Texas MLS #617376 Report a problem Central Texas MLS #617376 Report a problem | ||
| 8/20/2026 | Price change | $405,000-1.2%$496/sqft |
Source: Central Texas MLS #617376 Report a problem | ||
| 8/10/2026 | Price change | $410,000-2.4%$502/sqft |
Source: Central Texas MLS #617376 Report a problem | ||
| 7/25/2026 | Price change | $420,000-2.3%$514/sqft |
Source: Central Texas MLS #617376 Report a problem | ||
| 6/19/2026 | Listed for sale | $430,000+11.7%$526/sqft |
Source: Central Texas MLS #617376 Report a problem | ||
| 1/15/2026 | Sold | -- |
Source: Central Texas MLS #581039 Report a problem | ||
| 11/6/2025 | Pending sale | $385,000$471/sqft |
Source: Central Texas MLS #581039 Report a problem | ||
| 9/17/2025 | Price change | $385,000-3.3%$471/sqft |
Source: Central Texas MLS #581039 Report a problem | ||
| 8/26/2025 | Price change | $398,000-4.1%$487/sqft |
Source: Central Texas MLS #581039 Report a problem | ||
| 7/31/2025 | Price change | $415,000-2.4%$508/sqft |
Source: Central Texas MLS #581039 Report a problem | ||
| 7/21/2025 | Price change | $425,000-5.6%$520/sqft |
Source: Central Texas MLS #581039 Report a problem | ||
| 6/23/2025 | Price change | $450,000-3.2%$551/sqft |
Source: Central Texas MLS #581039 Report a problem | ||
| 6/16/2025 | Price change | $465,000-4.1%$569/sqft |
Source: Central Texas MLS #581039 Report a problem | ||
| 6/4/2025 | Price change | $485,000-2%$594/sqft |
Source: Central Texas MLS #581039 Report a problem | ||
| 5/23/2025 | Listed for sale | $495,000+25.3%$606/sqft |
Source: Central Texas MLS #581039 Report a problem | ||
| 5/2/2022 | Sold | -- |
Source: Central Texas MLS #458451 Report a problem | ||
| 3/7/2022 | Pending sale | $395,000$483/sqft |
Source: Central Texas MLS #458451 Report a problem | ||
| 2/14/2022 | Price change | $395,000-7.1%$483/sqft |
Source: Central Texas MLS #458451 Report a problem | ||
| 12/9/2021 | Listed for sale | $425,000+0.2%$520/sqft |
Source:  Unlock MLS #6016319 Report a problem Unlock MLS #6016319 Report a problem | ||
| 11/2/2021 | Listing removed | -- |
Source: Central Texas MLS #445549 Report a problem | ||
| 9/27/2021 | Listed for sale | $424,000$519/sqft |
Source: Central Texas MLS #445549 Report a problem | ||
| 5/15/2015 | Sold | -- |
Source: Agent Provided Report a problem | ||
Public tax history
| Year | Property taxes | Tax assessment |
|---|---|---|
| 2025 | $6,760 -13% | $332,819 -12.5% |
| 2024 | $7,768 +17.1% | $380,311 +16% |
| 2023 | $6,633 +82.3% | $327,759 +68.8% |
| 2022 | $3,639 | $194,190 +10% |
| 2021 | -- | $176,536 -3.3% |
| 2020 | $3,844 -2.4% | $182,584 +3.1% |
| 2019 | $3,939 +2.9% | $177,076 +6.7% |
| 2018 | $3,830 +37.3% | $165,966 +0.3% |
| 2017 | $2,789 | $165,450 +53.3% |
| 2016 | $2,789 +12.7% | $107,892 +9.1% |
| 2015 | $2,475 | $98,897 +2.1% |
| 2014 | $2,475 | $96,869 +3.9% |
| 2013 | -- | $93,223 +0.1% |
| 2012 | -- | $93,092 |
| 2011 | -- | $93,092 +0.5% |
| 2010 | -- | $92,600 +10% |
| 2009 | -- | $84,182 |
| 2008 | -- | $84,182 +1.9% |
| 2007 | -- | $82,595 -0.4% |
| 2006 | -- | $82,968 |
Find assessor info on the county website
Monthly payment
Est. payment
Payment breakdown
Explore the cost of this home by adjusting the details. Changes won't be saved.Climate risks
Neighborhood: 76513
Nearby schools
Schools provided by the listing agent
- District: Belton ISD
Source: Central Texas MLS. This data may not be complete. We recommend contacting the local school district to confirm school assignments for this home.
Similar homes
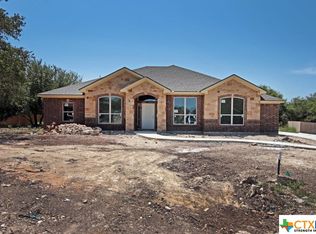
- $220,0003 bd1 ba962 sqft615 E 9th Ave, Belton, TX 76513Active

 MLS ID #617455, Aaron Jistel, ListingSpark. Central Texas MLS
 - $235,0003 bd2 ba1.1k sqft524 E 13th Ave, Belton, TX 76513Active
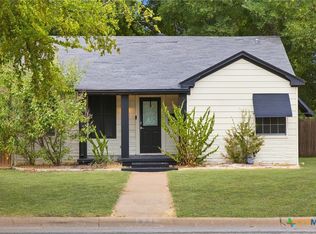 MLS ID #616981, Jayci Humphrey, All City Real Estate Ltd. Co. Central Texas MLS
 - $235,0003 bd2 ba1.2k sqft905 Concho St, Belton, TX 76513Active
 MLS ID #618960, Maria Jones, Magnolia Realty Temple Belton. Central Texas MLS
 - $399,0003 bd2 ba1.1k sqft2002 Airville Rd, Temple, TX 76501Active
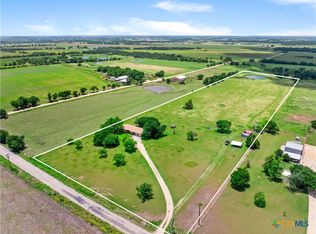 MLS ID #614960, Maria Jones, Magnolia Realty Temple Belton. Central Texas MLS
 - $399,0003 bd1 ba920 sqft3510 Gun Club Rd, Temple, TX 76501ActiveMLS ID #597617, Jack Folsom, Hometown Realty. Central Texas MLS
- $345,9003 bd2 ba1.1k sqft130 Sobrante Rd Unit 113, Morgans Pt Resort, TX 76513ActiveMLS ID #618065, Alicia Alafa, The Foxx Real Estate Group-ARG. Central Texas MLS
- $224,9003 bd2 ba1.1k sqft6731 Athens St, Belton, TX 76513ActiveMLS ID #624267, Tanya Kerr, KWLS - T. Kerr Property Group. Central Texas MLS
- $349,9003 bd2 ba1.1k sqft130 Sobrante Rd Unit 209, Morgans Pt Resort, TX 76513ActiveMLS ID #621093, Taylor Dasch, EG Realty. Central Texas MLS
- $360,0003 bd1 ba1.1k sqft1606 S 31st St, Temple, TX 76504ActiveMLS ID #620485, Jimmy Morales, Ashby Real Estate Group. Central Texas MLS
- $360,0003 bd2 ba1.1k sqft130 Sobrante Rd Unit 112, Morgans Pt Resort, TX 76513ActiveMLS ID #599168, Matthew Mahler, Mahler Group. Central Texas MLS
- $345,0003 bd2 ba1.1k sqft130 Sobrante Rd Unit 204, Morgans Pt Resort, TX 76513ActiveMLS ID #601978, Mark Mahler, Mahler Group. Central Texas MLS
- $240,0003 bd2 ba1.2k sqft5 Willow Run Dr, Morgans Point Resort, TX 76513ActiveMLS ID #623180, Deanna Reese, Hearthstone Home Group- All Ci. Central Texas MLS
- $330,5002 bd1 ba1k sqft13390 Bendle Rd, Troy, TX 76579Active
 MLS ID #8213441, Courtney Meza, All City Real Estate Ltd. Co. Unlock MLS
 - $205,0003 bd2 ba1.1k sqft3205 El Capitan Dr, Temple, TX 76502ActiveMLS ID #622731, Jimmy Torres, Vista Real Estate Group-Compass RE Texas, LLC. Central Texas MLS
- $213,0903 bd2 ba1.1k sqft1940 Jadd St, Belton, TX 76513ActiveMLS ID #619811, Eleonora Santana, Nexthome Tropicana Realty. Central Texas MLS
- $199,5002 bd2 ba1k sqft218 Cliffhouse Dr, Morgans Pt Resort, TX 76513ActiveMLS ID #621420, Derek P. Eisenberg, Continental Real Estate Group. Central Texas MLS
- $215,0004 bd1 ba1.1k sqft1901 S 33rd St, Temple, TX 76504ActiveMLS ID #617366, Jimmy Morales, Ashby Real Estate Group. Central Texas MLS
