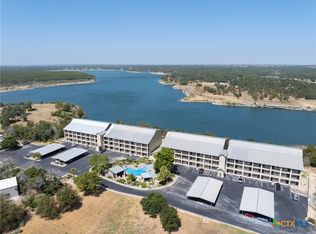
Lake in back. Pool in front. Privacy at the end.
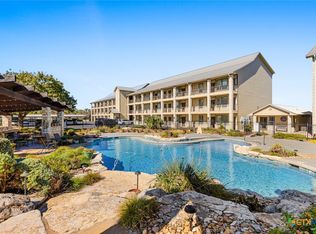
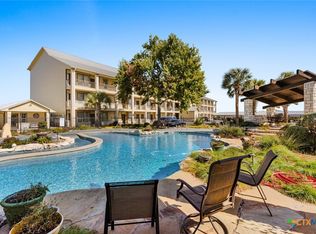
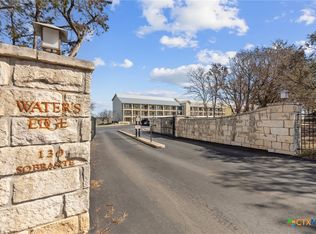
The $450 monthly HOA fee includes water, wastewater service, trash pickup, grounds maintenance and landscaping, and common-area insurance. Community amenities include gated entry, a pool and spa, cabana, and clubhouse with exercise equipment.
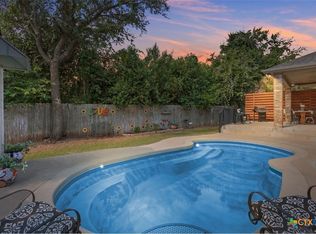
This second-floor end unit at Waters Edge faces Belton Lake from the living area, primary suite, and covered balcony, while the front side overlooks the community pool and gathering area. Elevator access, an assigned covered parking space, and a one-level 1,185 sq ft interior make everyday living simple.
Inside are custom kitchen cabinetry, granite counters, stainless appliances, a mosaic backsplash, and a custom bar accent wall. Porcelain tile grounds the entry and kitchen; distressed-look luxury vinyl plank runs through the living areas and all three bedrooms. The primary bath has dual vanities and a walk-in shower with glass enclosure, rain head, and handheld sprayer. The guest bath has a glass tub enclosure. Blackout cellular shades throughout and an in-unit washer and dryer add everyday convenience.
The seller's furnishings are available for separate purchase under a written inventory, so the unit can be move-in usable without a first-week furniture run.
Condo documents, budget, and condo-experienced lender contacts are available on request. Belton ISD. Cash, conventional, FHA, and VA considered.
Buyer to verify measurements, schools, amenities, parking, association information, and financing.
Active
Price cut: $20K (9/4)
$349,900
130 Sobrante Rd Unit 209, Morgans Pt Resort, TX 76513
3beds
1,185sqft
Condominium
Built in 2004
-- sqft lot
$344,800 Zestimate®
$295/sqft
$450/mo HOA
What's special
Pool in frontCovered balconyPrivacy at the endGranite countersCustom bar accent wallBlackout cellular shades throughoutStainless appliances
- 61 days
- 199
- 8
Zillow last checked:
Listing updated:
Listed by:
Taylor Dasch 254-718-4249,
EG Realty
Source: Central Texas MLS,MLS#: 621093 Originating MLS: Temple Belton Board of REALTORS
Originating MLS: Temple Belton Board of REALTORSFacts & features
Interior
Bedrooms & bathrooms
- Bedrooms: 3
- Bathrooms: 2
- Full bathrooms: 2
Heating
- Central, Electric
Cooling
- Central Air, Electric
Appliances
- Included: Dryer, Dishwasher, Electric Cooktop, Disposal, Ice Maker, Oven, Refrigerator, Washer, Some Electric Appliances, Microwave
- Laundry: Laundry Closet
Features
- All Bedrooms Down, Breakfast Bar, Bookcases, Built-in Features, Ceiling Fan(s), Elevator, Walk-In Closet(s), Custom Cabinets, Granite Counters, Kitchen Island
- Flooring: Ceramic Tile, Luxury Vinyl Plank
- Attic: None
- Has fireplace: No
- Fireplace features: None
Interior area
- Total interior livable area: 1,185 sqft
Video & virtual tour
Property
Parking
- Total spaces: 1
- Parking features: Detached Carport
- Carport spaces: 1
Features
- Levels: One
- Stories: 1
- Patio & porch: Covered, Deck, Porch
- Exterior features: Deck, Elevator, Porch, Security Lighting, Lighting
- Pool features: Community, In Ground
- Has spa: Yes
- Spa features: Community, In Ground
- Fencing: None
- Has view: Yes
- View description: Lake, Water, Pool
- Has water view: Yes
- Water view: Lake,Water
- Body of water: Belton Lake,Lake,Water View
Lot
- Size: 3,341 Square Feet
Details
- Additional structures: Cabana
- Parcel number: 363937
Construction
Type & style
- Home type: Condo
- Property subtype: Condominium
Materials
- Stucco
- Foundation: Slab
- Roof: Metal
Condition
- Resale
- Year built: 2004
Utilities & green energy
- Sewer: Not Connected (at lot), Public Sewer
- Water: Private, See Remarks
- Utilities for property: Electricity Available, Trash Collection Public
Community & HOA
Community
- Features: Clubhouse, Elevator, Fitness Center, Community Pool, Curbs, Gated
- Security: Gated Community, Security Lights
- Subdivision: Waters Edge Condos Bldg 3
HOA
- Has HOA: Yes
- HOA fee: $450 monthly
- HOA name: Waters Edge Condominium Association
Location
- Region: Morgans Pt Resort
Financial & listing details
- Price per square foot: $295/sqft
- Tax assessed value: $365,573
- Annual tax amount: $7,765
- Date on market: 7/27/2026
- Cumulative days on market: 197 days
- Listing agreement: Exclusive Right To Sell
- Listing terms: Cash,Conventional,FHA,VA Loan
- Electric utility on property: Yes
Estimated market value
$344,800
$328,000 - $362,000
$1,575/mo
Price history
| Date | Event | Price |
|---|---|---|
| 9/4/2026 | Price change | $349,900-5.4%$295/sqft |
Source:  Central Texas MLS #621093 Report a problem Central Texas MLS #621093 Report a problem | ||
| 7/31/2026 | Listed for sale | $369,900-1.4%$312/sqft |
Source: Central Texas MLS #621093 Report a problem | ||
| 7/23/2026 | Listing removed | $375,000$316/sqft |
Source: Central Texas MLS #607273 Report a problem | ||
| 7/12/2026 | Price change | $375,000-1.1%$316/sqft |
Source: Central Texas MLS #607273 Report a problem | ||
| 5/28/2026 | Price change | $379,000-2.6%$320/sqft |
Source: Central Texas MLS #607273 Report a problem | ||
| 3/14/2026 | Listed for sale | $389,000+3.7%$328/sqft |
Source: Central Texas MLS #607273 Report a problem | ||
| 12/11/2022 | Listing removed | -- |
Source:  RE/MAX International Report a problem RE/MAX International Report a problem | ||
| 12/3/2022 | Pending sale | $375,000$316/sqft |
Source: RE/MAX International #20118397 Report a problem | ||
| 12/2/2022 | Sold | -- |
Source: Central Texas MLS #482598 Report a problem | ||
| 11/6/2022 | Contingent | $375,000$316/sqft |
Source: Central Texas MLS #482598 Report a problem | ||
| 11/3/2022 | Pending sale | $375,000$316/sqft |
Source: RE/MAX International #20118397 Report a problem | ||
| 11/3/2022 | Contingent | $375,000$316/sqft |
Source: NTREIS #20118397 Report a problem | ||
| 10/28/2022 | Listed for sale | $375,000$316/sqft |
Source: Central Texas MLS #482598 Report a problem | ||
| 9/17/2022 | Listing removed | -- |
Source: RE/MAX International Report a problem | ||
| 8/25/2022 | Price change | $375,000-6.2%$316/sqft |
Source: NTREIS #20118397 Report a problem | ||
| 8/2/2022 | Listed for sale | $399,800+66.6%$337/sqft |
Source: NTREIS #20118397 Report a problem | ||
| 9/24/2019 | Sold | -- |
Source: Agent Provided Report a problem | ||
| 8/9/2019 | Pending sale | $240,000$203/sqft |
Source: Keller Williams Realty-GT #6492596 Report a problem | ||
| 8/5/2019 | Listed for sale | $240,000+4.4%$203/sqft |
Source: Keller Williams Realty-GT #6492596 Report a problem | ||
| 7/7/2014 | Listing removed | $229,900$194/sqft |
Source: Rodney Dunn Company, Inc. #105201 Report a problem | ||
| 5/10/2014 | Listed for sale | $229,900$194/sqft |
Source: Rodney Dunn Company, Inc. #105201 Report a problem | ||
Public tax history
| Year | Property taxes | Tax assessment |
|---|---|---|
| 2025 | $7,765 +1.7% | $365,573 +1.6% |
| 2024 | $7,633 +20.2% | $359,782 -4% |
| 2023 | $6,352 +2.1% | $374,802 +19.7% |
| 2022 | $6,219 | $313,148 +10% |
| 2021 | -- | $284,680 +14.7% |
| 2020 | $5,931 +8.7% | $248,202 |
| 2019 | $5,458 +0.6% | $248,202 +10.5% |
| 2018 | $5,428 +1.7% | $224,599 |
| 2017 | $5,338 | $224,599 |
| 2016 | $5,338 +6.1% | $224,599 |
| 2015 | $5,030 | $224,599 |
| 2014 | $5,030 | $224,599 |
| 2013 | -- | $224,599 |
| 2012 | -- | $224,599 |
| 2011 | -- | $224,599 |
| 2010 | -- | $224,599 |
| 2009 | -- | $224,599 +2.1% |
| 2008 | -- | $219,958 +10% |
| 2007 | -- | $199,962 |
Find assessor info on the county website
Monthly payment
Est. payment
Payment breakdown
Explore the cost of this home by adjusting the details. Changes won't be saved.Climate risks
Neighborhood: 76513
Nearby schools
Schools provided by the listing agent
- District: Belton ISD
Source: Central Texas MLS. This data may not be complete. We recommend contacting the local school district to confirm school assignments for this home.
- $345,0003 bd2 ba1.1k sqft130 Sobrante Rd UNIT 204, Morgans Pt Resort, TX 76513For Sale
- $435,0003 bd3 ba1.9k sqft130 Sobrante Rd UNIT 311, Morgans Pt Resort, TX 76513For Sale
- $360,0003 bd2 ba1.1k sqft130 Sobrante Rd UNIT 112, Morgans Pt Resort, TX 76513For Sale
- $--3 bd2 ba1.1k sqft130 Sobrante Rd UNIT 212, Morgans Pt Resort, TX 76513Sold
Similar homes
- $345,9003 bd2 ba1.1k sqft130 Sobrante Rd Unit 113, Morgans Pt Resort, TX 76513Active

 MLS ID #618065, Alicia Alafa, The Foxx Real Estate Group-ARG. Central Texas MLS
 - $345,0003 bd2 ba1.1k sqft130 Sobrante Rd Unit 204, Morgans Pt Resort, TX 76513ActiveMLS ID #601978, Mark Mahler, Mahler Group. Central Texas MLS
- $360,0003 bd2 ba1.1k sqft130 Sobrante Rd Unit 112, Morgans Pt Resort, TX 76513ActiveMLS ID #599168, Matthew Mahler, Mahler Group. Central Texas MLS
- $350,0003 bd2 ba1.6k sqft659 Northcliffe Dr, Belton, TX 76513Active
 MLS ID #623638, Bettina Stewart, Magnolia Realty. Central Texas MLS
 - $270,0003 bd2 ba1.5k sqft16 Buckskin Loop, Belton, TX 76513ActiveMLS ID #617389, Cynthia Humphries, Brautigan Realty. Central Texas MLS
- $289,9003 bd2 ba1.6k sqft3019 Summit Dr, Belton, TX 76513ActiveMLS ID #607967, Quinton Locklin, Keller Williams Lone Star Realty. Central Texas MLS
- $309,9003 bd2 ba1.5k sqft1872 Fm 1670, Belton, TX 76513ActiveMLS ID #624910, Garrett Ashby, Ashby Real Estate Group. Central Texas MLS
- $295,0003 bd2 ba1.5k sqft2170 Shirley Loop, Belton, TX 76513ActiveMLS ID #620810, Nicole Juarez, JD Walters Real Estate. Central Texas MLS
- $399,0003 bd2 ba1.4k sqft4975 Goliad Dr, Temple, TX 76502ActiveMLS ID #623874, Kasey M. Jorgenson, Jorgenson Real Estate. Central Texas MLS
- $284,9003 bd2 ba1.6k sqft1180 Squire Dr, Belton, TX 76513ActiveMLS ID #615651, Mary McDonald, Infinite Realty. Central Texas MLS
- $250,0003 bd2 ba1.4k sqft526 Armstrong Dr, Belton, TX 76513ActiveMLS ID #616284, Reganne Queen, Real Broker, LLC. Central Texas MLS
- $265,0003 bd2 ba1.4k sqft1501 N Wall St, Belton, TX 76513ActiveMLS ID #624270, Jayci Humphrey, All City Real Estate Ltd. Co. Central Texas MLS
- $238,0003 bd2 ba1.4k sqft1406 N Penelope St, Belton, TX 76513ActiveMLS ID #612976, Brittany Colwell, Anchor Realty. Central Texas MLS
- $235,0003 bd2 ba1.1k sqft524 E 13th Ave, Belton, TX 76513ActiveMLS ID #616981, Jayci Humphrey, All City Real Estate Ltd. Co. Central Texas MLS
- $285,0003 bd2 ba1.5k sqft612 Holstein Dr, Belton, TX 76513ActiveMLS ID #618434, Matthew Melancon, Vista Real Estate Group-Compass RE Texas, LLC. Central Texas MLS
- $224,9003 bd2 ba1.1k sqft6731 Athens St, Belton, TX 76513ActiveMLS ID #624267, Tanya Kerr, KWLS - T. Kerr Property Group. Central Texas MLS
- $220,0003 bd1 ba962 sqft615 E 9th Ave, Belton, TX 76513ActiveMLS ID #617455, Aaron Jistel, ListingSpark. Central Texas MLS
- $249,9003 bd3 ba1.5k sqft9804 River Land Ct, Temple, TX 76502ActiveMLS ID #623096, Ali Thompson, Real Broker, LLC. Central Texas MLS
- $325,0003 bd2 ba1.6k sqft204 Taylors Dr, Temple, TX 76502ActiveMLS ID #624701, Angela Reese, Compass RE Texas, LLC. Central Texas MLS
- $285,0003 bd2 ba1.6k sqft6272 Matagorda Rd, Belton, TX 76513ActiveMLS ID #623419, Maria Jones, Magnolia Realty Temple Belton. Central Texas MLS
