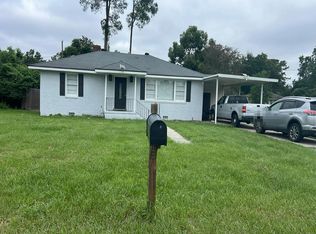
This oversized LOT and move-in-ready residence has been thoughtfully updated, offering modern finishes while maintaining the charm Savannah buyers love. What truly sets this property apart is the expansive lot, which may allow for subdivision and the potential to add up to two additional properties (buyer to verify zoning and approvals). Whether you are looking for a primary residence with future income potential, a long-term investment, or a development opportunity in a rapidly growing area, this property checks all the boxes. The area is currently experiencing continued growth and revitalization. This is a rare chance to secure a renovated home plus land value in one of Savannah's desirable and convenient locations. Live in it, invest in it, or develop it the possibilities here are endless. Prime location just minutes from Downtown Savannah, Georgia Ports, SCAD campuses, shopping, dining, hospitals, and major highways.
Active
Price cut: $10K (9/16)
$229,000
2114 Weldon St, Savannah, GA 31415
3beds
1,008sqft
Single Family Residence
Built in 1946
0.33 Acres Lot
$220,800 Zestimate®
$227/sqft
$-- HOA
What's special
Modern finishesRenovated homeOversized lotThoughtfully updatedMove-in-ready residenceExpansive lot
- 250 days
- 207
- 25
Zillow last checked:
Listing updated:
Listed by:
Yolanda Owens 912-596-8584,
Keller Williams Realty Coastal
Source: GAMLS,MLS#: 10842270
Facts & features
Interior
Bedrooms & bathrooms
- Bedrooms: 3
- Bathrooms: 2
- Full bathrooms: 2
- Main level bathrooms: 2
- Main level bedrooms: 3
Rooms
- Room types: Other
Heating
- Central, Electric
Cooling
- Central Air, Electric
Appliances
- Included: Electric Water Heater
- Laundry: Laundry Closet
Features
- Other, Tile Bath
- Flooring: Other
- Basement: Crawl Space
- Has fireplace: No
- Common walls with other units/homes: No Common Walls
Interior area
- Total structure area: 1,008
- Total interior livable area: 1,008 sqft
- Finished area above ground: 0
- Finished area below ground: 1,008
Video & virtual tour
Property
Parking
- Parking features: Off Street
Features
- Levels: One
- Stories: 1
- Patio & porch: Screened
- Fencing: Fenced
Lot
- Size: 0.33 Acres
- Features: Level
Details
- Parcel number: 20023 06024
Construction
Type & style
- Home type: SingleFamily
- Architectural style: Traditional
- Property subtype: Single Family Residence
Materials
- Other
- Foundation: Slab
- Roof: Tar/Gravel
Condition
- Updated/Remodeled
- New construction: No
- Year built: 1946
Utilities & green energy
- Sewer: Public Sewer
- Water: Public
- Utilities for property: Sewer Available, Water Available
Community & HOA
Community
- Features: Street Lights, Near Public Transport
- Subdivision: None
HOA
- Has HOA: No
- Services included: None
Location
- Region: Savannah
Financial & listing details
- Price per square foot: $227/sqft
- Tax assessed value: $103,000
- Annual tax amount: $420
- Date on market: 1/28/2026
- Cumulative days on market: 250 days
- Listing agreement: Exclusive Right To Sell
- Listing terms: 1031 Exchange,Cash,Conventional,FHA
Estimated market value
$220,800
$210,000 - $232,000
$1,748/mo
Price history
| Date | Event | Price |
|---|---|---|
| 9/16/2026 | Price change | $229,000-4.2%$227/sqft |
Source:  GAMLS #10842270 Report a problem GAMLS #10842270 Report a problem | ||
| 9/9/2026 | Price change | $239,000-4.4%$237/sqft |
Source:  Hive MLS #SA348109 Report a problem Hive MLS #SA348109 Report a problem | ||
| 7/7/2026 | Listed for sale | $249,900$248/sqft |
Source: Hive MLS #SA348109 Report a problem | ||
| 6/28/2026 | Contingent | $249,900$248/sqft |
Source: Hive MLS #SA348109 Report a problem | ||
| 3/10/2026 | Price change | $249,900-16.7%$248/sqft |
Source: Hive MLS #SA348109 Report a problem | ||
| 2/11/2026 | Price change | $299,900-2.9%$298/sqft |
Source: Hive MLS #SA348109 Report a problem | ||
| 2/3/2026 | Listed for sale | $309,000+524.2%$307/sqft |
Source: Hive MLS #SA348109 Report a problem | ||
| 6/13/2023 | Sold | $49,500$49/sqft |
Source: Public Record Report a problem | ||
Public tax history
| Year | Property taxes | Tax assessment |
|---|---|---|
| 2025 | $1,186 +110% | $41,200 +111.9% |
| 2024 | $565 +34.3% | $19,440 +35% |
| 2023 | $421 +7.8% | $14,400 +7.8% |
| 2022 | $390 +15.1% | $13,360 +21.5% |
| 2021 | $339 -3.1% | $11,000 -0.7% |
| 2020 | $350 | $11,080 |
| 2019 | $350 | $11,080 +1.5% |
| 2018 | $350 -40.2% | $10,920 -4.9% |
| 2017 | $585 +21.7% | $11,480 -0.7% |
| 2016 | $481 -0.2% | $11,560 -24.9% |
| 2015 | $482 | $15,400 -18.3% |
| 2014 | -- | $18,840 -1.3% |
| 2013 | -- | $19,080 +0.6% |
| 2012 | -- | $18,960 -21.1% |
| 2011 | -- | $24,040 -9.5% |
| 2010 | -- | $26,560 -1.6% |
| 2009 | -- | $27,000 |
| 2008 | -- | $27,000 +6.3% |
| 2007 | -- | $25,400 -0.8% |
| 2006 | -- | $25,600 +23.1% |
| 2005 | -- | $20,800 +10.6% |
| 2003 | -- | $18,800 +1.1% |
| 2002 | -- | $18,600 -2.1% |
| 2001 | -- | $19,000 |
Find assessor info on the county website
Monthly payment
Est. payment
Payment breakdown
Explore the cost of this home by adjusting the details. Changes won't be saved.Climate risks
Neighborhood: Hudson Hill/Bayview
Nearby schools
Schools provided by the listing agent
- Elementary: Brock
- Middle: Mercer
- High: Groves
Source: GAMLS. This data may not be complete. We recommend contacting the local school district to confirm school assignments for this home.
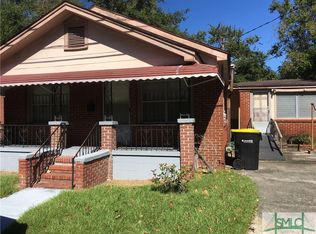

Similar homes
- $212,0003 bd2 ba1k sqft1006 Lynah Street, Savannah, GA 31415For Sale
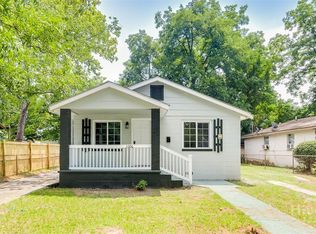
 MLS ID #SA361955, Daphne Baron Rajo, Next Move Real Estate LLC. Hive MLS
 - $255,0003 bd2 ba1.4k sqft232 Sugden Street, Savannah, GA 31415For Sale
 MLS ID #SA362136, Berthenia M. Brown, Keller Williams Coastal Area P. Hive MLS
 - $230,0003 bd2 ba916 sqft704 Lavinia Street, Savannah, GA 31415For Sale
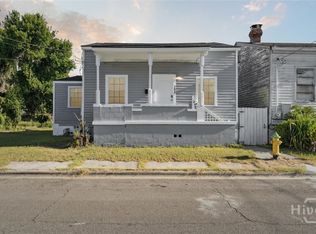 MLS ID #SA340619, Alexander T. Rodino, Keller Williams Coastal Area P. Hive MLS
 - $--3 bd1 ba1.1k sqft102 Coleraine Dr, Port Wentworth, GA 31407Auction
 Auction.com 2
 - $239,0003 bd2 ba1.2k sqft2123 Utah Street, Savannah, GA 31404For SaleMLS ID #SA361185, Sheri L. Brown Hall, Keller Williams Coastal Area P. Hive MLS
- $255,0003 bd3 ba1.3k sqft2139 Cullman Street, Savannah, GA 31415New ConstructionMLS ID #SA363977, Latasha M. Hall, Scott Realty Professionals. Hive MLS
- $200,0003 bd2 ba1.1k sqft604 W 40th St, Savannah, GA 31415Active
 MLS ID #10796592, Kaitlynn Thayer, Next Move Real Estate. GAMLS
 - $235,0003 bd1 ba828 sqft2102 Auburn Street, Savannah, GA 31404For SaleMLS ID #SA362318, Susan H. Ayers, Clickit Realty. Hive MLS
- $199,9003 bd2 ba1.1k sqft26 W 54th St, Savannah, GA 31405ActiveMLS ID #10846033, Beth Lynah-Vickers, Realty One Group Inclusion. GAMLS
- $214,9003 bd1 ba1.2k sqft406 Mckenzie Place, Savannah, GA 31405For SaleMLS ID #SA347373, Wynn Martin, Eighteen O'Two Realty LLC. Hive MLS
- $240,0003 bd1 ba1.3k sqft2031 Utah Street, Savannah, GA 31404For SaleMLS ID #SA362523, Nicole A. Moore, Real Broker, LLC. Hive MLS
- $169,0003 bd1 ba962 sqft120 Ferrill Street, Savannah, GA 31415For SaleMLS ID #SA360516, James Louis Grekousis, LPT Realty LLC. Hive MLS
- $220,0003 bd1 ba960 sqft1513 Vine Street, Savannah, GA 31401For SaleMLS ID #SA346530, Ivelise O'Neal, LPT Realty LLC. Hive MLS
- $247,0002 bd1 ba1.1k sqft2120 Louis Mills Boulevard, Savannah, GA 31405For SaleMLS ID #SA355361, Jane Beare, Keller Williams Coastal Area P. Hive MLS
- $240,0003 bd1 ba880 sqft1009 W 52nd Street, Savannah, GA 31405For SaleMLS ID #SA353209, Ralph M. Harvey III, List with Freedom. Hive MLS
- $225,0003 bd1 ba966 sqft1212 E 70th Street, Savannah, GA 31404For SaleMLS ID #SA345715, Ivelise O'Neal, LPT Realty LLC. Hive MLS
- $232,0003 bd2 ba1.3k sqft505 Bush Road, Savannah, GA 31419For SaleMLS ID #SA335649, Ed Yannett, Epique Realty. Hive MLS
- $219,0003 bd1 ba1.1k sqft2109 Delesseps Avenue, Savannah, GA 31404For SaleMLS ID #SA358119, Heather Booth, BHHS Bay Street Realty Group. Hive MLS
- $230,0003 bd1 ba988 sqft113 Gordon Street, Port Wentworth, GA 31407For SaleMLS ID #SA362017, Jessica M. Ramirez Lopez, eXp Realty LLC. Hive MLS
- $160,0002 bd1 ba740 sqft1410 New Castle Street, Savannah, GA 31415For SaleMLS ID #SA358247, Jacqueline Mason, Keller Williams Coastal Area P. Hive MLS
