Skip main navigation
Sold for $446,000
  • $446,000

    2115 View Dr W, Sun City Center, FL 33573

    2beds
    2,192sqft
    Single Family Residence
    Built in 1983
    0.34 Acres Lot
    $322,300 Zestimate®
    $203/sqft
    $2,247 Estimated rent

    Home value

    $322,300

    $271,000 - $377,000

    $2,247/mo

    Zestimate® history
    Loading
    Loading...

    Owner options

    List your home for rent

    $2,247/mo

    Rent Zestimate®

    Find your next renter with Zillow Rental Manager. Plus, with online applications, you can quickly screen prospective tenants – for free.

    Learn more

    $2,247/mo

    Rent Zestimate®

    Refinance and save

    $3,134/mo

    Est. payment

    Refinancing to a lower rate could help reduce your monthly payments and save thousands over the life of the loan.

    See today's rates

    $3,134/mo

    Est. payment

    Explore your selling options

    Work with a Zillow partner agent

    Leverage their expertise and Zillow's premium Showcase listings to get your home seen by more buyers.

    Get started

    List with your own agent

    Get your home in front of millions of buyers by listing it on Zillow.

    Learn how to do it

    Sell it yourself

    Take full control of how buyers see your home on Zillow by listing For Sale by Owner (FSBO).

    List your home

    What's special

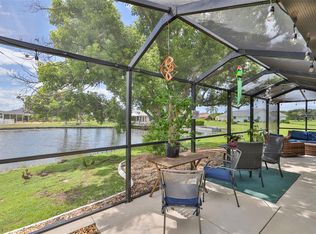
    HUGE PRICE REDUCTION! Sellers Say Sell! Pond View! Golf Course View! Pet Friendly! Remodeled by South Shore Builders! Welcome to this Fabulous Home Situated on an Oversized Lot at the End of the Cul-De-Sac within the Caloosa Golf Club Estates Neighborhood in Sun City Center. This Modified and Updated Limetree Floor Plan Features 2 or 3 Bedrooms ( Split Plan), 2 Bathrooms, Eat-In Kitchen, Dining Area, Side Entry 2 Car Garage and Lanai that is Screened and Covered. The Lanai is the Perfect Place to Watch the Sunset and Enjoy the Abundant Wildlife that Comes to Visit. The Kitchen is Decked Out with Kraftmaid Soft Close Cabinets including Pull-outs, Trash cabinet, Double Layer Silverware Drawer, Recessed Lights, Stainless Steel Appliances and Porcelain Tile Backsplash. The Dinette Offers Views of the Pond. The Master Bedroom with En-Suite Bathroom and Walk-In Closet can Accommodate Your King Size Bed with Plenty of Room for Dressers. The Updated En-Suite Bath with Large Porcelain Tiled Walk-In Shower with bench seat. Bedroom 2 is currently being used as an Office. There is an Updated Guest Bath Just Outside the Door with Duel Sinks and Tile Walk-in Shower with Corner Seat. The TV Room can be Your 3rd Bedroom with the Addition of a Wall or Door - which the sellers can take care of for you. The Inside Laundry Room with Utility Sink, Cabinets and Room enough for an Extra Refrigerator. Porcelain Tile Throughout with Laminate Floors in the Bedrooms. Spacious Living Room(s), Crown Molding, Split Bedrooms, New Roof this year (not pictured), Double Pane Insulated Windows and Sliding Door, No Popcorn on the Ceilings. All Pocket Doors! Loads of Closets. Security System with Outdoor Cameras. Irrigate from the Pond Saving you money on the Water Bill. Generator Hookup! This Home is Move In Ready! Caloosa Golf Club is a Private, Member Owned Golf Course within Sun City Center, there are both Golf and Social Memberships Available but not Mandatory. Sun City Center is a 55+ Community that offers an indoor and outdoor swimming pool, large fitness center, 10 har-tru tennis courts, pickleball, lawn bowling, softball for men and women, woodcarving and 200 clubs of all types such as travel, gardening, ceramics, computer, bridge, poker, writing, big band, chorus, jazz, dance clubs, theater group and library, walking trails and garden area. Located within a short driving distance to Sarasota, St. Petersburg and Tampa featuring professional sporting events, the arts and America's award-winning beaches.

    Zillow last checked:

    Listing updated:

    Listing Provided by:

    Tamara Bushnell 813-335-0778,

    DALTON WADE INC 888-668-8283

    Bought with:

    Lawreene Hall, 3563613

    KELLER WILLIAMS SOUTH SHORE

    Source: Stellar MLS,MLS#: T3461226MLS LogoOriginating MLS: Pinellas Suncoast

    Facts & features

    Interior

    Bedrooms & bathrooms
    • Bedrooms: 2
    • Bathrooms: 2
    • Full bathrooms: 2
    Primary bedroom
    • Features: Ceiling Fan(s), En Suite Bathroom, Walk-In Closet(s)
    • Level: First
    • Dimensions: 26x15
    Bedroom 2
    • Features: Built-in Closet
    • Level: First
    • Dimensions: 12x12
    Primary bathroom
    • Features: Built-In Shower Bench, Dual Sinks, Shower No Tub, Tall Countertops, Window/Skylight in Bath
    • Level: First
    Dinette
    • Level: First
    • Dimensions: 10x9
    Dining room
    • Level: First
    • Dimensions: 11x15
    Family room
    • Features: Ceiling Fan(s)
    • Level: First
    • Dimensions: 11x16
    Kitchen
    • Level: First
    • Dimensions: 14x9
    Laundry
    • Level: First
    • Dimensions: 7x9
    Living room
    • Features: Ceiling Fan(s)
    • Level: First
    • Dimensions: 14x15
    Heating
    • Central, Heat Pump
    Cooling
    • Central Air
    Appliances
    • Included: Dishwasher, Disposal, Dryer, Electric Water Heater, Microwave, Range, Refrigerator, Washer
    • Laundry: Inside, Laundry Room
    Features
    • Ceiling Fan(s), Crown Molding, Solid Wood Cabinets, Split Bedroom, Walk-In Closet(s)
    • Flooring: Laminate, Porcelain Tile
    • Doors: Sliding Doors
    • Windows: Double Pane Windows, Insulated Windows, Window Treatments
    • Has fireplace: No
    Interior area
    • Total structure area: 2,968
    • Total interior livable area: 2,192 sqft

    Property

    Parking
    • Total spaces: 2
    • Parking features: Driveway, Garage Door Opener, Garage Faces Side
    • Attached garage spaces: 2
    • Has uncovered spaces: Yes
    • Details: Garage Dimensions: 21x20
    Features
    • Levels: One
    • Stories: 1
    • Patio & porch: Covered, Rear Porch, Screened
    • Exterior features: Irrigation System, Private Mailbox, Rain Gutters, Sidewalk
    • Pool features: Gunite, Heated, In Ground, Indoor, Lap
    • Has view: Yes
    • View description: Golf Course, Water, Pond
    • Has water view: Yes
    • Water view: Water,Pond
    • Waterfront features: Pond
    Lot
    • Size: 0.34 Acres
    • Features: Cul-De-Sac, On Golf Course, Sidewalk
    • Residential vegetation: Mature Landscaping
    Details
    • Parcel number: U0632202WE00000000007.0
    • Zoning: PD-MU
    • Special conditions: None

    Construction

    Type & style
    • Home type: SingleFamily
    • Architectural style: Florida
    • Property subtype: Single Family Residence
    Materials
    • Block, Stucco
    • Foundation: Slab
    • Roof: Shingle
    Condition
    • New construction: No
    • Year built: 1983
    Details
    • Builder model: Limetree

    Utilities & green energy

    • Sewer: Public Sewer
    • Water: Public
    • Utilities for property: Cable Connected, Electricity Connected

    Community & neighborhood

    Security
    • Security features: Security System, Smoke Detector(s)
    Community
    • Community features: Clubhouse, Deed Restrictions, Fitness Center, Golf Carts OK, Golf, Pool, Sidewalks
    Senior living
    • Senior community: Yes
    Location
    • Region: Sun City Center
    • Subdivision: CALOOSA COUNTRY CLUB ESTATES U

    HOA & financial

    HOA
    • Has HOA: Yes
    • HOA fee: $35 monthly
    • Amenities included: Clubhouse, Fence Restrictions, Fitness Center, Golf Course, Pickleball Court(s), Pool, Recreation Facilities, Security, Shuffleboard Court, Tennis Court(s), Trail(s)
    • Services included: Community Pool, Recreational Facilities
    • Association name: Merlene Smithyman
    • Association phone: 813-633-3500
    • Second association name: SUN CITY CENTER
    • Second association phone: 813-633-3500
    Other fees
    • Pet fee: $0 monthly
    Other financial information
    • Total actual rent: 0

    Other

    Other facts
    • Listing terms: Cash,Conventional
    • Ownership: Fee Simple
    • Road surface type: Paved

    Price history

    DateEventPrice
    3/15/2024Sold$446,000-0.7%$203/sqft
    Source: Stellar MLS #T3461226 Report a problem
    1/18/2024Pending sale$448,925$205/sqft
    Source: Stellar MLS #T3461226 Report a problem
    1/11/2024Price change$448,925-0.2%$205/sqft
    Source: Stellar MLS #T3461226 Report a problem
    11/23/2023Price change$450,000-8%$205/sqft
    Source: Stellar MLS #T3461226 Report a problem
    9/30/2023Price change$489,000-1.8%$223/sqft
    Source: Stellar MLS #T3461226 Report a problem
    8/23/2023Price change$498,000-4%$227/sqft
    Source: Stellar MLS #T3461226 Report a problem
    7/26/2023Listed for sale$519,000$237/sqft
    Source: Stellar MLS #T3461226 Report a problem

    Public tax history

    Tax history is unavailable.

    Neighborhood: 33573

    Nearby schools

    GreatSchools rating
    Get a cash offer in 3 minutes
    Find out how much your home could sell for in as little as 3 minutes with a no-obligation cash offer.
    Estimated market value
    $322,300
    Get a cash offer in 3 minutes
    Find out how much your home could sell for in as little as 3 minutes with a no-obligation cash offer.
    Estimated market value
    $322,300