Welcome to W18: an exclusive collection of 6 premium homes, masterfully envisioned by award-winning Formwerks Architectural with bespoke interior detailing by Megan Baker Design. This premier 4-bed, 2.5-bath cityhome offers 1,863 sq ft of single-family inspired luxury. Open-concept main floor boasts 10’ ceilings, Shinnoki oak paneling, a waterfall island, and a Miele appliance package with a wine fridge. The entire top floor is a private primary sanctuary, featuring an 11'8" ceiling, a walk-in closet, a spa-inspired ensuite with a freestanding tub, and private balcony, German-engineered Rehau windows, ample closets with no shortage of storage. Located on the prestigious West Side, a 2-minute walk to Loblaws, Starbucks, Arbutus Greenway & 10-minute walk to future transit @ Broadway/Arbutus.
For sale
C$2,099,000
2115 W 18th Ave #2, Vancouver, BC V6L 1A3
4beds
1,843sqft
Condominium
Built in 2026
-- sqft lot
$-- Zestimate®
C$1,139/sqft
C$-- HOA
What's special
Open-concept main floorShinnoki oak panelingWaterfall islandPrivate primary sanctuaryWalk-in closetPrivate balconyGerman-engineered rehau windows
- 35 days |
- 67 |
- 5 |
Zillow last checked:
Listing updated:
Listed by:
Brandan Price PREC*,
Rennie & Associates Realty Ltd. Brokerage
Source: Greater Vancouver REALTORS®,MLS®#: R3138600 Originating MLS®#: Greater Vancouver
Originating MLS®#: Greater VancouverFacts & features
Interior
Bedrooms & bathrooms
- Bedrooms: 4
- Bathrooms: 3
- Full bathrooms: 2
- 1/2 bathrooms: 1
Heating
- Forced Air
Cooling
- Central Air
Appliances
- Included: Washer/Dryer, Dishwasher, Refrigerator, Stove, Microwave
Features
- Basement: None
Interior area
- Total structure area: 1,843
- Total interior livable area: 1,843 sqft
Property
Parking
- Total spaces: 1
- Parking features: Garage
- Garage spaces: 1
Features
- Levels: Three Or More
- Stories: 3
- Exterior features: Balcony
Lot
- Features: Central Location, Recreation Nearby
Construction
Type & style
- Home type: Condo
- Architectural style: 3 Storey
- Property subtype: Condominium
- Attached to another structure: Yes
Condition
- Year built: 2026
Community & HOA
Community
- Features: Near Shopping
HOA
- Has HOA: Yes
- Amenities included: Trash, Maintenance Grounds, Gas, Hot Water
Location
- Region: Vancouver
Financial & listing details
- Price per square foot: C$1,139/sqft
- Date on market: 6/23/2026
- Ownership: Freehold Strata
Brandan Price PREC*
Brandan Price PREC*
By pressing Contact Agent, you agree that the real estate professional identified above may call/text you about your search, which may involve use of automated means and pre-recorded/artificial voices. You don't need to consent as a condition of buying any property, goods, or services. Message/data rates may apply. You also agree to our Terms of Use. Zillow does not endorse any real estate professionals. We may share information about your recent and future site activity with your agent to help them understand what you're looking for in a home.
Price history
Price history is unavailable.
Public tax history
Tax history is unavailable.
Climate risks
Neighborhood: Arbutus
Nearby schools
GreatSchools rating
- NAPoint Roberts Primary SchoolGrades: K-2Distance: 19.1 mi
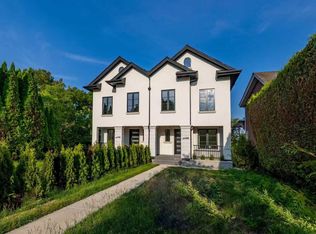
- C$2,690,0006 bd5 ba2.2k sqft3469 Arbutus St, Vancouver, BC V6J3Z5For Sale
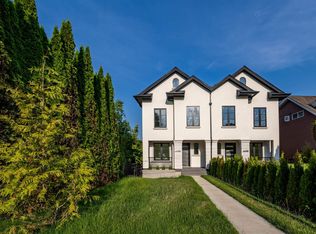
- C$2,750,0006 bd5 ba2.3k sqft3471 Arbutus St, Vancouver, BC V6J3Z5For Sale
- C$--4 bd5 ba4.6k sqft2069 W 17th Ave, Vancouver, BC V6J2N3Off Market

- C$3,0003 bd2 ba1.4k sqft2215 W 18th Ave #1A, Vancouver, BC V6L1A5For Rent

- C$2,750,0004 bd3 ba2.7k sqft2235 W 16th Ave, Vancouver, BC V6K3B4For Sale
- C$6,580,0004 bd6 ba4.1k sqft2181 W 20th Ave, Vancouver, BC V6L1E9For Sale
- C$2,348,8003 bd4 ba1.7k sqft2014 W 15th Ave, Vancouver, BC V6J2L5For Sale
- C$2,188,0003 bd4 ba1.7k sqft2012 W 15th Ave, Vancouver, BC V6J2L4For Sale
Similar homes
- C$2,098,0003 bd4 ba1.5k sqft2637 W 12th Ave #1, Vancouver, BC V6K 2N2For Sale
 MLS ID #R3149203, Ron Basra PREC*, RE/MAX Select Realty Brokerage. Greater Vancouver REALTORS®
 - C$2,068,0003 bd3 ba1.4k sqft2848 W 19th Ave #2, Vancouver, BC V6L 1E5For Sale
 MLS ID #R3147958, Amar Manuel PREC*, RE/MAX Select Properties Brokerage. Greater Vancouver REALTORS®
 - C$2,268,0004 bd4 ba1.8k sqft2785 W 21st Ave #1, Vancouver, BC V6L 1K4For Sale
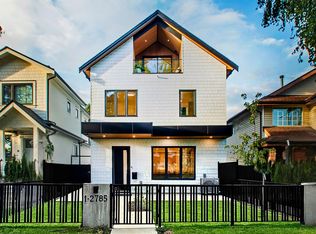 MLS ID #R3145026, Dan Toora PREC*, RE/MAX City Realty Brokerage. Greater Vancouver REALTORS®
 - C$2,168,0003 bd4 ba1.5k sqft2637 W 12th Ave #2, Vancouver, BC V6K 2N2For Sale
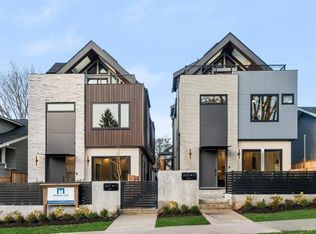 MLS ID #R3149202, Ron Basra PREC*, RE/MAX Select Realty Brokerage. Greater Vancouver REALTORS®
 - C$1,899,0004 bd4 ba1.9k sqft1450 E 30th Ave #1, Vancouver, BC V5N 3A2For SaleMLS ID #R3150254, Matt Grenaghan PREC*, Macdonald Realty Brokerage. Greater Vancouver REALTORS®
- C$2,399,0004 bd4 ba1.7k sqft6040 Larch St #2, Vancouver, BC V6M 4E4For SaleMLS ID #R3150707, Hayes Ng PREC*, RE/MAX City Realty Brokerage. Greater Vancouver REALTORS®
- C$1,879,0004 bd4 ba1.9k sqft1450 E 30th Ave #2, Vancouver, BC V5N 3A2For SaleMLS ID #R3150255, Matt Grenaghan PREC*, Macdonald Realty Brokerage. Greater Vancouver REALTORS®
- C$2,278,0003 bd3 ba1.7k sqft3919 W 18th Ave #2, Vancouver, BC V6S 1B6For SaleMLS ID #R3150575, Amar Manuel PREC*, RE/MAX Select Properties Brokerage. Greater Vancouver REALTORS®
- C$2,099,0004 bd4 ba1.8k sqft475 W 20th Ave #2, Vancouver, BC V5Y 2C7For SaleMLS ID #R3146597, Patrick Weeks PREC*, RE/MAX Select Properties Brokerage. Greater Vancouver REALTORS®
- C$2,399,0003 bd4 ba1.6k sqft2939 W 15th Ave, Vancouver, BC V6K 3A3For SaleMLS ID #R3142959, Jeff Fitzpatrick PREC*, Engel & Volkers Vancouver Brokerage. Greater Vancouver REALTORS®
- C$2,750,0006 bd5 ba2.3k sqft3471 Arbutus St, Vancouver, BC V6J 3Z5For SaleMLS ID #R3148950, Annabel Lee PREC*, Sutton Group-West Coast Realty Brokerage. Greater Vancouver REALTORS®
- C$2,129,0003 bd4 ba1.5k sqft258 E 19th Ave #1, Vancouver, BC V5V 1J2For SaleMLS ID #R3141743, Mark Landrigan PREC*, Oakwyn Realty Ltd. Brokerage. Greater Vancouver REALTORS®
- C$2,298,0003 bd4 ba1.6k sqft3634 W 29th Ave, Vancouver, BC V6S 1S9For SaleMLS ID #R3147227, Julien Delbassee-Leflon PREC*, RE/MAX City Realty Brokerage. Greater Vancouver REALTORS®
- C$1,938,0004 bd4 ba1.7k sqft419 W 23rd Ave #1, Vancouver, BC V5Y 2H5For SaleMLS ID #R3136762, T.J. Almodovar PREC*, Macdonald Realty Brokerage. Greater Vancouver REALTORS®
- C$1,948,0004 bd4 ba1.5k sqft8508 East Blvd #1, Vancouver, BC V6P 5P9For SaleMLS ID #R3141948, T.J. Almodovar PREC*, Macdonald Realty Brokerage. Greater Vancouver REALTORS®
- C$2,348,8003 bd4 ba1.7k sqft2014 W 15th Ave, Vancouver, BC V6J 2L5For SaleMLS ID #R3109718, Payam Vaziri, Team 3000 Realty Ltd. Brokerage. Greater Vancouver REALTORS®
- C$1,899,0004 bd3 ba1.7k sqft1937 Templeton Dr #2, Vancouver, BC V5N 0C2For SaleMLS ID #R3140957, Corey Martin PREC*, Stilhavn Real Estate Services Brokerage. Greater Vancouver REALTORS®
- C$2,388,8003 bd4 ba1.5k sqft2755 W 11th Ave #1, Vancouver, BC V6K 2L8For SaleMLS ID #R3149161, Jason Lim PREC*, RE/MAX Crest Realty Brokerage. Greater Vancouver REALTORS®
- C$1,850,0004 bd4 ba1.7k sqft419 W 23rd Ave #4, Vancouver, BC V5Y 2H5For SaleMLS ID #R3141537, T.J. Almodovar PREC*, Macdonald Realty Brokerage. Greater Vancouver REALTORS®
- C$2,199,0003 bd4 ba1.5k sqft258 E 19th Ave #2, Vancouver, BC V5V 1J2For SaleMLS ID #R3141854, Mark Landrigan PREC*, Oakwyn Realty Ltd. Brokerage. Greater Vancouver REALTORS®
