Welcome to Burnley Common Villas,Townhouse neighborhood . Tri-level open-concept floor plan with high ceiling. Laminate wood-look flooring throughout living areas and tile flooring in bathroom. Glass sliding shower doors, and tile accent. Kitchen quartz/granite counter top with Mosaic/tile back-splash. Family room and three spacious bedrooms each with its own full bathroom, ideal for families and guests. Close to greenbelt hiking/ biking trails and Hayward memorial park. Less than a mile from California State University (East Bay). Close to downtown Hayward shopping and restaurant. Minutes away from Amtrak, BART, and HWY 880 and HWY 238.
For sale
$850,000
21153 Estancia Cmn, Hayward, CA 94541
3beds
4baths
1,703sqft
Residential, Single Family Residence
Built in 2020
1,219 Square Feet Lot
$845,300 Zestimate®
$499/sqft
$325/mo HOA
What's special
- 37 days
- 444
- 6
Zillow last checked:
Listing updated:
Listed by:
Dulce R. Jimenez DRE #01506258 559-250-6780 dulce@3drealtycv.com,
3D Realty
Source: Fresno MLS,MLS#: 655253Originating MLS: Fresno MLS
Facts & features
Interior
Bedrooms & bathrooms
- Bedrooms: 3
- Bathrooms: 4
Primary bedroom
- Area: 0
- Dimensions: 0 x 0
Bedroom 1
- Area: 0
- Dimensions: 0 x 0
Bedroom 2
- Area: 0
- Dimensions: 0 x 0
Bedroom 3
- Area: 0
- Dimensions: 0 x 0
Bedroom 4
- Area: 0
- Dimensions: 0 x 0
Dining room
- Area: 0
- Dimensions: 0 x 0
Family room
- Area: 0
- Dimensions: 0 x 0
Kitchen
- Area: 0
- Dimensions: 0 x 0
Living room
- Area: 0
- Dimensions: 0 x 0
Basement
- Area: 0
Heating
- Has Heating (Unspecified Type)
Cooling
- Central Air
Appliances
- Included: F/S Range/Oven, Dishwasher, Microwave
- Laundry: Inside
Features
- Den/Study
- Flooring: Laminate, Tile
- Has fireplace: No
Interior area
- Total structure area: 1,703
- Total interior livable area: 1,703 sqft
Property
Parking
- Total spaces: 2
- Parking features: Garage - Attached
- Attached garage spaces: 2
Features
- Levels: Multi/Split
Lot
- Size: 1,219 Square Feet
- Features: Urban
Details
- Parcel number: 432013600400
Construction
Type & style
- Home type: SingleFamily
- Property subtype: Residential, Single Family Residence
Materials
- Stucco
- Foundation: Concrete
- Roof: Tile
Condition
- Year built: 2020
Utilities & green energy
- Electric: On
- Sewer: Public Sewer
- Water: Public
- Utilities for property: Public Utilities
Community & HOA
HOA
- Has HOA: Yes
- Amenities included: Other/None
- HOA fee: $325 monthly
Location
- Region: Hayward
Financial & listing details
- Price per square foot: $499/sqft
- Tax assessed value: $850,125
- Date on market: 9/15/2026
- Cumulative days on market: 12 days
- Listing agreement: Exclusive Right To Sell
Estimated market value
$845,300
$803,000 - $888,000
$4,159/mo
Price history
| Date | Event | Price |
|---|---|---|
| 9/16/2026 | Listed for sale | $850,000-3.4%$499/sqft |
Source: Fresno MLS #655253 Report a problem | ||
| 3/17/2023 | Listing removed | -- |
Source:  MLSListings Inc #ML81911224 Report a problem | ||
| 10/22/2022 | Listed for sale | $879,999-2.2%$517/sqft |
Source: MLSListings Inc #ML81911224 Report a problem | ||
| 10/15/2022 | Listing removed | -- |
Source: MLSListings Inc #ML81898750 Report a problem | ||
| 9/7/2022 | Listed for sale | $900,000$528/sqft |
Source: MLSListings Inc #ML81898750 Report a problem | ||
| 7/30/2022 | Listing removed | -- |
Source: MLSListings Inc #ML81898750 Report a problem | ||
| 7/2/2022 | Listed for sale | $900,000+16.9%$528/sqft |
Source: MLSListings Inc #ML81898750 Report a problem | ||
| 12/2/2020 | Sold | $770,000$452/sqft |
Source: Public Record Report a problem | ||
Public tax history
| Year | Property taxes | Tax assessment |
|---|---|---|
| 2026 | -- | $850,125 +2% |
| 2025 | $10,821 +3.1% | $833,463 +2% |
| 2024 | $10,495 +0.6% | $817,123 +2% |
| 2023 | $10,431 +1.4% | $801,107 +2% |
| 2022 | $10,291 +2.7% | $785,400 +2% |
| 2021 | $10,018 +54.8% | $770,000 +56.7% |
| 2020 | $6,473 +7.3% | $491,538 +3.8% |
| 2019 | $6,035 +251.7% | $473,568 +54.9% |
| 2018 | $1,716 | $305,656 +114% |
| 2017 | $1,716 +5.3% | $142,800 +2% |
| 2016 | $1,629 +108.1% | $140,000 +50.8% |
| 2015 | $783 | $92,818 +41.7% |
| 2014 | $783 | $65,500 +14.5% |
| 2013 | -- | $57,215 +2% |
| 2012 | -- | $56,093 +2% |
| 2011 | -- | $54,994 +3.4% |
| 2010 | -- | $53,163 |
Find assessor info on the county website
Monthly payment
Est. payment
Payment breakdown
Explore the cost of this home by adjusting the details. Changes won't be saved.Climate risks
Neighborhood: 94541
Nearby schools
Schools provided by the listing agent
- Elementary: Alameda
- Middle: Alameda
- High: Alameda
Source: Fresno MLS. This data may not be complete. We recommend contacting the local school district to confirm school assignments for this home.
- $810,2003 bd4 ba1.6k sqft21123 Estancia Cmn #4, San Lorenzo, CA 94580Off Market

- $785,2003 bd4 ba1.7k sqft21173 Estancia Cmn, Hayward, CA 94541Off Market

- $793,1003 bd3 ba1.6k sqft21123 Estancia Cmn, Hayward, CA 94541Off Market
- $793,0003 bd4 ba1.7k sqft21173 Estancia Cmn #2, San Lorenzo, CA 94580Off Market

Similar homes
- $898,0003 bd3 ba1.6k sqft1518 Hayden St, Hayward, CA 94545For Sale
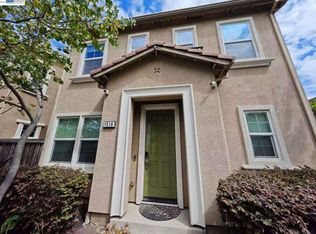 MLS ID #41150565, Candice Chan. Bay East AOR
- $895,0003 bd2 ba1.5k sqft17494 Ehle St, Castro Valley, CA 94546For Sale
 MLS ID #41151547, Marva Clayton. bridgeMLS/CCAR/Bay East AOR
- $810,0003 bd3 ba1.3k sqft3087 Madsen St, Hayward, CA 94541For Sale
 MLS ID #226069341, Osiel Luna. MetroList Services of CA
- $869,0005 bd2 ba2k sqft16829 Daryl Ave, San Lorenzo, CA 94580For Sale
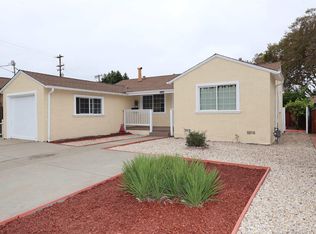 MLS ID #41146893, Sameh Kedes. Bay East AOR
