There is something truly special about a home that balances classic character with the potential to make it your own. This 3-bedroom Cape Cod is exactly that—a charming, functional space with solid bones and plenty of opportunity to add your personal touch and build equity. The main floor offers a spacious living room that flows naturally throughout the home, including the convenience of a first-floor primary bedroom. The lower level expands your living space significantly, perfect for a game room or hobby area, or even an additional bedroom complete with a partial bath for added convenience. If you enjoy spending time outside, this property is a standout. The large deck is ready for weekend get-togethers, overlooking a flat, fenced-in backyard and an additional patio area. Additionally, this property has a unique a private dedicated driveway with two additional off-street spaces. With a thoughtful layout, this home is a fantastic find ready for its next chapter.
For sale
$110,000
2116 Calvin St, McKeesport, PA 15132
3beds
--sqft
Single Family Residence
Built in 1950
4,800 Square Feet Lot
$108,700 Zestimate®
$--/sqft
$-- HOA
What's special
First-floor primary bedroomPartial bathAdditional patio areaFlat fenced-in backyard
- 17 days
- 635
- 71
Likely to sell faster than
Zillow last checked:
Listing updated:
Listed by:
Renee Amendola 724-864-2121,
COLDWELL BANKER REALTY 724-864-2121
Source: WPMLS,MLS#: 1780301 Originating MLS: West Penn Multi-List
Facts & features
Interior
Bedrooms & bathrooms
- Bedrooms: 3
- Bathrooms: 2
- Full bathrooms: 1
- 1/2 bathrooms: 1
Primary bedroom
- Level: Main
- Dimensions: 15x14
Bedroom 2
- Level: Upper
- Dimensions: 13x10
Bedroom 3
- Level: Upper
- Dimensions: 13x10
Bonus room
- Level: Lower
- Dimensions: 9x6
Dining room
- Level: Main
- Dimensions: 13x19
Game room
- Level: Lower
- Dimensions: 33x14
Kitchen
- Level: Main
- Dimensions: 11x8
Living room
- Level: Main
- Dimensions: 19x13
Heating
- Electric, Forced Air
Cooling
- Central Air
Appliances
- Included: Some Gas Appliances, Dryer, Dishwasher, Refrigerator, Stove, Washer
Features
- Window Treatments
- Flooring: Carpet, Vinyl
- Windows: Window Treatments
- Basement: Finished,Walk-Out Access
Property
Parking
- Total spaces: 2
- Parking features: Off Street
Features
- Levels: Two
- Stories: 2
- Pool features: None
Lot
- Size: 4,800 Square Feet
- Dimensions: 0.1102
Details
- Parcel number: 0462J00072000000
Construction
Type & style
- Home type: SingleFamily
- Architectural style: Cape Cod,Two Story
- Property subtype: Single Family Residence
Materials
- Vinyl Siding
- Roof: Asphalt
Condition
- Resale
- Year built: 1950
Utilities & green energy
- Sewer: Public Sewer
- Water: Public
Community & HOA
Community
- Features: Public Transportation
Location
- Region: Mckeesport
Financial & listing details
- Tax assessed value: $53,400
- Annual tax amount: $2,557
- Date on market: 10/22/2026
Estimated market value
$108,700
$103,000 - $114,000
$1,524/mo
Price history
| Date | Event | Price |
|---|---|---|
| 10/22/2026 | Listed for sale | $110,000+61.8% |
Source:  WPMLS #1780301 Report a problem | ||
| 8/7/2020 | Sold | $68,000+13.3% |
Source: WPMLS #1451266 Report a problem | ||
| 6/18/2020 | Pending sale | $60,000 |
Source: REALTY ONE GROUP GOLD STANDARD #1451266 Report a problem | ||
| 6/15/2020 | Listed for sale | $60,000+2.6% |
Source: REALTY ONE GROUP GOLD STANDARD #1451266 Report a problem | ||
| 6/12/2014 | Sold | $58,500-2.3% |
Source: WPMLS #998973 Report a problem | ||
| 5/9/2014 | Pending sale | $59,900 |
Source: RE/MAX Realty Access #998973 Report a problem | ||
| 4/12/2014 | Price change | $59,900-7.7% |
Source: RE/MAX Realty Access #998973 Report a problem | ||
| 3/16/2014 | Listed for sale | $64,900+29.8% |
Source: RE/MAX Realty Access #998973 Report a problem | ||
| 5/16/2003 | Sold | $50,000+51.5% |
Source: Public Record Report a problem | ||
| 5/18/1994 | Sold | $33,000 |
Source: Public Record Report a problem | ||
Public tax history
| Year | Property taxes | Tax assessment |
|---|---|---|
| 2025 | $2,550 +3.4% | $53,400 |
| 2024 | $2,467 +876.5% | $53,400 |
| 2023 | $253 | $53,400 |
| 2022 | $253 | $53,400 |
| 2021 | $253 +53.9% | $53,400 +50.8% |
| 2020 | $164 -2% | $35,400 |
| 2019 | $167 -84.6% | $35,400 |
| 2018 | $1,088 +43.2% | $35,400 |
| 2017 | $760 +353.9% | $35,400 |
| 2016 | $167 -76.8% | $35,400 |
| 2015 | $723 | $35,400 |
| 2014 | -- | $35,400 -7.8% |
| 2013 | -- | $38,400 +17.1% |
| 2012 | -- | $32,800 |
| 2011 | -- | $32,800 |
| 2010 | -- | $32,800 |
| 2009 | -- | $32,800 |
| 2008 | -- | $32,800 |
| 2007 | -- | $32,800 |
| 2006 | -- | $32,800 |
| 2005 | -- | $32,800 -31.4% |
| 2004 | -- | $47,800 |
| 2003 | -- | $47,800 |
| 2002 | -- | $47,800 |
Find assessor info on the county website
Monthly payment
Est. payment
Payment breakdown
Explore the cost of this home by adjusting the details. Changes won't be saved.Climate risks
Neighborhood: 15132
Nearby schools
Schools provided by the listing agent
- District: McKeesport Area
Source: WPMLS. This data may not be complete. We recommend contacting the local school district to confirm school assignments for this home.

Similar homes
- $115,0003 bd2 ba1.4k sqft1318 Wilson St, McKeesport, PA 15132For Sale
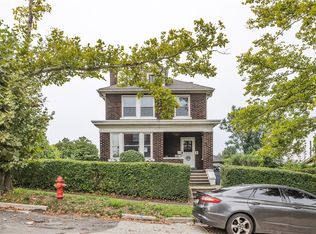 MLS ID #1769822, Miadia Carswell Flannagan. WPMLS
- $85,0003 bd2 ba1.3k sqft512 Reynolds St, McKeesport, PA 15132For Sale
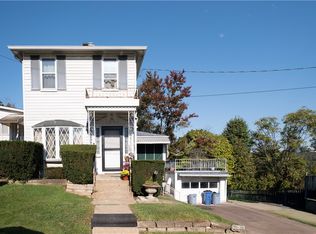 MLS ID #1779969, Latosha Mills. WPMLS
- $119,9002 bd2 ba-- sqft1011 Santa Monica Dr, McKeesport, PA 15133For Sale
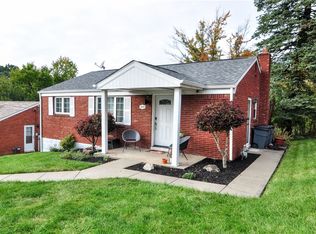 MLS ID #1780155, Jason Ruzich. WPMLS
- $105,0003 bd1 ba1k sqft1222 Romine Ave, McKeesport, PA 15133For Sale
 MLS ID #1761513, Melissa Compliment. WPMLS
