READY NOW!! HOME IS COMPLETE and AVAILABLE! Introducing the Royal, an expansive floorplan from our highly regarded Value collection. This remarkable home boasts 4 bedrooms, 2 full bathrooms, and a generously proportioned 2 car garage. With a split plan design, the master suite offers a warm and inviting retreat, providing ample privacy from the other three bedrooms. The heart of this home lies in its open concept kitchen and great room, providing a spacious and inviting area for family gatherings and creating lasting memories. The well-appointed kitchen features stainless steel appliances, including an electric smooth top range, a ductless vent hood, light, and fan, as well as an Energy Star insulated dishwasher, ensuring both style and efficiency in your culinary endeavors. This new home includes one full year of builder's transferable warranty coverage and a 10-year limited structural warranty.
Pending
Price cut: $5K (8/24)
$295,000
2116 HANSON STREET, PORT CHARLOTTE, FL 33980
4beds
1,806sqft
Single Family Residence
Built in 2025
10,000 Square Feet Lot
$-- Zestimate®
$163/sqft
$-- HOA
What's special
Electric smooth top rangeWell-appointed kitchenSplit plan designStainless steel appliancesEnergy star insulated dishwasher
- 669 days
- 87
- 2
Zillow last checked:
Listing updated:
Listed by:
Trish Lohela 321-610-5940,
HOLIDAY BUILDERS GULF COAST 321-610-5940
Source: Stellar MLS,MLS#: C7500089 Originating MLS: Port Charlotte
Originating MLS: Port Charlotte
Facts & features
Interior
Bedrooms & bathrooms
- Bedrooms: 4
- Bathrooms: 2
- Full bathrooms: 2
Primary bedroom
- Features: Built-in Closet
- Level: First
- Area: 210 Square Feet
- Dimensions: 14x15
Bedroom 2
- Features: Built-in Closet
- Level: First
- Area: 132 Square Feet
- Dimensions: 12x11
Bedroom 3
- Features: Built-in Closet
- Level: First
- Area: 132 Square Feet
- Dimensions: 12x11
Bedroom 4
- Features: Built-in Closet
- Level: First
- Area: 121 Square Feet
- Dimensions: 11x11
Dining room
- Level: First
- Area: 120 Square Feet
- Dimensions: 10x12
Great room
- Level: First
- Area: 300 Square Feet
- Dimensions: 20x15
Kitchen
- Level: First
- Area: 196 Square Feet
- Dimensions: 14x14
Heating
- Central, Electric
Cooling
- Central Air
Appliances
- Included: Dishwasher, Disposal, Range
- Laundry: Laundry Room
Features
- Walk-In Closet(s)
- Flooring: Carpet, Vinyl
- Windows: Hurricane Shutters
- Has fireplace: No
Interior area
- Total structure area: 2,224
- Total interior livable area: 1,806 sqft
Property
Parking
- Total spaces: 2
- Parking features: Driveway
- Attached garage spaces: 2
- Has uncovered spaces: Yes
- Details: Garage Dimensions: 19x21
Features
- Levels: One
- Stories: 1
Lot
- Size: 10,000 Square Feet
Details
- Parcel number: 402215209006
- Special conditions: None
Construction
Type & style
- Home type: SingleFamily
- Property subtype: Single Family Residence
Materials
- Block, Concrete
- Foundation: Slab
- Roof: Shingle
Condition
- Completed
- New construction: Yes
- Year built: 2025
Details
- Builder model: ROYAL
- Builder name: Holiday Builders
- Warranty included: Yes
Utilities & green energy
- Sewer: Septic Tank
- Water: Public
- Utilities for property: Cable Available
Community & HOA
Community
- Features: None
- Pet fee: $0 monthly
- Subdivision: PORT CHARLOTTE SEC28
HOA
- Has HOA: No
Location
- Region: Port Charlotte
Financial & listing details
- Price per square foot: $163/sqft
- Annual tax amount: $505
- Date on market: 11/7/2024
- Cumulative days on market: 670 days
- Listing terms: Cash,Conventional,FHA,VA Loan
- Ownership: Fee Simple
- Total actual rent: 0
- Road surface type: Asphalt
Estimated market value
Not available
Estimated sales range
Not available
$2,539/mo
Price history
| Date | Event | Price |
|---|---|---|
| 8/26/2026 | Pending sale | $295,000$163/sqft |
Source:  Stellar MLS #C7500089 Report a problem Stellar MLS #C7500089 Report a problem | ||
| 8/24/2026 | Price change | $295,000-1.7%$163/sqft |
Source: Stellar MLS #C7500089 Report a problem | ||
| 7/27/2026 | Price change | $300,000-0.7%$166/sqft |
Source: Stellar MLS #C7500089 Report a problem | ||
| 7/22/2026 | Price change | $302,000-1%$167/sqft |
Source: Stellar MLS #C7500089 Report a problem | ||
| 6/3/2026 | Price change | $305,000-1.6%$169/sqft |
Source: Stellar MLS #C7500089 Report a problem | ||
| 4/16/2026 | Price change | $309,880-2.7%$172/sqft |
Source: Stellar MLS #C7500089 Report a problem | ||
| 12/2/2025 | Price change | $318,500-0.2%$176/sqft |
Source: Stellar MLS #C7500089 Report a problem | ||
| 7/25/2025 | Price change | $319,000-3.6%$177/sqft |
Source: Stellar MLS #C7500089 Report a problem | ||
| 1/20/2025 | Price change | $331,000-1.5%$183/sqft |
Source: Stellar MLS #C7500089 Report a problem | ||
| 11/7/2024 | Listed for sale | $336,000$186/sqft |
Source: Stellar MLS #C7500089 Report a problem | ||
Public tax history
Tax history is unavailable.
Monthly payment
Est. payment
Payment breakdown
Explore the cost of this home by adjusting the details. Changes won't be saved.Climate risks
Neighborhood: 33980
Similar homes

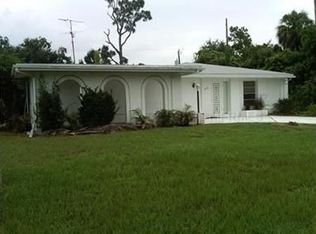
- $300,0003 bd2 ba1.2k sqft2106 Basin St, Pt Charlotte, FL 33952New Construction

 MLS ID #2026019011, Flavia Aguilera, Aari Realty LLC. Florida Gulf Coast MLS
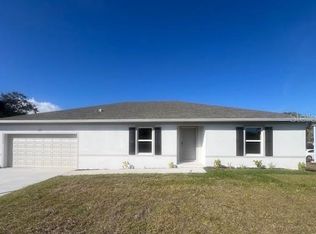
 - $335,0004 bd2 ba2.1k sqft23190 VAN BUREN AVENUE, PORT CHARLOTTE, FL 33980New Construction
 Stellar MLS
 - $299,8883 bd2 ba1.6k sqft1275 PERRY STREET, PORT CHARLOTTE, FL 33952New Construction
 MLS ID #A4691288, Eyal Harel, G & E REALTY GROUP, INC. Stellar MLS
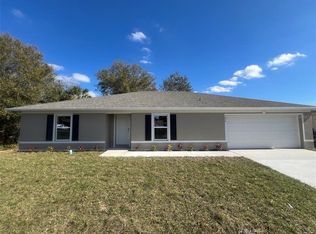
 - $335,0004 bd2 ba2.1k sqft1436 PULASKI STREET, PORT CHARLOTTE, FL 33952New Construction
 Stellar MLS
 - $259,0003 bd2 ba1.6k sqft1460 SCHENLEY STREET, PORT CHARLOTTE, FL 33952For SaleMLS ID #A4697117, Art Broslat, BRIGHT REALTY. Stellar MLS
- $299,9993 bd2 ba1.5k sqft1455 HARBELL STREET, NORTH PORT, FL 34288For SaleMLS ID #A4699568, Eyal Harel, G & E REALTY GROUP, INC. Stellar MLS
- $280,0003 bd2 ba1.7k sqft2583 WILBURN TERRACE, NORTH PORT, FL 34288For SaleMLS ID #A4693695, Kevin Andrade, PARADISE REALTY OF SARASOTA. Stellar MLS
- $339,9004 bd2 ba1.8k sqft530 BOUNDS STREET, PORT CHARLOTTE, FL 33954New ConstructionMLS ID #S5130556, Luis Font, FONTS STATEWIDE REALTY INC.. Stellar MLS
- $268,0003 bd2 ba1.2k sqft22484 BRADFORD AVENUE, PORT CHARLOTTE, FL 33952New ConstructionStellar MLS
- $365,9863 bd2 ba2k sqft1382 SHIELDS STREET, PORT CHARLOTTE, FL 33980New ConstructionStellar MLS
- $295,0003 bd2 ba1.8k sqft4038 LANGSOM LANE, NORTH PORT, FL 34286For SaleMLS ID #D6148318, Kristen Conti, PA, PEACOCK PREMIER PROPERTIES LLC. Stellar MLS
- $365,0003 bd2 ba2.1k sqft373 DORCHESTER STREET, PORT CHARLOTTE, FL 33954For SaleMLS ID #C7528016, Kristin Leeper, KW PEACE RIVER PARTNERS. Stellar MLS
- $333,8504 bd2 ba1.7k sqft4508 BRINTNALL STREET, PORT CHARLOTTE, FL 33948New ConstructionMLS ID #C7525044, Catia Kirschner, ADAMS HOMES REALTY. Stellar MLS
- $347,1004 bd2 ba1.7k sqft2110 CARPETGREEN STREET, PORT CHARLOTTE, FL 33948New ConstructionMLS ID #C7526057, Catia Kirschner, ADAMS HOMES REALTY. Stellar MLS
- $279,0002 bd1 ba1.1k sqft21248 EDGEWATER DRIVE, PORT CHARLOTTE, FL 33952For SaleMLS ID #N6141869, Reuben Broslav, RVB REALTY, LLC. Stellar MLS
- $365,0003 bd2 ba1.6k sqft22450 PEACHLAND BOULEVARD, PORT CHARLOTTE, FL 33954For SaleMLS ID #A4683139, Sarah Woppman, TOWN & COUNTRY PROPERTIES OF FL. Stellar MLS
- $268,0003 bd2 ba1.2k sqft18316 MONMOUTH AVENUE, PORT CHARLOTTE, FL 33948New ConstructionStellar MLS
- $348,9003 bd2 ba1.6k sqft571 MIMOSA AVENUE NW, PORT CHARLOTTE, FL 33952For SaleMLS ID #O6428536, Yuri Gomez, PA, LPT REALTY, LLC. Stellar MLS
- $270,0003 bd2 ba1.2k sqft17512 POSTON AVENUE, PORT CHARLOTTE, FL 33948For SaleMLS ID #O6360337, Carlos Ledo, YOU HAVE REALTY LLC. Stellar MLS
- $299,9004 bd3 ba1.9k sqft14358 MCFARLAND AVENUE, PORT CHARLOTTE, FL 33981New ConstructionMLS ID #O6364605, Rene Guillen Portillo, LA ROSA REALTY CW PROPERTIES L. Stellar MLS
