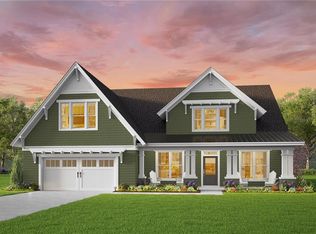
MODEL HOME NOW OPEN DAILY 11:00 - 5:00! SOLD, BUT YOUR BUYERS STILL HAVE OPTIONS! This stunning Buena Vista has found its lucky owners, but we have plenty of other homesites and home designs available, including one-story and two-story plans with first-floor primary suites! This presold beauty showcases just how much you can personalize your new home! Featuring a first-floor guest suite, private office with French doors, spacious great room with fireplace and oversized 10' x 6'8" sliding patio door leading to a screened rear porch! The gourmet kitchen shines with Viking appliances, granite countertops, farmhouse sink, pot filler, painted cabinetry, and a dedicated space for a beverage fridge and sink! Additional upgrades include an insulated garage, enhanced trim details, and a luxurious tiled shower with bench seating! From floor plans to finishing touches, let us help your buyers create a home that fits their lifestyle! Contact us today to explore available homesites and designs! Incentives available with use of builder's trusted lender!!
New construction
$1,424,927
2116 Pawpaw Way, Virginia Beach, VA 23456
5beds
3,904sqft
Single Family Residence
Built in 2027
0.45 Acres Lot
$1,425,900 Zestimate®
$365/sqft
$155/mo HOA
What's special
Farmhouse sinkGranite countertopsEnhanced trim detailsScreened rear porchPainted cabinetryFirst-floor guest suitePot filler
- 4 days
- 160
- 2
Zillow last checked:
Listing updated:
Listed by:
Deana Renn,
AtCoastal Realty 757-751-0003,
Joy Mills,
AtCoastal Realty
Source: REIN Inc.,MLS#: 10660340
Facts & features
Interior
Bedrooms & bathrooms
- Bedrooms: 5
- Bathrooms: 4
- Full bathrooms: 4
Rooms
- Room types: 1st Floor BR, Attic, Breakfast Area, Loft, PBR with Bath, Office/Study, Utility Room
Primary bedroom
- Level: Second
Bedroom
- Level: First
Heating
- Heat Pump, Natural Gas, Programmable Thermostat, Zoned
Cooling
- 16+ SEER A/C, Central Air, Zoned
Appliances
- Included: Dishwasher, Disposal, Microwave, Gas Range, Tankless Water Heater, Gas Water Heater
- Laundry: Dryer Hookup, Washer Hookup
Features
- Dual Entry Bath (Br & Br), Primary Sink-Double, Walk-In Closet(s), Entrance Foyer, Pantry
- Flooring: Carpet, Ceramic Tile, Laminate/LVP, Wood
- Attic: Pull Down Stairs
- Number of fireplaces: 1
- Fireplace features: Fireplace Gas-natural
Interior area
- Total interior livable area: 3,904 sqft
Property
Parking
- Total spaces: 2
- Parking features: Garage Att 2 Car, Garage Door Opener
- Attached garage spaces: 2
Accessibility
- Accessibility features: Front-mounted Range Controls, Grip-Accessible Features, Handheld Showerhead, Levered Door, Pocket Doors
Features
- Stories: 2
- Patio & porch: Porch, Screened Porch
- Pool features: None
- Fencing: None
- Waterfront features: Not Waterfront
Lot
- Size: 0.45 Acres
- Features: Cul-De-Sac
Details
- Special conditions: Owner Agent
Construction
Type & style
- Home type: SingleFamily
- Architectural style: Transitional
- Property subtype: Single Family Residence
Materials
- Fiber Cement
- Foundation: Other
- Roof: Asphalt Shingle,Metal
Condition
- New construction: Yes
- Year built: 2027
Details
- Warranty included: Yes
Utilities & green energy
- Sewer: City/County
- Water: City/County
Green energy
- Energy efficient items: Construction
Community & HOA
Community
- Subdivision: White Oak Manor
HOA
- Has HOA: Yes
- Amenities included: Other, Playground
- HOA fee: $155 monthly
Location
- Region: Virginia Beach
Financial & listing details
- Price per square foot: $365/sqft
- Annual tax amount: $12,202
- Date on market: 11/2/2026
Estimated market value
$1,425,900
$1.35M - $1.50M
Not available
Price history
Price history is unavailable.
Public tax history
Tax history is unavailable.
Monthly payment
Est. payment
Payment breakdown
Explore the cost of this home by adjusting the details. Changes won't be saved.Climate risks
Neighborhood: Princess Anne
Nearby schools
Schools provided by the listing agent
- Elementary: Three Oaks Elementary
- Middle: Princess Anne Middle
- High: Kellam
Source: REIN Inc.. This data may not be complete. We recommend contacting the local school district to confirm school assignments for this home.
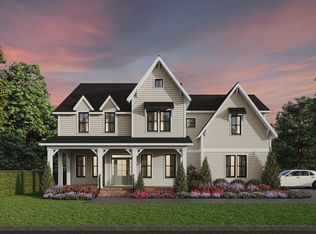
- from $1,282,753-- sqft2112 Pawpaw Way, Virginia Beach, VA 23456New Construction
- $612,7003 bd2 ba1.8k sqft1996 Princess Anne Rd, Virginia Beach, VA 23456Off Market
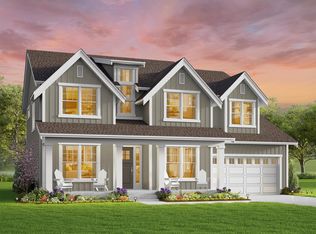
- from $1,234,900-- sqft2108 Pawpaw Way, Virginia Beach, VA 23456New Construction
- $245,5562.76 acres2004 Princess Anne Rd, Virginia Beach, VA 23456Sold
Similar homes
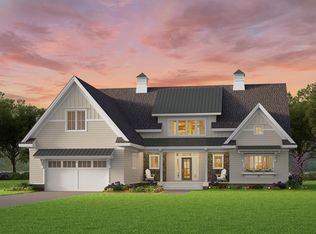
- from $1,386,2254 bd4 ba3.6k sqftThe Willowbrook Plan, White Oak Manor, Virginia Beach, VA 23456New Construction
 Kirbor Homes
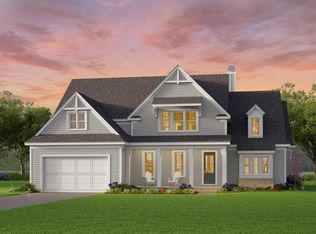
- from $1,325,7904 bd4 ba3.5k sqftThe Rivermont Plan, White Oak Manor, Virginia Beach, VA 23456New Construction
 Kirbor Homes
- $1,441,8774 bd4 ba3.6k sqft2124 Sassafras Way, Virginia Beach, VA 23456New Construction
 REIN Inc.
- from $1,375,9004 bd4 ba3.6k sqftThe Southgate Plan, White Oak Manor, Virginia Beach, VA 23456New Construction
 Kirbor Homes
