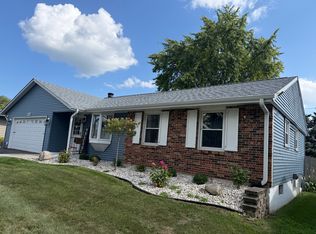
Welcome to 2117 Fairland Drive in Sycamore! This well-maintained 3-bedroom, 2-bath ranch offers comfortable main-level living with a beautifully finished basement that nearly doubles the home's usable living space. The main floor features hardwood flooring throughout much of the home, along with a kitchen and dining area updated in 2025 with new countertops and tile flooring. Downstairs, you'll find approximately 800 square feet of modern finished living space, completed in 2022, including a spacious family room and a full bathroom. It's a great setup for entertaining, movie nights, or simply having room to spread out. Outside, enjoy a fenced backyard, concrete patio, and a storage shed with electricity and a roof replaced in 2024. The attached garage adds everyday convenience. Located in an established Sycamore neighborhood with convenient access to shopping, restaurants, parks, and Route 23. If you're looking for a move-in-ready ranch in Sycamore with updated living space both upstairs and down, 2117 Fairland Drive is worth a look!
Contingent
$269,000
2117 Fairland Dr, Sycamore, IL 60178
3beds
1,100sqft
Single Family Residence
Built in 1978
679 Square Feet Lot
$-- Zestimate®
$245/sqft
$-- HOA
What's special
Beautifully finished basementFenced backyardSpacious family roomComfortable main-level living
- 11 days
- 884
- 78
Zillow last checked:
Listing updated:
Listed by:
James Stehlin (815)751-1958,
Real Broker LLC
Source: MRED as distributed by MLS GRID,MLS#: 12798292
Facts & features
Interior
Bedrooms & bathrooms
- Bedrooms: 3
- Bathrooms: 2
- Full bathrooms: 2
Rooms
- Room types: Bonus Room
Primary bedroom
- Features: Flooring (Hardwood)
- Level: Main
- Area: 132 Square Feet
- Dimensions: 12X11
Bedroom 2
- Features: Flooring (Hardwood)
- Level: Main
- Area: 90 Square Feet
- Dimensions: 9X10
Bedroom 3
- Features: Flooring (Hardwood)
- Level: Main
- Area: 110 Square Feet
- Dimensions: 10X11
Bonus room
- Level: Basement
- Area: 117 Square Feet
- Dimensions: 13X9
Bonus room
- Level: Basement
- Area: 63 Square Feet
- Dimensions: 7X9
Dining room
- Features: Flooring (Ceramic Tile)
- Level: Main
- Area: 132 Square Feet
- Dimensions: 12X11
Family room
- Level: Basement
- Area: 312 Square Feet
- Dimensions: 26X12
Kitchen
- Features: Kitchen (Galley), Flooring (Ceramic Tile)
- Level: Main
- Area: 63 Square Feet
- Dimensions: 9X7
Laundry
- Level: Basement
- Area: 80 Square Feet
- Dimensions: 10X8
Living room
- Features: Flooring (Hardwood)
- Level: Main
- Area: 168 Square Feet
- Dimensions: 12X14
Heating
- Has Heating (Unspecified Type)
Cooling
- Central Air
Appliances
- Included: Gas Water Heater
Features
- Flooring: Hardwood
- Basement: Finished,Full
Interior area
- Total structure area: 2,200
- Total interior livable area: 1,100 sqft
- Finished area below ground: 830
Property
Parking
- Total spaces: 2
- Parking features: Asphalt, Garage Door Opener, Yes, Garage Owned, Attached, Driveway, Owned, Garage
- Attached garage spaces: 1
- Has uncovered spaces: Yes
Accessibility
- Accessibility features: No Disability Access
Features
- Stories: 1
- Fencing: Fenced
Lot
- Size: 679 Square Feet
- Dimensions: 65x100
- Features: Mature Trees
Details
- Parcel number: 0801276018
- Special conditions: None
- Other equipment: Water-Softener Owned, Sump Pump
Construction
Type & style
- Home type: SingleFamily
- Architectural style: Ranch
- Property subtype: Single Family Residence
Materials
- Vinyl Siding
- Foundation: Concrete Perimeter
- Roof: Asphalt
Condition
- New construction: No
- Year built: 1978
Utilities & green energy
- Sewer: Public Sewer
- Water: Public
Community & HOA
Community
- Features: Sidewalks
HOA
- Services included: None
Location
- Region: Sycamore
Financial & listing details
- Price per square foot: $245/sqft
- Tax assessed value: $59,601
- Annual tax amount: $4,255
- Date on market: 10/31/2026
- Ownership: Fee Simple
Estimated market value
Not available
Estimated sales range
Not available
Not available
Price history
| Date | Event | Price |
|---|---|---|
| 11/2/2026 | Contingent | $269,000$245/sqft |
Source:  MRED as distributed by MLS GRID #12798292 Report a problem | ||
| 10/31/2026 | Listed for sale | $269,000+49.4%$245/sqft |
Source: MRED as distributed by MLS GRID #12798292 Report a problem | ||
| 3/21/2022 | Sold | $180,000+44%$164/sqft |
Source: Public Record Report a problem | ||
| 10/24/2013 | Sold | $125,000-3.8%$114/sqft |
Source: MRED as distributed by MLS GRID #08444752 Report a problem | ||
| 9/15/2013 | Pending sale | $130,000$118/sqft |
Source: Honig Realty, Inc. (dba. Coldwell Banker Honig-Bell) #08444752 Report a problem | ||
| 9/15/2013 | Listed for sale | $130,000+4.8%$118/sqft |
Source: Honig Realty, Inc. (dba. Coldwell Banker Honig-Bell) #08444752 Report a problem | ||
| 7/6/2010 | Sold | $124,000$113/sqft |
Source: Public Record Report a problem | ||
Public tax history
| Year | Property taxes | Tax assessment |
|---|---|---|
| 2025 | $4,255 +6.3% | $59,601 +9.5% |
| 2024 | $4,004 +7.3% | $54,425 +14.7% |
| 2023 | $3,732 -8.7% | $47,454 +9.5% |
| 2022 | $4,089 +4.8% | $43,325 +6.6% |
| 2021 | $3,901 +0.2% | $40,635 +1.6% |
| 2020 | $3,892 +3.3% | $39,988 +4.1% |
| 2019 | $3,768 +1.8% | $38,417 +3.5% |
| 2018 | $3,702 +22.8% | $37,114 +4% |
| 2017 | $3,015 +0.6% | $35,676 +2.6% |
| 2016 | $2,997 | $34,775 +5.5% |
| 2015 | -- | $32,949 -1.3% |
| 2014 | -- | $33,373 -4.8% |
| 2013 | -- | $35,056 -8.9% |
| 2012 | -- | $38,494 -9% |
| 2011 | -- | $42,287 -5.3% |
| 2010 | -- | $44,670 -6.1% |
| 2009 | -- | $47,561 +1.5% |
| 2008 | -- | $46,858 +3.1% |
| 2007 | -- | $45,440 +3.1% |
| 2006 | -- | $44,095 |
Find assessor info on the county website
Monthly payment
Est. payment
Payment breakdown
Explore the cost of this home by adjusting the details. Changes won't be saved.Climate risks
Neighborhood: 60178
Nearby schools
Schools provided by the listing agent
- District: 427
Source: MRED as distributed by MLS GRID. This data may not be complete. We recommend contacting the local school district to confirm school assignments for this home.
Similar homes
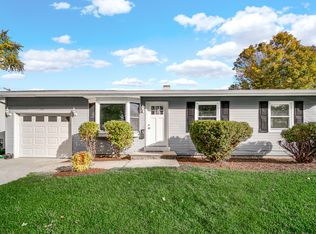
- $277,5003 bd2 ba1.2k sqft2136 Highland Dr, Sycamore, IL 60178Active
 MLS ID #12752761, Jayne Menne, Willow Real Estate, Inc. MRED as distributed by MLS GRID
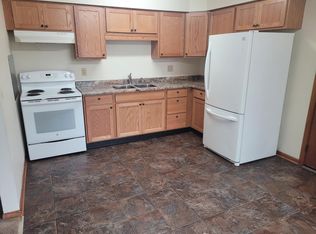
- $249,9003 bd1 ba725 sqft126 E Kerr St, Sycamore, IL 60178New
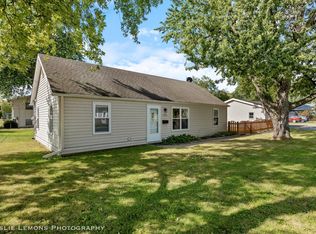 MLS ID #12805307, Patrick Brushaber, Patrick R. E. Group of IL. MRED as distributed by MLS GRID
- $--3 bd2 ba1.5k sqft411 Anjali Ct, Sycamore, IL 60178Auction
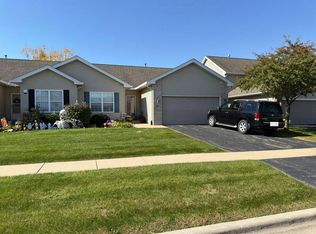 Auction.com 2
- $329,9003 bd2 ba1.3k sqft2120 Highland Dr, Sycamore, IL 60178Active
 MLS ID #12745134, Karen Townsend, Suburban Life Realty. MRED as distributed by MLS GRID
