Skip main navigation
Closed
  • Price Unknown

    2117 Ozone St, Mandeville, LA 70448

    3beds
    1,650sqft
    Single Family Residence
    Built in 2024
    6,125 Square Feet Lot
    $330,200 Zestimate®
    $--/sqft
    $2,170 Estimated rent

    Home value

    $330,200

    $314,000 - $347,000

    $2,170/mo

    Zestimate® history
    Loading
    Loading...

    Owner options

    List your home for rent

    $2,170/mo

    Rent Zestimate®

    Find your next renter with Zillow Rental Manager. Plus, with online applications, you can quickly screen prospective tenants – for free.

    Learn more

    $2,170/mo

    Rent Zestimate®

    Refinance and save

    Refinancing to a lower rate could help reduce your monthly payments and save thousands over the life of the loan.

    See today's rates

    Explore your selling options

    Work with a Zillow partner agent

    Leverage their expertise and Zillow's premium Showcase listings to get your home seen by more buyers.

    Get started

    List with your own agent

    Get your home in front of millions of buyers by listing it on Zillow.

    Learn how to do it

    Sell it yourself

    Take full control of how buyers see your home on Zillow by listing For Sale by Owner (FSBO).

    List your home

    What's special

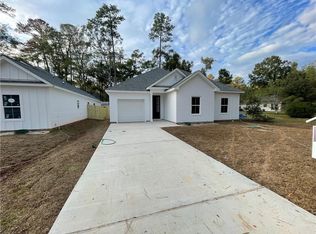
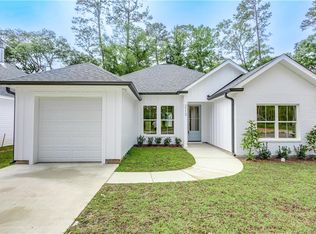
    Ample closet spaceOne-car garageWell-appointed ensuite bathroomSpacious master suiteSleek kitchen
    MOVE IN READY! Discover modern living in this new construction masterpiece! Boasting 1650 sqft of impeccable design, this 3-bed, 2-bath home with a one-car garage is a sanctuary of style and comfort. The open layout seamlessly blends the living and dining spaces, creating an inviting atmosphere for gatherings. Whip up culinary delights in the sleek kitchen adorned with top-notch appliances. Convenience is key with easy interstate access, streamlining your daily commute. Proximity to schools ensures educational needs are met, while nearby restaurants and shopping cater to your lifestyle. Retreat to the spacious master suite, featuring a well-appointed ensuite bathroom and ample closet space. Embrace the epitome of contemporary living in this thoughtfully crafted residence, where each detail enhances your daily life. Act fast to make this haven your own—your dream home awaits!

    Zillow last checked:

    Listing updated:

    Listed by:

    Sean Delancy 985-590-0195,

    Berkshire Hathaway HomeServices Preferred, REALTOR

    Bought with:

    Laura Toney

    Keller Williams Realty Services

    Source: GSREIN,MLS#: 2428504MLS Logo

    Facts & features

    Interior

    Bedrooms & bathrooms
    • Bedrooms: 3
    • Bathrooms: 2
    • Full bathrooms: 2
    Primary bedroom
    • Description: Flooring: Engineered Hardwood
    • Level: Lower
    • Dimensions: 16.0000 x 14.0000
    Bedroom
    • Description: Flooring: Engineered Hardwood
    • Level: Lower
    • Dimensions: 12.5000 x 12.0000
    Bedroom
    • Description: Flooring: Engineered Hardwood
    • Level: Lower
    • Dimensions: 12.5000 x 12.0000
    Primary bathroom
    • Description: Flooring: Tile
    • Level: Lower
    • Dimensions: 12.0000 x 16.0000
    Bathroom
    • Description: Flooring: Tile
    • Level: Lower
    • Dimensions: 8.0000 x 8.0000
    Kitchen
    • Description: Flooring: Engineered Hardwood
    • Level: Lower
    • Dimensions: 20.0000 x 12.0000
    Living room
    • Description: Flooring: Engineered Hardwood
    • Level: Lower
    • Dimensions: 20.5000 x 16.0000
    Heating
    • Central
    Cooling
    • Central Air, 1 Unit
    Appliances
    • Included: Dishwasher, Disposal, Microwave, Oven, Range, Refrigerator
    Features
    • Tray Ceiling(s), Ceiling Fan(s), Pantry, Stone Counters
    • Has fireplace: Yes
    • Fireplace features: Wood Burning
    Interior area
    • Total structure area: 1,850
    • Total interior livable area: 1,650 sqft

    Property

    Parking
    • Parking features: Garage, Off Street, One Space, Garage Door Opener
    • Has garage: Yes
    Features
    • Levels: One
    • Stories: 1
    • Patio & porch: Concrete, Covered
    • Pool features: None
    Lot
    • Size: 6,125 sqft
    • Dimensions: 50 x 122.5
    • Features: City Lot, Rectangular Lot
    Details
    • Special conditions: None

    Construction

    Type & style
    • Home type: SingleFamily
    • Architectural style: Traditional
    • Property subtype: Single Family Residence
    Materials
    • Brick, Concrete, Vinyl Siding
    • Foundation: Slab
    • Roof: Asphalt,Shingle
    Condition
    • Never Occupied,New Construction
    • New construction: Yes
    • Year built: 2024
    Details
    • Builder name: Dch
    • Warranty included: Yes

    Utilities & green energy

    • Sewer: Septic Tank
    • Water: Well

    Community & neighborhood

    Location
    • Region: Mandeville
    • Subdivision: Not A Subdivision

    HOA & financial

    HOA
    • Has HOA: No
    • Association name: None

    Price history

    DateEventPrice
    3/26/2024Sold--
    Source: GSREIN #2428504 Report a problem
    2/18/2024Pending sale$329,000$199/sqft
    Source: BHHS broker feed #2428504 Report a problem
    2/18/2024Contingent$329,000$199/sqft
    Source: GSREIN #2428504 Report a problem
    1/5/2024Listed for sale$329,000$199/sqft
    Source: GSREIN #2428504 Report a problem
    1/3/2024Listing removed$329,000$199/sqft
    Source: BHHS broker feed #2411635 Report a problem
    12/7/2023Listed for sale$329,000$199/sqft
    Source: BHHS broker feed #2411635 Report a problem
    12/6/2023Listing removed$329,000$199/sqft
    Source: GSREIN #2411635 Report a problem
    8/31/2023Listed for sale$329,000$199/sqft
    Source: GSREIN #2411635 Report a problem

    Public tax history

    Tax history is unavailable.

    Neighborhood: 70448

    Nearby schools

    GreatSchools rating
    Get a cash offer in 3 minutes
    Find out how much your home could sell for in as little as 3 minutes with a no-obligation cash offer.
    Estimated market value
    $330,200
    Get a cash offer in 3 minutes
    Find out how much your home could sell for in as little as 3 minutes with a no-obligation cash offer.
    Estimated market value
    $330,200