This custom, executive home exudes the Colorado lifestyle and was built for entertaining. You’ll love the incredible mountain view from your glorious backyard with full outdoor kitchen, fireplace framed by lit fountains, fire pit and hot tub. Situated on a premium Solterra lot, this architectural stunner has vaulted ceilings, art nooks, timber beams, outdoor living areas and high-quality imported materials like wallpaper from Paris. The level of quality and materials exceeds expectations. Whether you’re entertaining or just hanging out at home, the amenities this home offers create a luxurious vacation feel. The open concept great room has the same amazing view with French doors to your backyard oasis. The chef’s kitchen with custom cabinets, oversized slab granite island, Wolf & SubZero appliances, butler’s pantry and Venetian plaster hood is an entertainer’s dream. The gold tray ceiling creates an elegant ambiance in the formal dining room, and the two-story gas fireplace w/Venetian plaster is a dramatic feature that makes the great room very cozy. The primary suite has everything you were hoping for in your new home, gas fireplace, beautiful walk-in closet, luxurious five-piece spa style bath with 16’ ceilings, oversized steam shower and therapy jet tub, plus French door to the backyard amenities, along with the view! A second ensuite bedroom, office and half bath complete the main level. Upstairs is fabulous bonus space for whatever your heart desires, office, studio, you name it, plus a loft. The wine aficionado will love the full wet bar in the basement with tremendous wine storage, plus there’s a workout room, theater room, two other bedrooms and a family room. All you have to do is unpack and start enjoying that Solterra lifestyle!
Sold for $1,861,000
$1,861,000
2117 S Juniper Street, Lakewood, CO 80228
4beds
6,105sqft
Single Family Residence
Built in 2012
0.27 Acres Lot
$1,805,300 Zestimate®
$305/sqft
$6,468 Estimated rent
Home value
$1,805,300
$1.68M - $1.93M
$6,468/mo
Zestimate® history
Owner options
List your home for rent
$6,468/mo
Rent Zestimate®
Find your next renter with Zillow Rental Manager. Plus, with online applications, you can quickly screen prospective tenants – for free.
$6,468/mo
Rent Zestimate®
Refinance and save
$11,103/mo
Est. payment
Refinancing to a lower rate could help reduce your monthly payments and save thousands over the life of the loan.
$11,103/mo
Est. payment
Explore your selling options
Work with a Zillow partner agent
Leverage their expertise and Zillow's premium Showcase listings to get your home seen by more buyers.
Get startedList with your own agent
Get your home in front of millions of buyers by listing it on Zillow.
Learn how to do itSell it yourself
Take full control of how buyers see your home on Zillow by listing For Sale by Owner (FSBO).
List your homeWhat's special
Gas fireplaceMountain viewTimber beamsHot tubFire pitHigh-quality imported materialsFamily room
Zillow last checked:
Listing updated:
Listed by:
Kelly Baca 303-748-3295 kbaca@livsothebysrealty.com,
LIV Sotheby's International Realty,
Gail Wheeler 303-726-7202,
LIV Sotheby's International Realty
Bought with:
Julie Leins, 100004842
Keller Williams Advantage Realty LLC
Source: REcolorado as distributed by MLS GRID,MLS#: 7208032
Facts & features
Interior
Bedrooms & bathrooms
- Bedrooms: 4
- Bathrooms: 5
- Full bathrooms: 2
- 3/4 bathrooms: 1
- 1/2 bathrooms: 2
- Main level bathrooms: 3
- Main level bedrooms: 2
Primary bedroom
- Level: Main
Bedroom
- Level: Main
Bedroom
- Level: Basement
Bedroom
- Level: Basement
Primary bathroom
- Description: Five Piece W/Steam Shower
- Level: Main
Bathroom
- Description: Ensuite
- Level: Main
Bathroom
- Level: Main
Bathroom
- Description: Jack & Jill
- Level: Basement
Bathroom
- Level: Basement
Dining room
- Level: Main
Family room
- Description: W/Wet Bar
- Level: Basement
Gym
- Level: Basement
Kitchen
- Description: W/Butler's Pantry & Walk-In Pantry
- Level: Main
Laundry
- Level: Main
Living room
- Level: Main
Loft
- Level: Upper
Media room
- Level: Basement
Office
- Description: Could Be 5th Bedroom
- Level: Main
Office
- Level: Upper
Other
- Level: Basement
Heating
- Forced Air
Cooling
- Central Air
Appliances
- Included: Bar Fridge, Cooktop, Dishwasher, Disposal, Double Oven, Dryer, Microwave, Range Hood, Refrigerator, Washer
Features
- Built-in Features, Ceiling Fan(s), Eat-in Kitchen, Entrance Foyer, Five Piece Bath, Granite Counters, High Ceilings, Jack & Jill Bathroom, Kitchen Island, Open Floorplan, Pantry, Primary Suite, Smoke Free, Vaulted Ceiling(s), Walk-In Closet(s), Wet Bar
- Flooring: Carpet, Tile, Wood
- Windows: Window Coverings
- Basement: Finished,Full
- Number of fireplaces: 5
- Fireplace features: Gas, Great Room, Outside, Master Bedroom
Interior area
- Total structure area: 6,105
- Total interior livable area: 6,105 sqft
- Finished area above ground: 3,272
- Finished area below ground: 2,732
Property
Parking
- Total spaces: 3
- Parking features: Garage - Attached
- Attached garage spaces: 3
Features
- Levels: Two
- Stories: 2
- Patio & porch: Covered, Front Porch, Patio
- Exterior features: Barbecue, Fire Pit, Gas Grill, Lighting, Private Yard, Water Feature
- Has spa: Yes
- Spa features: Spa/Hot Tub
- Fencing: Full
Lot
- Size: 0.27 Acres
- Features: Landscaped, Level, Many Trees, Sprinklers In Front, Sprinklers In Rear
Details
- Parcel number: 455149
- Special conditions: Standard
Construction
Type & style
- Home type: SingleFamily
- Property subtype: Single Family Residence
Materials
- Frame, Rock, Stone, Stucco
- Roof: Concrete,Spanish Tile
Condition
- Year built: 2012
Utilities & green energy
- Sewer: Public Sewer
- Water: Public
Community & HOA
Community
- Security: Carbon Monoxide Detector(s), Security System, Smoke Detector(s)
- Subdivision: Solterra
HOA
- Has HOA: Yes
- Amenities included: Clubhouse, Fitness Center, Pool
- Services included: Maintenance Grounds, Trash
- HOA fee: $250 annually
- HOA name: Solterra Homeowners Association
- HOA phone: 303-991-2192
- Second HOA fee: $290 quarterly
- Second HOA name: Fossil Ridge Metro District
- Second HOA phone: 303-381-4960
Location
- Region: Lakewood
Financial & listing details
- Price per square foot: $305/sqft
- Tax assessed value: $1,450,361
- Annual tax amount: $13,399
- Date on market: 4/11/2025
- Listing terms: 1031 Exchange,Cash,Conventional,FHA,Jumbo,VA Loan
- Exclusions: Seller's Personal Porperty
- Ownership: Individual
Price history
| Date | Event | Price |
|---|---|---|
| 5/21/2025 | Sold | $1,861,000-1.8%$305/sqft |
Source:  REcolorado as distributed by MLS GRID #7208032 Report a problem REcolorado as distributed by MLS GRID #7208032 Report a problem | ||
| 4/21/2025 | Pending sale | $1,895,000$310/sqft |
Source: REcolorado as distributed by MLS GRID #7208032 Report a problem | ||
| 4/11/2025 | Listed for sale | $1,895,000+44.9%$310/sqft |
Source: REcolorado as distributed by MLS GRID #7208032 Report a problem | ||
| 3/11/2015 | Sold | $1,307,500-9.8%$214/sqft |
Source: Public Record Report a problem | ||
| 8/20/2014 | Listing removed | $1,450,000$238/sqft |
Source: Mile High Dwellings #8392793 Report a problem | ||
| 4/10/2014 | Listed for sale | $1,450,000+0.5%$238/sqft |
Source: Mile High Dwellings #8392793 Report a problem | ||
| 1/30/2014 | Listing removed | $1,443,500$236/sqft |
Source: RE/MAX Professionals #1238981 Report a problem | ||
| 1/4/2014 | Price change | $1,443,500+0.4%$236/sqft |
Source: RE/MAX Professionals #1238981 Report a problem | ||
| 10/11/2013 | Price change | $1,438,000-2.5%$236/sqft |
Source: RE/MAX Professionals #1238981 Report a problem | ||
| 9/11/2013 | Price change | $1,475,000-1.6%$242/sqft |
Source: RE/MAX Professionals #1238981 Report a problem | ||
| 8/2/2013 | Price change | $1,499,000-3.3%$246/sqft |
Source: RE/MAX Professionals #1238981 Report a problem | ||
| 6/21/2013 | Listed for sale | $1,550,000+573.9%$254/sqft |
Source: RE/MAX Professionals #1238981 Report a problem | ||
| 2/1/2011 | Sold | $230,000$38/sqft |
Source: Public Record Report a problem | ||
Public tax history
| Year | Property taxes | Tax assessment |
|---|---|---|
| 2025 | $13,399 +0.3% | $90,647 -0.4% |
| 2024 | $13,357 +22.8% | $91,056 |
| 2023 | $10,876 -2.4% | $91,056 +24.5% |
| 2022 | $11,141 +5.2% | $73,114 -2.8% |
| 2021 | $10,592 | $75,218 +7.7% |
| 2020 | $10,592 -2.3% | $69,834 |
| 2019 | $10,836 +7.6% | $69,834 +5.4% |
| 2018 | $10,071 | $66,251 |
| 2017 | $10,071 +0.8% | $66,251 -2% |
| 2016 | $9,996 | $67,589 |
| 2015 | $9,996 +4.2% | $67,589 +8.1% |
| 2014 | $9,596 +40% | $62,510 |
| 2013 | $6,854 +98.6% | $62,510 +31.4% |
| 2012 | $3,452 +16.9% | $47,577 +96% |
| 2011 | $2,953 +0.2% | $24,279 +16.4% |
| 2010 | $2,949 +149.3% | $20,850 |
| 2009 | $1,183 | $20,850 |
Find assessor info on the county website
Neighborhood: Solterra
Nearby homes
- $1,595,0005 bd5 ba5.1k sqft2123 S Juniper St, Lakewood, CO 80228Sold

- $2,025,9005 bd4 ba6.2k sqft2113 S Juniper St, Lakewood, CO 80228Off Market

- $1,900,0005 bd5 ba5.8k sqft2126 S Juniper St, Lakewood, CO 80228Sold
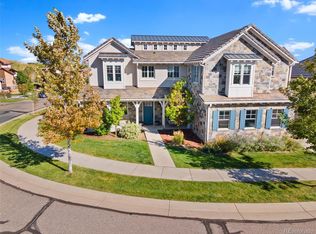
- $1,695,0005 bd6 ba5.6k sqft2137 S Juniper St, Lakewood, CO 80228Sold

- $1,850,0003 bd3 ba5.1k sqft14904 W Evans Pl, Lakewood, CO 80228Pending
- $2,110,10410,018 Square Feet2132 S Juniper St, Lakewood, CO 80228Off Market
- $2,030,0005 bd6 ba6k sqft2136 S Juniper St, Lakewood, CO 80228Sold
- $2,016,7005 bd5 ba5.1k sqft14910 W Evans Pl, Lakewood, CO 80228Off Market
Nearby schools
GreatSchools rating
- 7/10Rooney Ranch Elementary SchoolGrades: K-5Distance: 0.9 mi
- 6/10Dunstan Middle SchoolGrades: 6-8Distance: 1.8 mi
- 8/10Green Mountain High SchoolGrades: 9-12Distance: 1.7 mi
Schools provided by the listing agent
- Elementary: Rooney Ranch
- Middle: Dunstan
- High: Green Mountain
- District: Jefferson County R-1
Source: REcolorado as distributed by MLS GRID. This data may not be complete. We recommend contacting the local school district to confirm school assignments for this home.
Get a cash offer in 3 minutes
Find out how much your home could sell for in as little as 3 minutes with a no-obligation cash offer.
Estimated market value
$1,805,300
Get a cash offer in 3 minutes
Find out how much your home could sell for in as little as 3 minutes with a no-obligation cash offer.
Estimated market value
$1,805,300
- Colorado
- Jefferson County
- Lakewood
- 80228
- Solterra
- 2117 S Juniper Street
Nearby cities
Nearby neighborhoods
Nearby zip codes
Other Lakewood Topics
