Welcome to this spectacular Infinity Avanti former model home in Solterra, where designer upgrades, breathtaking views, and lifestyle amenities converge. Perfectly situated with panoramic views of the foothills and Red Rocks, this home blends luxury finishes with everyday functionality.
Inside, you’ll find soaring two-story spaces filled with natural light, Kentwood hardwood floors, and 20’ sliding glass doors that open to a covered patio with mountain vistas. The chef’s kitchen boasts quartz countertops, Bosch appliances (including two dishwashers), and custom built-ins. Upstairs you’ll find a beautiful primary suite with a luxurious bath and walk-in closet. A loft and convenient upstairs laundry keep everyday living close to the bedrooms. Additional highlights include a dog-wash mudroom, “Kid’s Common” flex area, finished basement with plush carpet, an additional basement bedroomand 3/4 bath, and oversized 3-car garage.
This smart home was updated in 2025 with two new furnaces, heat pumps, whole-home water filtration, reverse osmosis filtration at the kitchen sink, and HEPA/electrostatic furnace filters.
The landscaped backyard is a retreat with an irrigated vegetable garden, pond-less fountain, and space to relax while enjoying Red Rocks views where you can even catch concert lights at night.
Living here means direct access to 50 miles of hiking and biking trails, including Green Mountain without crossing a street (tunnel under Alameda). Families will appreciate convenient access to Colorado Academy and Denver Christian bus stops just steps away.
All of this just 20 minutes from downtown Denver and one hour from ski resorts—an ideal blend of Colorado adventure and city convenience. Solterra residents also enjoy a Tuscan-inspired clubhouse, infinity pool access included in the HOA fee, and a vibrant community of neighbors. This home isn’t just a place to live, it’s a lifestyle. Schedule your showing today!
Sold for $1,595,000
$1,595,000
2123 S Juniper Street, Denver, CO 80228
5beds
5,132sqft
Single Family Residence
Built in 2014
9,820 Square Feet Lot
$1,566,700 Zestimate®
$311/sqft
$5,855 Estimated rent
Home value
$1,566,700
$1.47M - $1.68M
$5,855/mo
Zestimate® history
Owner options
List your home for rent
$5,855/mo
Rent Zestimate®
Find your next renter with Zillow Rental Manager. Plus, with online applications, you can quickly screen prospective tenants – for free.
$5,855/mo
Rent Zestimate®
Refinance and save
$9,551/mo
Est. payment
Refinancing to a lower rate could help reduce your monthly payments and save thousands over the life of the loan.
$9,551/mo
Est. payment
Explore your selling options
Work with a Zillow partner agent
Leverage their expertise and Zillow's premium Showcase listings to get your home seen by more buyers.
Get startedList with your own agent
Get your home in front of millions of buyers by listing it on Zillow.
Learn how to do itSell it yourself
Take full control of how buyers see your home on Zillow by listing For Sale by Owner (FSBO).
List your homeWhat's special
Luxury finishesIrrigated vegetable gardenFinished basementLandscaped backyardKentwood hardwood floorsCustom built-insBeautiful primary suite
Zillow last checked:
Listing updated:
Listed by:
Will Davis 720-507-5808 will@willdavishomes.com,
Key Realty
Bought with:
Eva Stadelmaier, 100003767
RE/MAX Professionals
Source: REcolorado as distributed by MLS GRID,MLS#: 4965164
Facts & features
Interior
Bedrooms & bathrooms
- Bedrooms: 5
- Bathrooms: 5
- Full bathrooms: 3
- 3/4 bathrooms: 1
- 1/2 bathrooms: 1
- Main level bathrooms: 1
Bedroom
- Description: Ensuite Bathroom With Jack And Jill Vanity
- Level: Upper
- Area: 165 Square Feet
- Dimensions: 11 x 15
Bedroom
- Description: Ensuite Bathroom With Jack And Jill Vanity
- Level: Upper
- Area: 121 Square Feet
- Dimensions: 11 x 11
Bedroom
- Description: Ensuite Bathroom With Full Bathroom
- Level: Upper
- Area: 144 Square Feet
- Dimensions: 12 x 12
Bedroom
- Description: Ensuite 3/4 Bathroom Attached, Plush Carpet
- Level: Basement
Bathroom
- Description: Ensuite Bathroom, Jack And Jill Vanity
- Level: Upper
Bathroom
- Description: Ensuite Bathroom
- Level: Upper
Bathroom
- Description: Main Floor Powder Room
- Level: Main
Bathroom
- Description: Ensuite 3/4 Bathroom
- Level: Basement
Other
- Description: Beautiful Primary With Stunning Views, Ample Natural Light
- Level: Upper
- Area: 255 Square Feet
- Dimensions: 15 x 17
Other
- Description: Ensuite Bathroom, Two Vanities, Standing Bathtub, Standing Shower, Access To Walk In Closet
- Level: Upper
- Area: 294 Square Feet
- Dimensions: 14 x 21
Dining room
- Description: Between Kitchen And Living Room Area As Part Of The Great Room
- Level: Main
- Area: 231 Square Feet
- Dimensions: 11 x 21
Family room
- Description: Finished Basement With Plush Carpet
- Level: Basement
- Area: 759 Square Feet
- Dimensions: 23 x 33
Kitchen
- Description: Opens Up To West Views With 20-Feet Sliding Stacking Glass Patio Doors, Kitchen Island, Bosch Appliances, Quartz Counters, Two Dishwashers
- Level: Main
- Area: 315 Square Feet
- Dimensions: 15 x 21
Laundry
- Description: Convenient Location By Bedrooms
- Level: Upper
- Area: 66 Square Feet
- Dimensions: 6 x 11
Living room
- Description: Part Of The Great Room, High Vaulted Ceilings, Stunning Natural Light And Cozy Fireplace.
- Level: Main
Loft
- Description: Ample Space, Chalk Wall
- Level: Upper
Mud room
- Description: Dog Wash Station, Storage Bench Area
- Level: Main
Office
- Description: Office/Den Sectioned Off By Barn Door. 3 Tv Set Up With Built Ins
- Level: Main
- Area: 210 Square Feet
- Dimensions: 14 x 15
Heating
- Forced Air, Heat Pump, Natural Gas
Cooling
- Central Air
Appliances
- Included: Dishwasher, Disposal, Double Oven, Dryer, Microwave, Range, Range Hood, Refrigerator, Washer
- Laundry: In Unit
Features
- Built-in Features, High Ceilings, Jack & Jill Bathroom, Kitchen Island, Open Floorplan, Pantry, Primary Suite, Quartz Counters, Vaulted Ceiling(s), Walk-In Closet(s)
- Flooring: Carpet, Tile, Wood
- Windows: Double Pane Windows
- Basement: Finished,Full
- Number of fireplaces: 1
- Fireplace features: Great Room
Interior area
- Total structure area: 5,132
- Total interior livable area: 5,132 sqft
- Finished area above ground: 3,438
- Finished area below ground: 1,439
Property
Parking
- Total spaces: 3
- Parking features: Dry Walled, Lighted, Oversized Door
- Attached garage spaces: 3
Features
- Levels: Two
- Stories: 2
- Patio & porch: Covered, Patio
- Exterior features: Fire Pit, Garden, Private Yard, Water Feature
Lot
- Size: 9,820 Square Feet
Details
- Parcel number: 455148
- Zoning: 1-R
- Special conditions: Standard
Construction
Type & style
- Home type: SingleFamily
- Property subtype: Single Family Residence
Materials
- Brick, Frame, Stucco
- Roof: Concrete,Spanish Tile
Condition
- Year built: 2014
Details
- Builder model: Avanti - Plan 2
- Builder name: Infinity Homes
Utilities & green energy
- Sewer: Public Sewer
- Water: Public
Community & HOA
Community
- Security: Video Doorbell
- Subdivision: Solterra
HOA
- Has HOA: Yes
- Amenities included: Clubhouse, Playground, Pool, Tennis Court(s), Trail(s)
- Services included: Maintenance Grounds, Trash
- HOA fee: $250 annually
- HOA name: Overlook Property Management
- HOA phone: 303-991-2192
- Second HOA fee: $460 quarterly
- Second HOA name: Fossil Ridge Metro District
- Second HOA phone: 303-381-4960
Location
- Region: Lakewood
Financial & listing details
- Price per square foot: $311/sqft
- Tax assessed value: $1,283,012
- Annual tax amount: $11,892
- Date on market: 8/22/2025
- Listing terms: Cash,Conventional,FHA,VA Loan
- Exclusions: Seller's Personal Property, Staging Furniture
- Ownership: Individual
Price history
| Date | Event | Price |
|---|---|---|
| 9/24/2025 | Sold | $1,595,000$311/sqft |
Source:  REcolorado as distributed by MLS GRID #4965164 Report a problem REcolorado as distributed by MLS GRID #4965164 Report a problem | ||
| 9/8/2025 | Pending sale | $1,595,000$311/sqft |
Source: REcolorado as distributed by MLS GRID #4965164 Report a problem | ||
| 8/22/2025 | Listed for sale | $1,595,000+60.3%$311/sqft |
Source: REcolorado as distributed by MLS GRID #4965164 Report a problem | ||
| 1/24/2018 | Sold | $995,000-9.5%$194/sqft |
Source: Public Record Report a problem | ||
| 10/29/2017 | Pending sale | $1,100,000$214/sqft |
Source: KITZ & ASSOCIATES INC. #4746813 Report a problem | ||
| 10/2/2017 | Price change | $1,100,000-4.3%$214/sqft |
Source: KITZ & ASSOCIATES INC. #4746813 Report a problem | ||
| 5/1/2017 | Price change | $1,149,000-0.1%$224/sqft |
Source: KITZ & ASSOCIATES INC. #4746813 Report a problem | ||
| 9/2/2016 | Listed for sale | $1,150,000+13.1%$224/sqft |
Source: Kitz & Associates, Inc. #4746813 Report a problem | ||
| 4/25/2016 | Sold | $1,016,392-1.2%$198/sqft |
Source: Public Record Report a problem | ||
| 4/19/2016 | Listed for sale | $1,028,637$200/sqft |
Source: RE/MAX OF CHERRY CREEK INC #2132534 Report a problem | ||
| 3/3/2016 | Pending sale | $1,028,637$200/sqft |
Source: RE/MAX OF CHERRY CREEK INC #2132534 Report a problem | ||
| 2/15/2016 | Price change | $1,028,637+34.5%$200/sqft |
Source: RE/MAX OF CHERRY CREEK INC #2132534 Report a problem | ||
| 1/5/2016 | Price change | $764,900+0.7%$149/sqft |
Source: RE/MAX OF CHERRY CREEK INC #2132534 Report a problem | ||
| 12/12/2015 | Price change | $759,900+0.7%$148/sqft |
Source: RE/MAX OF CHERRY CREEK INC #2132534 Report a problem | ||
| 12/5/2015 | Price change | $754,900+1.3%$147/sqft |
Source: Brokers Guild #2132534 Report a problem | ||
| 3/14/2015 | Price change | $744,900+0.7%$145/sqft |
Source: RE/MAX OF CHERRY CREEK INC #2132534 Report a problem | ||
| 1/4/2015 | Price change | $739,900+0.7%$144/sqft |
Source: RE/MAX Of Cherry Creek Inc #2132534 Report a problem | ||
| 10/12/2014 | Price change | $734,900+2.8%$143/sqft |
Source: RE/MAX OF CHERRY CREEK INC #3917907 Report a problem | ||
| 4/1/2014 | Price change | $714,900+0.7%$139/sqft |
Source: RE/MAX OF CHERRY CREEK INC #6459871 Report a problem | ||
| 2/4/2014 | Listed for sale | $709,900$138/sqft |
Source: RE/MAX OF CHERRY CREEK INC #6459871 Report a problem | ||
Public tax history
| Year | Property taxes | Tax assessment |
|---|---|---|
| 2025 | $11,892 +0.3% | $80,189 -0.8% |
| 2024 | $11,855 +20.8% | $80,817 |
| 2023 | $9,813 -2.4% | $80,817 +22.5% |
| 2022 | $10,052 +5.5% | $65,967 -2.8% |
| 2021 | $9,528 | $67,866 +8% |
| 2020 | $9,528 -2.3% | $62,821 |
| 2019 | $9,748 +5.4% | $62,821 +3.2% |
| 2018 | $9,251 | $60,855 |
| 2017 | $9,251 +6.8% | $60,855 +3.9% |
| 2016 | $8,661 +100% | $58,562 |
| 2015 | $4,330 -44.1% | $58,562 +16% |
| 2014 | $7,751 +121.6% | $50,490 +115.1% |
| 2013 | $3,498 +1.3% | $23,478 -3.3% |
| 2012 | $3,452 +16.9% | $24,279 |
| 2011 | $2,953 +0.2% | $24,279 +16.4% |
| 2010 | $2,949 +149.3% | $20,850 |
| 2009 | $1,183 | $20,850 |
Find assessor info on the county website
Neighborhood: Solterra
Nearby homes
- $1,861,0004 bd5 ba6.1k sqft2117 S Juniper St, Lakewood, CO 80228Sold
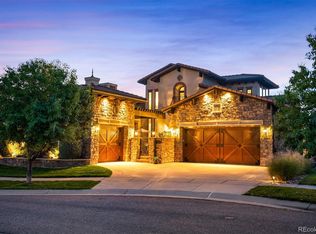
- $2,025,9005 bd4 ba6.2k sqft2113 S Juniper St, Lakewood, CO 80228Off Market

- $1,695,0005 bd6 ba5.6k sqft2137 S Juniper St, Lakewood, CO 80228Sold

- $1,900,0005 bd5 ba5.8k sqft2126 S Juniper St, Lakewood, CO 80228Sold
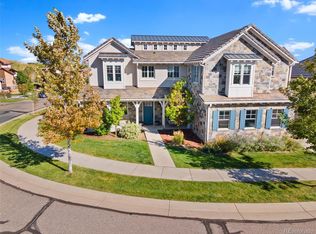
- $2,110,10410,018 Square Feet2132 S Juniper St, Lakewood, CO 80228Off Market
- $1,850,0003 bd3 ba5.1k sqft14904 W Evans Pl, Lakewood, CO 80228Pending
- $2,030,0005 bd6 ba6k sqft2136 S Juniper St, Lakewood, CO 80228Sold
- $1,556,0004 bd5 ba5.4k sqft2143 S Juniper St, Lakewood, CO 80228Off Market
Nearby schools
GreatSchools rating
- 7/10Rooney Ranch Elementary SchoolGrades: K-5Distance: 0.9 mi
- 6/10Dunstan Middle SchoolGrades: 6-8Distance: 1.8 mi
- 8/10Green Mountain High SchoolGrades: 9-12Distance: 1.7 mi
Schools provided by the listing agent
- Elementary: Rooney Ranch
- Middle: Dunstan
- High: Green Mountain
- District: Jefferson County R-1
Source: REcolorado as distributed by MLS GRID. This data may not be complete. We recommend contacting the local school district to confirm school assignments for this home.
Get a cash offer in 3 minutes
Find out how much your home could sell for in as little as 3 minutes with a no-obligation cash offer.
Estimated market value
$1,566,700
Get a cash offer in 3 minutes
Find out how much your home could sell for in as little as 3 minutes with a no-obligation cash offer.
Estimated market value
$1,566,700
- Colorado
- Jefferson County
- Lakewood
- 80228
- Solterra
- 2123 S Juniper Street
Nearby cities
Nearby neighborhoods
Nearby zip codes
Other Lakewood Topics
