Perched on one of Solterra's most coveted lots, this custom luxury residence offers panoramic views of Red Rocks, Green Mountain, Rooney Valley, and the foothills. Backing directly to open space and Forsberg Iron Spring Park, the home provides direct trail access and exceptional privacy.
Designed with timeless rustic contemporary architecture, the home features soaring ceilings, a dramatic floating staircase, abundant natural light, and elegant finishes. The gourmet kitchen is appointed with custom cherry cabinetry, granite countertops, a large center island, walk-in pantry, stainless steel appliances, gas cooktop, wall oven, beverage refrigerator, and designer backsplash, ideal for entertaining.
The spacious great room showcases a stunning stone fireplace and seamlessly connects to multiple outdoor living areas, including a covered patio with a gas fireplace, tranquil water feature, private courtyard, and beautifully landscaped low-maintenance grounds. The main floor primary suite is a luxurious retreat featuring dual walk-in closets, a spa-inspired bath with soaking tub, separate shower, and stone finishes.
Upstairs, you'll find two generously sized bedrooms, a loft/library, private terraces with mountain views, and an additional outdoor fireplace. The expansive unfinished basement offers rough-ins for a future bathroom, wet bar, recreation room, and additional bedroom.
Additional highlights include an insulated tandem 3-car garage, Energy Star construction, central vacuum, hardwired data connections, security system, irrigation system, and natural gas connections for outdoor entertaining.
Enjoy all that Solterra has to offer with community amenities including The Retreat clubhouse, pool, tennis/pickleball courts, parks, trails, and convenient access to C-470, I-70, 6th Avenue, Red Rocks Amphitheatre, and downtown Denver. A rare opportunity to own a home combining luxury, privacy, unmatched views, and an exceptional location.
Accepting backups
$1,850,000
14904 W Evans Place, Lakewood, CO 80228
3beds
5,167sqft
Single Family Residence
Built in 2012
9,975 Square Feet Lot
$-- Zestimate®
$358/sqft
$149/mo HOA
What's special
- 32 days |
- 202 |
- 2 |
Zillow last checked:
Listing updated:
Listed by:
Kaylie Curtis 720-357-5785 kaylie@tgsbrokerage.com,
The Gold Standard Brokerage
Source: REcolorado as distributed by MLS GRID,MLS#: 5236108
Facts & features
Interior
Bedrooms & bathrooms
- Bedrooms: 3
- Bathrooms: 3
- Full bathrooms: 2
- 1/2 bathrooms: 1
- Main level bathrooms: 2
- Main level bedrooms: 1
Bedroom
- Description: Main Floor Bedroom Featuring Two Large Walk In Closets, His And Hers, And A Luxurious 5 Piece Bath With A Deep Soaking Tub.
- Level: Main
- Area: 255 Square Feet
- Dimensions: 15 x 17
Bedroom
- Description: Bed Room With Access To Full Bath.
- Level: Upper
- Area: 144 Square Feet
- Dimensions: 12 x 12
Bedroom
- Description: Bedroom Featuring Tile Floors, A Private Sink And Bar Area, And A Private Terrace Overlooking Open Space With A Gas Fireplace.
- Level: Upper
- Area: 306 Square Feet
- Dimensions: 18 x 17
Bathroom
- Description: Two Vanities, A Large Soaking Tub, Elegant Stone Tile Flooring, And An Oversized Shower.
- Features: Primary Suite
- Level: Main
- Area: 208 Square Feet
- Dimensions: 13 x 16
Bathroom
- Description: Full Upper Level Bathroom With Convenient Access From The Guest Bedroom And Hallway.
- Level: Upper
- Area: 60 Square Feet
- Dimensions: 5 x 12
Bathroom
- Description: Main Floor Powder Bathroom.
- Level: Main
- Area: 40 Square Feet
- Dimensions: 8 x 5
Dining room
- Description: Dinning Room With Access To Back Patio.
- Level: Main
- Area: 144 Square Feet
- Dimensions: 12 x 12
Laundry
- Description: Main Floor Laundry Room With Built In Shelving.
- Level: Main
- Area: 88 Square Feet
- Dimensions: 11 x 8
Living room
- Description: 13 Foot Ceilings With Wood Timber Beams, Pre Wired Surround Sound, And A Stunning Stone Gas Fireplace Featuring A Realistic Fire Sound Feature And Ample Heat To Warm The Entire Living Room.
- Level: Main
- Area: 340 Square Feet
- Dimensions: 20 x 17
Loft
- Description: Loft Area With Access To A Private Terrace Offering Stunning Views.
- Level: Upper
- Area: 288 Square Feet
- Dimensions: 18 x 16
Heating
- Forced Air
Cooling
- Central Air
Appliances
- Included: Bar Fridge, Cooktop, Dishwasher, Disposal, Double Oven, Dryer, Freezer, Microwave, Oven, Range, Range Hood, Refrigerator, Washer, Water Softener
Features
- Ceiling Fan(s), Central Vacuum, High Ceilings, Kitchen Island, Pantry, Primary Suite, Radon Mitigation System
- Flooring: Carpet, Cork, Stone, Tile, Wood
- Basement: Crawl Space,Partial,Sump Pump,Unfinished
- Has fireplace: Yes
- Fireplace features: Electric, Family Room, Great Room, Outside, Wood Burning
Interior area
- Total structure area: 5,167
- Total interior livable area: 5,167 sqft
- Finished area above ground: 3,459
- Finished area below ground: 289
Video & virtual tour
Property
Parking
- Total spaces: 3
- Parking features: Garage - Attached
- Attached garage spaces: 3
Features
- Levels: Two
- Stories: 2
- Entry location: Corridor Access
- Patio & porch: Covered, Deck, Front Porch, Patio
- Exterior features: Balcony, Fire Pit, Garden, Smart Irrigation, Water Feature
- Fencing: Partial
- Has view: Yes
- View description: City, Mountain(s)
Lot
- Size: 9,975 Square Feet
- Features: Corner Lot, Foothills, Irrigated, Landscaped, Meadow, Open Space
Details
- Parcel number: 455151
- Special conditions: Standard
Construction
Type & style
- Home type: SingleFamily
- Architectural style: Spanish
- Property subtype: Single Family Residence
Materials
- Brick, Concrete, Frame, Stucco
- Foundation: Concrete Perimeter, Slab
- Roof: Spanish Tile
Condition
- Year built: 2012
Utilities & green energy
- Sewer: Public Sewer
- Water: Public
Community & HOA
Community
- Security: Smoke Detector(s)
- Subdivision: Solterra
HOA
- Has HOA: Yes
- Amenities included: Clubhouse, Fitness Center, Pool, Tennis Court(s), Trail(s)
- HOA fee: $190 annually
- HOA name: Solterra Overlook Property Management
- HOA phone: 303-991-2192
- Second HOA fee: $400 quarterly
- Second HOA name: Fossil Ridge Metro District
- Second HOA phone: 303-381-4960
Location
- Region: Lakewood
Financial & listing details
- Price per square foot: $358/sqft
- Tax assessed value: $1,295,896
- Annual tax amount: $12,520
- Date on market: 7/17/2026
- Listing terms: Cash,Conventional,FHA,Jumbo
- Exclusions: All Sellers Personal Property.
- Ownership: Corporation/Trust
Estimated market value
Not available
Estimated sales range
Not available
Not available
Price history
| Date | Event | Price |
|---|---|---|
| 7/19/2026 | Pending sale | $1,850,000$358/sqft |
Source:  REcolorado as distributed by MLS GRID #5236108 Report a problem REcolorado as distributed by MLS GRID #5236108 Report a problem | ||
| 7/17/2026 | Listed for sale | $1,850,000+8.2%$358/sqft |
Source: REcolorado as distributed by MLS GRID #5236108 Report a problem | ||
| 6/25/2024 | Sold | $1,710,000+1.5%$331/sqft |
Source: REcolorado as distributed by MLS GRID #3366570 Report a problem | ||
| 6/4/2024 | Pending sale | $1,685,000$326/sqft |
Source: REcolorado as distributed by MLS GRID #3366570 Report a problem | ||
| 5/30/2024 | Listed for sale | $1,685,000+68.5%$326/sqft |
Source: REcolorado as distributed by MLS GRID #3366570 Report a problem | ||
| 3/29/2012 | Listing removed | $1,000,000$194/sqft |
Source: REMAX Professionals #1016658 Report a problem | ||
| 2/21/2012 | Price change | $1,000,000+11.7%$194/sqft |
Source: REMAX Professionals #1016658 Report a problem | ||
| 7/16/2011 | Listed for sale | $895,000+411.4%$173/sqft |
Source: RE/MAX Professionals #1016658 Report a problem | ||
| 12/17/2010 | Sold | $175,000$34/sqft |
Source: Public Record Report a problem | ||
Public tax history
| Year | Property taxes | Tax assessment |
|---|---|---|
| 2025 | $11,535 +0.3% | $80,993 +3.3% |
| 2024 | $11,498 +19.3% | $78,387 |
| 2023 | $9,636 -2.4% | $78,387 +21% |
| 2022 | $9,872 +6.4% | $64,781 -2.8% |
| 2021 | $9,280 | $66,646 +8.9% |
| 2020 | $9,280 -2.3% | $61,185 |
| 2019 | $9,494 +2.9% | $61,185 +0.8% |
| 2018 | $9,223 | $60,674 |
| 2017 | $9,223 +4.7% | $60,674 +1.9% |
| 2016 | $8,807 | $59,549 |
| 2015 | $8,807 +2.5% | $59,549 +6.4% |
| 2014 | $8,591 +17.1% | $55,959 |
| 2013 | $7,335 +112.5% | $55,959 +9.9% |
| 2012 | $3,452 +16.9% | $50,912 +109.7% |
| 2011 | $2,953 +0.2% | $24,279 +16.4% |
| 2010 | $2,949 +149.3% | $20,850 |
| 2009 | $1,183 | $20,850 |
Find assessor info on the county website
Monthly payment
Est. payment
Payment breakdown
Explore the cost of this home by adjusting the details. Changes won't be saved.Climate risks
Neighborhood: Solterra
Nearby schools
GreatSchools rating
- 7/10Rooney Ranch Elementary SchoolGrades: K-5Distance: 0.9 mi
- 6/10Dunstan Middle SchoolGrades: 6-8Distance: 1.7 mi
- 8/10Green Mountain High SchoolGrades: 9-12Distance: 1.6 mi
Schools provided by the listing agent
- Elementary: Hutchinson
- Middle: Dunstan
- High: Green Mountain
- District: Jefferson County R-1
Source: REcolorado as distributed by MLS GRID. This data may not be complete. We recommend contacting the local school district to confirm school assignments for this home.
- $2,008,8005 bd5 ba5.1k sqft14910 W Evans Pl, Lakewood, CO 80228Off Market
- $2,033,4005 bd4 ba6.2k sqft2113 S Juniper St, Lakewood, CO 80228Off Market

- $1,900,0005 bd5 ba5.8k sqft2126 S Juniper St, Lakewood, CO 80228Sold
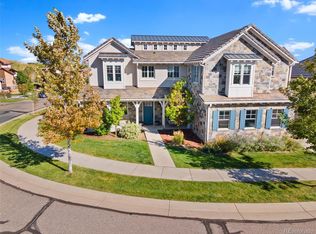
- $1,862,0300.28 acres14914 W Evans Pl, Lakewood, CO 80228Off Market
- $1,861,0004 bd5 ba6.1k sqft2117 S Juniper St, Lakewood, CO 80228Sold
- $2,263,2005 bd7 ba4k sqft14929 W Evans Pl, Lakewood, CO 80228Off Market
- $1,595,0005 bd5 ba5.1k sqft2123 S Juniper St, Lakewood, CO 80228Sold
- $2,110,10410,018 sqft2132 S Juniper St, Lakewood, CO 80228Off Market
A local agent can set up tours, give advice and negotiate with sellers.
Similar homes
- $1,890,0005 bd4 ba6.2k sqft15232 W Warren Drive, Lakewood, CO 80228For Sale
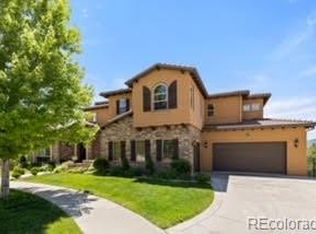
 MLS ID #2410473, Nora Granger, Megastar Realty. REcolorado as distributed by MLS GRID
 - $1,159,0003 bd3 ba3.7k sqft2284 S Norse Way, Denver, CO 80228For Sale
 MLS ID #5012246, Eric Fitch, Kentwood Real Estate City Properties. REcolorado as distributed by MLS GRID
 - $1,250,0004 bd4 ba3.7k sqft2249 S Norse Way, Denver, CO 80228For Sale
 MLS ID #9807225, Kelly Mates, Distinct Real Estate LLC. REcolorado as distributed by MLS GRID
 - $1,499,0004 bd4 ba5k sqft10151 W Evans Avenue, Lakewood, CO 80227For Sale
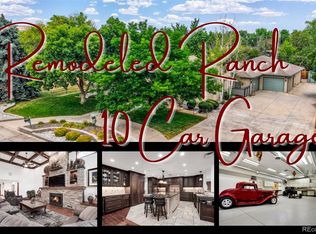 MLS ID #5427671, Nick Evancich, Keller Williams Advantage Realty LLC. REcolorado as distributed by MLS GRID
 - $1,800,0003 bd3 ba4.2k sqft5269 S Algonquin Road, Indian Hills, CO 80454For SaleMLS ID #2590556, Lynn Westfall, LIV Sotheby's International Realty. REcolorado as distributed by MLS GRID
- $1,790,0006 bd5 ba5.6k sqft16139 Mountain Bluebird Way, Morrison, CO 80465For SaleMLS ID #1881347, Rhonda Snyder, Urban Companies. REcolorado as distributed by MLS GRID
- $1,850,0004 bd4 ba4.8k sqft1461 S Clayton Street, Denver, CO 80210For SaleMLS ID #4785657, Tina Jones, Brokers Guild Homes. REcolorado as distributed by MLS GRID
- $1,875,0005 bd7 ba6.3k sqft4081 S Allison Street, Denver, CO 80235For SaleMLS ID #8822859, Sarah Moore, West and Main Homes Inc. REcolorado as distributed by MLS GRID
- $1,225,0005 bd5 ba4.8k sqft2606 S Xenon Way, Lakewood, CO 80228For SaleMLS ID #3262358, Suzy Sweitzer, RE/MAX Alliance. REcolorado as distributed by MLS GRID
- $1,745,0005 bd5 ba5.1k sqft1551 Genesee Ridge Road, Golden, CO 80401For SaleMLS ID #3096996, Jennifer Davenport, LIV Sotheby's International Realty. REcolorado as distributed by MLS GRID
- $1,750,0004 bd5 ba6.4k sqft7538 Sanger Way, Morrison, CO 80465For SaleMLS ID #2676865, Debbie Zucker, LIV Sotheby's International Realty. REcolorado as distributed by MLS GRID
- $1,500,0004 bd5 ba4.4k sqft988 Eastwood Drive, Golden, CO 80401For SaleMLS ID #4825289, Caitlin Gordon, Madison & Company Properties. REcolorado as distributed by MLS GRID
- $1,545,0005 bd3 ba4.4k sqft1520 S Lininger Drive, Golden, CO 80401For SaleMLS ID #7479093, Ezra Aldern, Guide Real Estate. REcolorado as distributed by MLS GRID
- $1,990,0006 bd5 ba4.7k sqft7 Pheasant Lane, Littleton, CO 80127For SaleMLS ID #4034524, Michael Aden, Compass - Denver. REcolorado as distributed by MLS GRID
- $1,695,0006 bd5 ba5.2k sqft4 Blue Grouse Ridge Road, Littleton, CO 80127For SaleMLS ID #3178308, Greg Milano, Compass - Denver. REcolorado as distributed by MLS GRID
- $1,495,0003 bd3 ba3.5k sqft504 Broken Arrow Road, Evergreen, CO 80439For SaleMLS ID #1875082, Mary Rosinski, Serhant Colorado LLC. REcolorado as distributed by MLS GRID
- $1,299,0005 bd5 ba4.4k sqft2171 S Parfet Drive, Lakewood, CO 80227For SaleMLS ID #3916053, Andrew Darlington, Your Castle Real Estate Inc. REcolorado as distributed by MLS GRID
- $1,595,0006 bd6 ba6.3k sqft5723 S Benton Way, Littleton, CO 80123For SaleMLS ID #3476483, The Alan Smith Team, RE/MAX Professionals. REcolorado as distributed by MLS GRID
- $2,149,0006 bd6 ba7.2k sqft1 Bald Eagle, Littleton, CO 80127For SaleMLS ID #4897619, Loy Hall, Coldwell Banker Realty 24. REcolorado as distributed by MLS GRID
- $1,350,0003 bd4 ba5.9k sqft1860 S Manor Lane, Lakewood, CO 80232For SaleMLS ID #9773471, Vincent Kline, Keller Williams Realty Downtown LLC. REcolorado as distributed by MLS GRID
