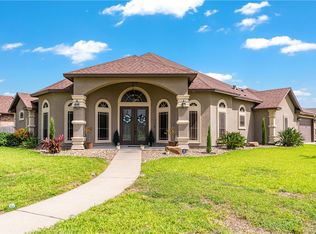
From the brick and stone arched entry to the sweeping curved wood staircase waiting inside, this home makes a first impression that lasts. A two-story foyer with wrought iron railings welcomes you into 3,087 sq ft of Southside living, with the primary suite and a home office on the main floor and a full upstairs wing with four bedrooms and a second living area/flex space. Built in 2013 by Hogan Homes and cared for by just two owners, this 5 bed, 3.5 bath Terra Mar home gives you room to live, work, and host without compromise.
The kitchen is the heart of it all: espresso cabinets, granite counters, a tumbled stone backsplash, a center island plus a breakfast bar, pendant lighting, a convenient walk-in pantry, and a stainless gas range, vent hood, and dishwasher. It opens to the breakfast nook and a living room with a vaulted ceiling and stacked windows that pour in natural light. A formal dining room with crown molding, an office with French doors, a half bath, and a laundry room with built-in cabinets round out the main floor.
Your primary suite features a double tray ceiling, an arched window overlooking the backyard, and a bath with dual sinks, a separate makeup vanity, a linen cabinet, a water closet, a tiled walk-in shower with a rain showerhead, and a walk-in closet.
Upstairs, an overlook leads to four bedrooms, two full baths, and a second living area/flex space with a vaulted ceiling, ready for media, hobbies, or a home gym. Four of the five bedrooms, including the primary, have walk-in closets.
Outside, relax on the covered patio with brick columns overlooking a fenced backyard, with a small storage shed for yard tools and outdoor gear. Low $275 annual HOA dues and a 2-car garage add to the value. Close to shopping, dining, and parks. Schedule your private showing today!
For sale
$485,000
2118 Cardinales Ln, Corpus Christi, TX 78414
5beds
3,087sqft
Single Family Residence
Built in 2013
6,290 Square Feet Lot
$482,200 Zestimate®
$157/sqft
$23/mo HOA
What's special
Granite countersOffice with french doorsWater closetTumbled stone backsplashEspresso cabinetsPendant lightingFenced backyard
- 7 days
- 164
- 17
Likely to sell faster than
Zillow last checked:
Listing updated:
Listed by:
April Mason 361-462-1235,
Costa Sur Real Estate,
Stephanie Cisneros 361-537-1593,
Costa Sur Real Estate
Source: South Texas MLS,MLS#: 483681 Originating MLS: Corpus Christi
Originating MLS: Corpus ChristiFacts & features
Interior
Bedrooms & bathrooms
- Bedrooms: 5
- Bathrooms: 4
- Full bathrooms: 3
- 1/2 bathrooms: 1
Heating
- Central, Electric
Cooling
- Central Air
Appliances
- Included: Dishwasher, Free-Standing Range, Gas Oven, Gas Range, Range Hood
- Laundry: Washer Hookup, Dryer Hookup
Features
- Home Office, Primary Downstairs, Split Bedrooms, Window Treatments, Breakfast Bar, Kitchen Island
- Flooring: Carpet, Hardwood, Tile, Vinyl
- Windows: Window Coverings
- Has fireplace: No
Interior area
- Total structure area: 3,087
- Total interior livable area: 3,087 sqft
Video & virtual tour
Property
Parking
- Total spaces: 4
- Parking features: Attached, Garage
- Attached garage spaces: 2
Features
- Levels: Two
- Stories: 2
- Patio & porch: Covered, Patio
- Pool features: None
- Fencing: Wood
Lot
- Size: 6,290 Square Feet
- Features: Interior Lot, Landscaped
Details
- Parcel number: 530400010100
Construction
Type & style
- Home type: SingleFamily
- Property subtype: Single Family Residence
Materials
- Brick, HardiPlank Type
- Foundation: Slab
- Roof: Shingle
Condition
- Year built: 2013
Utilities & green energy
- Sewer: Public Sewer
- Water: Public
- Utilities for property: Sewer Available, Water Available
Community & HOA
Community
- Security: Smoke Detector(s)
- Subdivision: Monte Verde At Terra Mar Unit
HOA
- Has HOA: Yes
- Amenities included: None
- Services included: Other
- HOA fee: $275 annually
Location
- Region: Corpus Christi
Financial & listing details
- Price per square foot: $157/sqft
- Tax assessed value: $470,640
- Annual tax amount: $8,139
- Date on market: 10/8/2026
- Listing agreement: Exclusive Right To Sell
- Listing terms: Cash,Conventional,FHA,VA Loan
Estimated market value
$482,200
$458,000 - $506,000
$3,202/mo
Price history
| Date | Event | Price |
|---|---|---|
| 10/8/2026 | Listed for sale | $485,000$157/sqft |
Source:  South Texas MLS #483681 Report a problem South Texas MLS #483681 Report a problem | ||
| 9/28/2026 | Listing removed | $485,000$157/sqft |
Source: South Texas MLS #461797 Report a problem | ||
| 7/20/2026 | Price change | $485,000-2%$157/sqft |
Source: South Texas MLS #461797 Report a problem | ||
| 3/27/2026 | Price change | $495,000-0.8%$160/sqft |
Source: South Texas MLS #461797 Report a problem | ||
| 10/13/2025 | Price change | $499,000-1.2%$162/sqft |
Source: South Texas MLS #461797 Report a problem | ||
| 8/6/2025 | Price change | $505,000-1.9%$164/sqft |
Source: South Texas MLS #461797 Report a problem | ||
| 7/11/2025 | Listed for sale | $515,000+47.4%$167/sqft |
Source: South Texas MLS #461797 Report a problem | ||
| 8/9/2018 | Sold | -- |
Source: Agent Provided Report a problem | ||
| 7/21/2018 | Pending sale | $349,500$113/sqft |
Source: K & M Premier Real Estate #330141 Report a problem | ||
| 6/14/2018 | Price change | $349,500-1.5%$113/sqft |
Source: K & M Premier Real Estate #330141 Report a problem | ||
| 5/17/2018 | Price change | $354,900-1.4%$115/sqft |
Source: Premier Texas Realty #326389 Report a problem | ||
| 3/13/2018 | Listed for sale | $359,900$117/sqft |
Source: Premier Texas Realty #326389 Report a problem | ||
Public tax history
| Year | Property taxes | Tax assessment |
|---|---|---|
| 2025 | $8,139 +1.2% | $470,640 +3.6% |
| 2024 | $8,044 +10.1% | $454,482 +10% |
| 2023 | $7,308 -22.3% | $413,165 +9.3% |
| 2022 | $9,406 +6.3% | $378,077 +10.8% |
| 2021 | $8,847 +7.8% | $341,317 +8.7% |
| 2020 | $8,209 +2.1% | $313,990 +2.3% |
| 2019 | $8,041 | $306,782 +2.4% |
| 2018 | $8,041 +9.4% | $299,515 -9.6% |
| 2017 | $7,348 -2.2% | $331,247 +2.7% |
| 2016 | $7,515 | $322,681 -7.5% |
| 2015 | $7,515 | $348,912 +8.1% |
| 2014 | $7,515 | $322,710 +1040.1% |
| 2012 | -- | $28,305 -5.3% |
| 2011 | -- | $29,878 |
| 2010 | -- | $29,878 |
| 2009 | -- | $29,878 |
| 2008 | -- | $29,878 |
| 2007 | -- | $29,878 |
Find assessor info on the county website
Monthly payment
Est. payment
Payment breakdown
Explore the cost of this home by adjusting the details. Changes won't be saved.Climate risks
Neighborhood: South Side
Nearby schools
Schools provided by the listing agent
- Elementary: Barnes
- Middle: Adkins
- High: King
- District: Corpus Christi ISD
Source: South Texas MLS. This data may not be complete. We recommend contacting the local school district to confirm school assignments for this home.
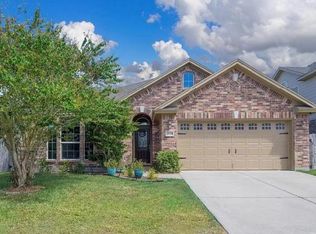

Similar homes
- $485,0004 bd3 ba2.5k sqft8050 Calgary Dr, Corpus Christi, TX 78414For Sale
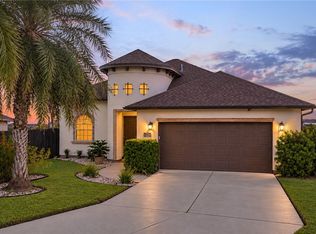 MLS ID #483276, Marsai Bass, RE/MAX Professionals. South Texas MLS
 - $465,5004 bd3 ba2.4k sqft8101 Grand Canyon St, Corpus Christi, TX 78414For Sale
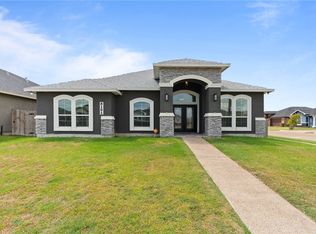 MLS ID #478789, Nhieu Bo, KM Premier Real Estate. South Texas MLS
 - $425,0005 bd3 ba2.4k sqft2205 Pajaro Ln, Corpus Christi, TX 78414For Sale
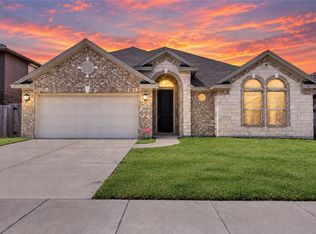 MLS ID #482071, Amber Bozeman, KM Premier Real Estate. South Texas MLS
 - $499,9005 bd3 ba2.9k sqft7514 E Lake Dr, Corpus Christi, TX 78414For Sale
 MLS ID #477971, Lorraine Elizondo, Corpus Christi Realty Group. South Texas MLS
