Welcome to this beautifully maintained one-story home situated on an impressive and rare oversized lot for the community. Designed for comfortable living and entertaining, the home features two living areas with gas-log fireplaces, two dining areas, and a French-door study overlooking the front yard. The generously sized kitchen offers abundant counter space, a large island, and a breakfast area that opens to the covered patio, creating an easy flow for everyday living and entertaining. Step outside to enjoy the covered patio with pull-down shades and double doors opening directly into the kitchen, making backyard gatherings and grilling especially convenient.
The oversized garage offers a two-car opening but is technically a three-car garage, with an additional raised area providing excellent storage, room for an extra refrigerator, workshop space, or whatever suits your needs.
Recent 2025 updates include a new roof, gutters, 5-ton AC and furnace, most windows, and an insulated garage door. Interior updates in September 2026 include new carpet throughout and fresh paint on ceilings, walls, baseboards, doors, and closets.
Beautifully updated and thoughtfully laid out, this is one you won’t want to miss!
For sale
$515,000
2118 Nuehoff Dr, Anna, TX 75409
4beds
2,696sqft
Single Family Residence
Built in 2016
0.37 Acres Lot
$501,600 Zestimate®
$191/sqft
$50/mo HOA
What's special
Beautifully maintained one-story homeTwo dining areasAbundant counter spaceLarge islandGenerously sized kitchen
- 9 days
- 152
- 9
Likely to sell faster than
Zillow last checked:
Listing updated:
Listed by:
Lisa Allen 0480503 214-793-7889,
Keller Williams Realty Allen 972-747-5100
Source: NTREIS,MLS#: 21387079
Facts & features
Interior
Bedrooms & bathrooms
- Bedrooms: 4
- Bathrooms: 3
- Full bathrooms: 2
- 1/2 bathrooms: 1
Primary bedroom
- Features: Ceiling Fan(s), Dual Sinks, En Suite Bathroom, Garden Tub/Roman Tub, Linen Closet, Separate Shower, Walk-In Closet(s)
- Level: First
- Dimensions: 16 x 17
Bedroom
- Features: Ceiling Fan(s), Split Bedrooms, Walk-In Closet(s)
- Level: First
- Dimensions: 11 x 13
Bedroom
- Features: Ceiling Fan(s), Split Bedrooms, Walk-In Closet(s)
- Level: First
- Dimensions: 10 x 14
Bedroom
- Features: Walk-In Closet(s)
- Level: First
- Dimensions: 11 x 11
Breakfast room nook
- Level: First
- Dimensions: 9 x 8
Dining room
- Level: First
- Dimensions: 13 x 12
Family room
- Features: Ceiling Fan(s), Fireplace
- Level: First
- Dimensions: 15 x 15
Kitchen
- Features: Breakfast Bar, Built-in Features, Granite Counters, Kitchen Island, Walk-In Pantry
- Level: First
- Dimensions: 15 x 15
Laundry
- Level: First
- Dimensions: 8 x 6
Living room
- Features: Ceiling Fan(s), Fireplace
- Level: First
- Dimensions: 14 x 15
Office
- Features: Ceiling Fan(s)
- Level: First
- Dimensions: 10 x 11
Heating
- Central, Fireplace(s), Natural Gas
Cooling
- Central Air, Ceiling Fan(s), Electric
Appliances
- Included: Dishwasher, Disposal, Gas Oven, Gas Range, Gas Water Heater, Microwave, Refrigerator
- Laundry: Laundry in Utility Room
Features
- Dry Bar, Decorative/Designer Lighting Fixtures, Granite Counters, High Speed Internet, Kitchen Island, Smart Home, Walk-In Closet(s)
- Flooring: Carpet, Ceramic Tile
- Windows: Bay Window(s), Window Coverings
- Has basement: No
- Number of fireplaces: 2
- Fireplace features: Family Room, Gas, Gas Log, Gas Starter, Living Room
Interior area
- Total interior livable area: 2,696 sqft
Video & virtual tour
Property
Parking
- Total spaces: 2
- Parking features: Driveway, Garage Faces Front, Garage, Garage Door Opener, Inside Entrance, Oversized, Side By Side, Storage
- Attached garage spaces: 2
Features
- Levels: One
- Stories: 1
- Patio & porch: Covered
- Exterior features: Rain Gutters
- Pool features: None, Community
- Fencing: Back Yard,Wood,Wrought Iron
Lot
- Size: 0.37 Acres
- Features: Back Yard, Backs to Greenbelt/Park, Interior Lot, Lawn, Landscaped, Subdivision, Sprinkler System
Details
- Parcel number: R1091000B00601
Construction
Type & style
- Home type: SingleFamily
- Architectural style: Traditional,Detached
- Property subtype: Single Family Residence
Materials
- Brick
- Foundation: Slab
- Roof: Composition
Condition
- Resale
- Year built: 2016
Utilities & green energy
- Sewer: Public Sewer
- Water: Public
- Utilities for property: Sewer Available, Water Available
Community & HOA
Community
- Features: Playground, Pool
- Security: Smoke Detector(s), Security Service
- Subdivision: Anna Crossing Ph 3a
HOA
- Has HOA: Yes
- Services included: All Facilities, Association Management, Maintenance Structure
- HOA fee: $600 annually
- HOA name: Anna Town Square Hoa
- HOA phone: 972-359-1548
Location
- Region: Anna
Financial & listing details
- Price per square foot: $191/sqft
- Tax assessed value: $458,503
- Annual tax amount: $9,150
- Date on market: 10/9/2026
- Cumulative days on market: 10 days
- Listing terms: Cash,Conventional,FHA,VA Loan
- Exclusions: See offer instructions for items that are negotiable and may be included with the sale.
Estimated market value
$501,600
$477,000 - $527,000
$2,672/mo
Price history
| Date | Event | Price |
|---|---|---|
| 10/9/2026 | Listed for sale | $515,000+41.3%$191/sqft |
Source: NTREIS #21387079 Report a problem | ||
| 5/5/2020 | Listing removed | $2,395$1/sqft |
Source: EXP REALTY #14322057 Report a problem | ||
| 4/20/2020 | Price change | $2,395-9.6%$1/sqft |
Source: EXP REALTY #14322057 Report a problem | ||
| 4/15/2020 | Listed for rent | $2,650$1/sqft |
Source: EXP REALTY #14322057 Report a problem | ||
| 9/30/2019 | Listing removed | $364,500$135/sqft |
Source: EXP REALTY #14161344 Report a problem | ||
| 8/12/2019 | Listed for sale | $364,500+1.7%$135/sqft |
Source: EXP REALTY #14161344 Report a problem | ||
| 8/12/2019 | Listing removed | $2,650$1/sqft |
Source: EXP REALTY #14149726 Report a problem | ||
| 7/30/2019 | Listed for rent | $2,650$1/sqft |
Source: EXP REALTY #14149726 Report a problem | ||
| 6/20/2019 | Listing removed | $358,500$133/sqft |
Source: EXP REALTY #14091960 Report a problem | ||
| 6/12/2019 | Price change | $358,500-0.4%$133/sqft |
Source: EXP REALTY #14091960 Report a problem | ||
| 4/11/2019 | Price change | $359,900-1.1%$133/sqft |
Source: EXP REALTY #14037036 Report a problem | ||
| 3/12/2019 | Listed for sale | $364,000$135/sqft |
Source: Keller Williams NO. Collin Cty #14037036 Report a problem | ||
Public tax history
| Year | Property taxes | Tax assessment |
|---|---|---|
| 2025 | $7,233 -15.3% | $458,503 -8.6% |
| 2024 | $8,539 +11.3% | $501,477 +10% |
| 2023 | $7,672 -10.2% | $455,888 +10% |
| 2022 | $8,546 +10.2% | $414,444 +15.9% |
| 2021 | $7,754 +8.2% | $357,727 +9.2% |
| 2020 | $7,168 -6.8% | $327,478 -2.6% |
| 2019 | $7,693 -1.7% | $336,074 +2.5% |
| 2018 | $7,823 +626.5% | $327,932 +70.7% |
| 2017 | $1,077 | $192,066 +361.7% |
| 2016 | $1,077 | $41,600 |
Find assessor info on the county website
Monthly payment
Est. payment
Payment breakdown
Explore the cost of this home by adjusting the details. Changes won't be saved.Climate risks
Neighborhood: 75409
Nearby schools
Schools provided by the listing agent
- Elementary: Judith Harlow
- Middle: Clemons Creek
- High: Anna
- District: Anna ISD
Source: NTREIS. This data may not be complete. We recommend contacting the local school district to confirm school assignments for this home.


Similar homes
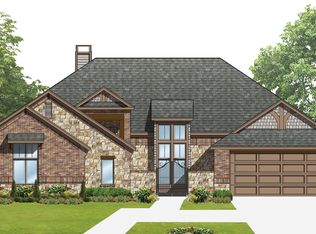
- $499,0004 bd3 ba2.8k sqft1107 Brooklyn Dr, Anna, TX 75409For Sale
 MLS ID #21341349, LiHua Ada Yang. NTREIS
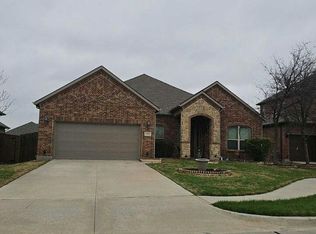
 - $--3 bd2 ba2.4k sqft2406 Wilson Dr, Anna, TX 75409Auction
 Auction.com 2
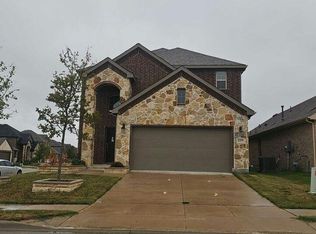
 - $--4 bd4 ba2.5k sqft605 Florence Way, Anna, TX 75409Auction
 Auction.com 2
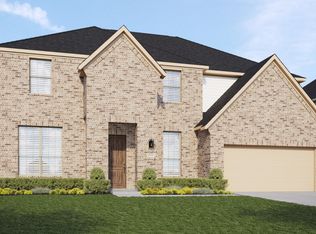
 - from $519,9905 bd4 ba3.7k sqftBrown Plan, Anna Ranch, Anna, TX 75409New Construction
 DRB Homes
