Skip main navigation
Sold for $532,500
  • $532,500

    21186 Lilac Ln #155, Clinton Township, MI 48036

    3beds
    2,426sqft
    Condominium
    Built in 2019
    -- sqft lot
    $-- Zestimate®
    $219/sqft
    $-- Estimated rent

    Home value

    Not available

    Estimated sales range

    Not available

    Not available

    Zestimate® history
    Loading
    Loading...

    Owner options

    List your home for rent

    Find your next renter with Zillow Rental Manager. Plus, with online applications, you can quickly screen prospective tenants – for free.

    Learn more
    Refinance and save

    $3,752/mo

    Est. payment

    Refinancing to a lower rate could help reduce your monthly payments and save thousands over the life of the loan.

    See today's rates

    $3,752/mo

    Est. payment

    Explore your selling options

    Work with a Zillow partner agent

    Leverage their expertise and Zillow's premium Showcase listings to get your home seen by more buyers.

    Get started

    List with your own agent

    Get your home in front of millions of buyers by listing it on Zillow.

    Learn how to do it

    Sell it yourself

    Take full control of how buyers see your home on Zillow by listing For Sale by Owner (FSBO).

    List your home

    What's special

    Walk-out lower levelHunter douglas power blindsCustom landscapingHardwood floorsPower humidifierPlenty of storageHigh-end ceiling fans throughout
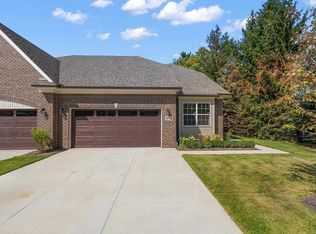
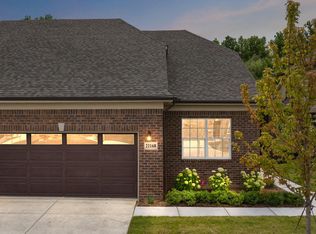
    Located in a gated community, this stunning, luxurious 3 bedroom DETACHED ranch condo with a walk-out lower level & many high end features offers fabulous views from the balcony and deck & a private entrance to George George Park!! Tiered back-lit ceiling in large great room, 2 way fireplace in great room to covered balcony, covered patio w/fan, 3 beautiful full baths w/euro shower doors, hardwood floors, whole house generator hook-up, Hunter Douglas power blinds, high end appliances & under counter lighting in kitchen, power humidifier & California closets in all closets. The attractive lower level has kitchen w/dishwasher & beverage fridge, 2nd great room, bedroom suite and plenty of storage. Additional features include cathedral ceiling & multiple closets in primary suite, custom first floor laundry room w/washer & dryer, high-end ceiling fans throughout, finished garage w/wainscoting, epoxy floor & battery back-up garage door, central air, custom landscaping, Jeld Wen windows & doors and sooo much more!! Feature list of extras included with Seller's Disclosure Statement. 2 pets are allowed not to exceed 40lbs each. Water and trash removal are included in monthly association fee.

    Zillow last checked:

    Listing updated:

    Listed by:

    Flo Abke 313-378-3376,

    Berkshire Hathaway HomeServices Kee Realty SCS

    Bought with:

    Stephen Doyle, 6502423565

    Logik Realty LLC

    Stephanie Doyle, 6501405331

    Logik Realty LLC

    Source: MiRealSource,MLS#: 50207256MLS LogoOriginating MLS: MiRealSource

    Facts & features

    Interior

    Bedrooms & bathrooms
    • Bedrooms: 3
    • Bathrooms: 3
    • Full bathrooms: 3
    Rooms
    • Room types: Bedroom, Master Bedroom, Great Room, Basement Full Bath
    Primary bedroom
    • Level: First
    Bedroom 1
    • Level: Entry
    • Area: 225
    • Dimensions: 15 x 15
    Bedroom 2
    • Level: Entry
    • Area: 143
    • Dimensions: 13 x 11
    Bedroom 3
    • Level: Lower
    • Area: 154
    • Dimensions: 14 x 11
    Bathroom 1
    • Level: Entry
    Bathroom 2
    • Level: Entry
    Bathroom 3
    • Level: Lower
    Great room
    • Level: Entry
    • Area: 400
    • Dimensions: 20 x 20
    Kitchen
    • Level: Entry
    • Area: 130
    • Dimensions: 13 x 10
    Heating
    • Forced Air, Humidity Control, Natural Gas
    Cooling
    • Ceiling Fan(s), Central Air
    Appliances
    • Included: Bar Fridge, Dishwasher, Dryer, Microwave, Range/Oven, Refrigerator, Washer
    • Laundry: Entry
    Features
    • Cathedral/Vaulted Ceiling, Sump Pump, Walk-In Closet(s), Pantry, Eat-in Kitchen
    • Flooring: Hardwood
    • Basement: Finished,Walk-Out Access
    • Number of fireplaces: 1
    • Fireplace features: Great Room
    • Common walls with other units/homes: No Common Walls
    Interior area
    • Total structure area: 3,002
    • Total interior livable area: 2,426 sqft
    • Finished area above ground: 1,526
    • Finished area below ground: 900

    Property

    Parking
    • Total spaces: 2
    • Parking features: Garage, Attached
    • Attached garage spaces: 2
    Features
    • Levels: One
    • Stories: 1
    • Patio & porch: Deck, Patio, Porch
    • Exterior features: Balcony, Lawn Sprinkler
    • Frontage type: Road
    • Frontage length: 0
    Details
    • Parcel number: 161115144155
    • Zoning description: Residential
    • Special conditions: Private

    Construction

    Type & style
    • Home type: Condo
    • Architectural style: Ranch
    • Property subtype: Condominium
    Materials
    • Brick
    • Foundation: Basement
    Condition
    • Year built: 2019

    Utilities & green energy

    • Sewer: Public Sanitary
    • Water: Public

    Community & HOA

    Community
    • Subdivision: Hillcrest On The Park Condo #1049
    HOA
    • Has HOA: Yes
    • Amenities included: Maintenance Grounds, Park, Playground
    • Services included: Maintenance Grounds, Maintenance Structure, Snow Removal, Trash, Water
    • HOA fee: $305 monthly
    • HOA name: O'Brien Management
    • HOA phone: 586-737-7641
    Location
    • Region: Clinton Township

    Financial & listing details

    • Price per square foot: $219/sqft
    • Annual tax amount: $11,980
    • Date on market: 5/12/2026
    • Cumulative days on market: 12 days
    • Listing agreement: Exclusive Right To Sell
    • Listing terms: Cash,Conventional,VA Loan
    • Road surface type: Paved

    Price history

    DateEventPrice
    6/24/2026Sold$532,500-3.2%$219/sqft
    Source: MiRealSource #50207256 Report a problem
    5/24/2026Pending sale$549,900$227/sqft
    Source: MiRealSource #50207256 Report a problem
    5/12/2026Listed for sale$549,900$227/sqft
    Source: MiRealSource #50207256 Report a problem

    Public tax history

    Tax history is unavailable.

    Neighborhood: 48036

    Nearby schools

    GreatSchools rating
    Schools provided by the listing agent
    • District: Mt Clemens Community Schools

    Source: MiRealSource. This data may not be complete. We recommend contacting the local school district to confirm school assignments for this home.

    Get pre-qualified for a loan
    At Zillow Home Loans, we can pre-qualify you in as little as 5 minutes with no impact to your credit score.

    An equal housing lender. NMLS #10287.