Skip main navigation
Off market
  • $213,500

    2119 Elm St APT 110, Dunedin, FL 34698

    2beds
    1,072sqft
    Condominium
    Built in 1984
    -- sqft lot
    $213,500 Zestimate®
    $199/sqft
    $2,007 Estimated rent

    Home value

    $213,500

    $194,000 - $235,000

    $2,007/mo

    Zestimate® history
    Loading
    Loading...

    Owner options

    List your home for rent

    $2,007/mo

    Rent Zestimate®

    Find your next renter with Zillow Rental Manager. Plus, with online applications, you can quickly screen prospective tenants – for free.

    Learn more

    $2,007/mo

    Rent Zestimate®

    Refinance and save

    $1,910/mo

    Est. payment

    Refinancing to a lower rate could help reduce your monthly payments and save thousands over the life of the loan.

    See today's rates

    $1,910/mo

    Est. payment

    Explore your selling options

    Work with a Zillow partner agent

    Leverage their expertise and Zillow's premium Showcase listings to get your home seen by more buyers.

    Get started

    List with your own agent

    Get your home in front of millions of buyers by listing it on Zillow.

    Learn how to do it

    Sell it yourself

    Take full control of how buyers see your home on Zillow by listing For Sale by Owner (FSBO).

    List your home

    What's special

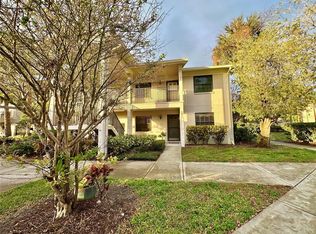
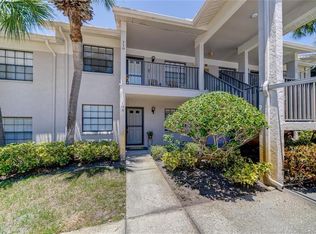
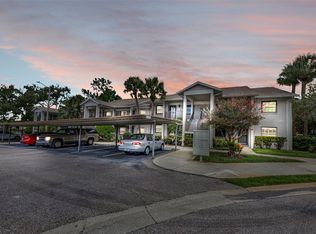
    Buyers financing fell through but that is a great opportunity for you! If you are wanting to just move in, set down your furniture and head to the pool look no further. This beautiful Dunedin condo has it all. For starters the location is superb. Dunedin is the place to be for everyone. Whether you want to live here permanently or just to escape from the winter coldness and snow up north this place is perfection! The location is second to none just a few minutes to the beautiful Gulf of Mexico and world famous Honeymoon Island causeway and beach or a short drive or boat ride to Clearwater Beach. The quaint Dunedin downtown with its amazing restaurants and unique shopping experience will keep you entertained for ever. The condo itself is just gorgeous. The pride in ownership is evident at first glance. The beautiful white eat in kitchen with luxurious granite and upgraded appliances will have you sold once you step foot in the home. No detail was left out of this beautiful space and all finishes are top notch. The vaulted ceilings give this open great room a huge and airy feel. With the large dining area this makes for the perfect entertaining space. The den, office or third bedroom is at the end of the great room and overlooks a serene pond setting. It has AC and heat with a door you could close for privacy. Or you may want to just relax here and just watch the wildlife. The master is a very nice size , has vaulted ceilings and closet space galore. The en suite master bathroom has a walk in shower and separate vanity. This has new toilets and a vanity top here too! The split plan guest bedroom is a great space and has a separate bath. This guest bath has a new toilet and vanity top also. The tub and shower are in excellent condition. The community pool is just a few short steps away from the home. It is beautiful and has lots of space and loungers. The unit also has a designated covered parking space. New fans throughout and new blinds in the front of the home. Roof was recently replaced by the association so no worries there either. AC is brand new 2020, Hot water 2017, toilets and vanities tops 2018, lights and fans 2020. Don't let this one pass you by! Make the appointment to see it today. Please use AS IS contract for sellers convenience. Buyers to verify any and all measurements and HOA restrictions.

    This property is off market, which means it's not currently listed for sale or rent on Zillow. This may be different from what's available on other websites or public sources.
    Originating MLS: Pinellas Suncoast

    Facts & features

    Interior

    Bedrooms & bathrooms
    • Bedrooms: 2
    • Bathrooms: 2
    • Full bathrooms: 2
    Heating
    • Forced air, Electric
    Cooling
    • Central
    Appliances
    • Included: Dishwasher, Dryer, Garbage disposal, Microwave, Refrigerator, Washer
    • Laundry: Inside
    Features
    • Ceiling Fans(s), Eating Space In Kitchen, Open Floorplan, Split Bedroom, Stone Counters, Walk-In Closet(s), Solid Wood Cabinets, Living Room/Dining Room Combo, Window Treatments, Cathedral Ceiling(s)
    • Flooring: Tile, Carpet, Laminate
    • Windows: Blinds
    Interior area
    • Total interior livable area: 1,072 sqft

    Property

    Parking
    • Total spaces: 2
    • Parking features: None
    Features
    • Levels: One
    • Exterior features: Stucco
    • Has view: Yes
    • View description: Water
    • Has water view: Yes
    • Water view: Water
    Details
    • Parcel number: 252815289280010110

    Construction

    Type & style
    • Home type: SingleFamily
    • Property subtype: Condominium
    Materials
    • masonry
    • Roof: Other
    Condition
    • Completed
    • Year built: 1984

    Utilities & green energy

    • Sewer: Public Sewer
    • Water: Public
    • Utilities for property: Electricity Connected, Phone Available, Sewer Connected, BB/HS Internet Available, Cable Available, Public, Cable Connected, Water Connected

    Community & neighborhood

    Security
    • Security features: Smoke Detector(s)
    Location
    • Region: Dunedin
    • Subdivision: Forest Park Condo

    HOA & financial

    HOA
    • Has HOA: Yes
    • HOA fee: $350 monthly
    • Amenities included: Pool
    • Services included: Community Pool, Maintenance Grounds, Trash, Cable TV, Insurance, Maintenance Exterior, Pool Maintenance, Sewer, Water, Internet, Escrow Reserves Fund, Manager

    Other

    Other facts
    • Additional Parcels YN: 0
    • Appliances: Dishwasher, Electric Water Heater, Range, Refrigerator, Microwave, Washer, Dryer
    • Association Fee Requirement: Required
    • Available For Lease YN: 1
    • Community Features: Deed Restrictions, Sidewalk, Pool
    • Construction Materials: Stucco
    • Cooling: Central Air
    • Country: US
    • DPRYN: 1
    • Exist Lse Tenant YN: 0
    • Fireplace YN: 0
    • Flood Zone Code: X
    • Flooring: Carpet, Ceramic Tile, Other
    • Foundation Details: Slab
    • County Or Parish: Pinellas
    • Direction Faces: South
    • Heating: Central, Electric
    • Exterior Features: Sidewalk, Storage, Other
    • Interior Features: Ceiling Fans(s), Eating Space In Kitchen, Open Floorplan, Split Bedroom, Stone Counters, Walk-In Closet(s), Solid Wood Cabinets, Living Room/Dining Room Combo, Window Treatments, Cathedral Ceiling(s)
    • Furnished: Unfurnished
    • Homestead YN: 0
    • Listing Service: Full Service
    • Listing Terms: Cash, Conventional
    • List AOR: Pinellas Suncoast
    • Major Change Type: Pending
    • Mls Status: Pending
    • New Construction YN: 0
    • Pets Allowed: Yes
    • Pool Private YN: 0
    • Utilities: Electricity Connected, Phone Available, Sewer Connected, BB/HS Internet Available, Cable Available, Public, Cable Connected, Water Connected
    • Previous Status: Active
    • Property Type: Residential
    • Roof: Shingle
    • Security Features: Smoke Detector(s)
    • Sewer: Public Sewer
    • Syndicate To: Homes.com, HomeSnap, Realtor.com, International MLS
    • Water Access YN: 0
    • Water Extras YN: 0
    • Waterfront Feet Total: 0
    • Waterfront YN: 0
    • Water Source: Public
    • Water View YN: 0
    • Window Features: Blinds
    • Laundry Features: Inside
    • Lease Restrictions YN: 1
    • Number Of Pets: 2
    • Association Approval Required YN: 1
    • Association Fee Includes: Community Pool, Maintenance Grounds, Trash, Cable TV, Insurance, Maintenance Exterior, Pool Maintenance, Sewer, Water, Internet, Escrow Reserves Fund, Manager
    • Association Amenities: Pool
    • Association Fee Frequency: Monthly
    • Property Condition: Completed
    • Condo Fees: 0
    • Room Count: 8
    • Disclosures: Condominium Disclosure Available, HOA/PUD/Condo Disclosure
    • Levels: One
    • Ownership: Condominium
    • Floor Number: 2
    • Garage YN: 0
    • Property Sub Type: Condominium
    • Representation: Seller Represented
    • Condo Land Included YN: 0
    • List Agent AOR: Tampa
    • Year Built: 1984
    • Building Elevator YN: 0
    • Property Description: End Unit
    • Public Survey Range: 15
    • Minimum Lease: 1-2 Years
    • Num Of Own Years Prior To Lse: 1
    • Public Survey Section: 25
    • Stories Total: 1
    • Max Pet Weight: 20
    • MLS Area Major: 34698 - Dunedin
    • Association Fee: 350.00
    • Living Area: 1072.00
    • Building Name Number: 2119
    • Subdivision Name: Forest Park Condo
    • Tax Year: 2020
    • Additional Lease Restrictions: There are leasing restrictions. Check with the HOA for any and all l
    • Additional Water Information: Rear bonus room overlooks pond in the back.
    • Approval Process: Check with HOA for any and all approvals.
    • Association Name: Chris Stancil Amertech Property Mngmnt
    • Pet Restrictions: Check with HOA for any and all pet restrictions. 2 cats allowed.
    • Tax Annual Amount: 1710.43
    • Listing terms: Cash, Conventional
    • Ownership: Condominium

    Price history

    DateEventPrice
    3/9/2023Sold$252,000-2.7%$235/sqft
    Source: Public Record Report a problem
    2/19/2023Pending sale$259,000$242/sqft
    Source: Stellar MLS #U8187411 Report a problem
    2/14/2023Price change$259,000-2.2%$242/sqft
    Source: Stellar MLS #U8187411 Report a problem
    1/30/2023Price change$264,900-1.2%$247/sqft
    Source: Stellar MLS #U8187411 Report a problem
    1/19/2023Listed for sale$268,000+59.5%$250/sqft
    Source: Stellar MLS #U8187411 Report a problem
    3/18/2021Sold$168,000$157/sqft
    Source: Public Record Report a problem
    2/21/2021Pending sale$168,000$157/sqft
    Source: Stellar MLS #T3283340 Report a problem
    2/17/2021Listed for sale$168,000$157/sqft
    Source: Stellar MLS #T3283340 Report a problem
    1/31/2021Pending sale$168,000$157/sqft
    Source: FUTURE HOME REALTY INC #T3283340 Report a problem
    1/31/2021Listed for sale$168,000$157/sqft
    Source: FUTURE HOME REALTY INC #T3283340 Report a problem
    1/31/2021Pending sale$168,000$157/sqft
    Source: Stellar MLS #T3283340 Report a problem
    1/14/2021Listed for sale$168,000+77.4%$157/sqft
    Source: Stellar MLS #T3283340 Report a problem
    12/17/2020Listing removed$1,350$1/sqft
    Source: CENTURY 21 EAST LAKE REALTY #U8102483 Report a problem
    10/24/2020Listed for rent$1,350$1/sqft
    Source: CENTURY 21 EAST LAKE REALTY #U8102483 Report a problem
    6/1/2016Sold$94,700-4.3%$88/sqft
    Source: Stellar MLS #U7761805 Report a problem
    5/20/2016Pending sale$99,000$92/sqft
    Source: CHARLES RUTENBERG REALTY INC #U7761805 Report a problem
    4/28/2016Listed for sale$99,000$92/sqft
    Source: CHARLES RUTENBERG REALTY INC #U7761805 Report a problem
    3/1/2016Pending sale$99,000$92/sqft
    Source: CHARLES RUTENBERG REALTY INC #U7761805 Report a problem
    2/17/2016Price change$99,000-0.9%$92/sqft
    Source: CHARLES RUTENBERG REALTY INC #U7761805 Report a problem
    1/21/2016Price change$99,900-4.9%$93/sqft
    Source: CHARLES RUTENBERG REALTY INC #U7761805 Report a problem
    1/7/2016Listed for sale$105,000+23.5%$98/sqft
    Source: CHARLES RUTENBERG REALTY INC #U7761805 Report a problem
    3/20/2015Sold$85,000-5.6%$79/sqft
    Source: Public Record Report a problem
    1/19/2015Listed for sale$90,000+12.5%$84/sqft
    Source: Belleair Partners, LLC #U7721633 Report a problem
    10/9/2013Sold$80,000-5.9%$75/sqft
    Source: Stellar MLS #U7588300 Report a problem
    7/16/2013Listed for sale$85,000+54.8%$79/sqft
    Source: Bremer-Bjurquist Inc Realty #U7588300 Report a problem
    8/1/1986Sold$54,900$51/sqft
    Source: Agent Provided Report a problem

    Public tax history

    YearProperty taxesTax assessment
    2024$3,508 +19.6%$203,986 +27.2%
    2023$2,934 +14.1%$160,332 +10%
    2022$2,571 +45.3%$145,756 +52.4%
    2021$1,770 0%$95,665 +1.4%
    2020$1,770 +3.5%$94,321 +4.4%
    2019$1,710 $90,325 -8.9%
    2018$1,710 +11.1%$99,201 +25%
    2017$1,539 +9.5%$79,346 +11.3%
    2016$1,405 +10.6%$71,318 +8.9%
    2015$1,271 +14.5%$65,492 +17.1%
    2014$1,110 +288.8%$55,927 +30.2%
    2013$285 +4.4%$42,964 +1.7%
    2012$273 $42,246 -20.3%
    2011-- $52,976 -7.4%
    2010-- $57,237 +2.7%
    2009-- $55,732 +0.1%
    2008$429 $55,676 +3%
    2007-- $54,054 -32.3%
    2005-- $79,800 +12.6%
    2004$524 +3.3%$70,900 +14.9%
    2003$507 +8.6%$61,700 +10.2%
    2002$467 $56,000 +12.2%
    2001$467 +6.9%$49,900 +7.1%
    2000$436 $46,600

    Find assessor info on the county website

    Neighborhood: 34698

    Nearby schools

    GreatSchools rating
    Schools provided by the listing agent
    • High: Dunedin High-PN

    Source: The MLS. This data may not be complete. We recommend contacting the local school district to confirm school assignments for this home.

    Get a cash offer in 3 minutes
    Find out how much your home could sell for in as little as 3 minutes with a no-obligation cash offer.
    Estimated market value
    $213,500
    Get a cash offer in 3 minutes
    Find out how much your home could sell for in as little as 3 minutes with a no-obligation cash offer.
    Estimated market value
    $213,500