Location! Location! All Brick 4BD/3BA Home in Desirable Prestwick Guard Gated Golf Course Community! Single Level w/1 BD & BA Up & Owner's Suite on the First Floor! Light, Bright, Open Floorplan w/Vaulted Ceilings & Custom Tiled Floor in Main Living Areas. Gorgeous, Sunny, Four Season Room Overlooking Tranquil, Fenced In Back Yard! Owner's Suite Includes: Double Sinks, Jetted Tub, Separate Shower, Large Walk-In Closet & Sliding Door Entry to Four Season Room! Spacious, Vaulted Great Room w/Electric Fireplace, Formal Dining Area with Decorator Shelf Accent. Kitchen includes: Reverse Osmosis Water Fitration System (also hooked up to the Refrigerator), Solid Surface Counters, Breakfast Bar, Breakfast Nook, Pantry & Stainless Steel Appliances. Prestwick is a Premier Guard Gated Golf Course Community in an Excellent Location! HOA Fees Include use of Jr. Olympic Sized Pool, Cabana & 4 Tennis Courts/Pickleball Courts, Cable TV w/Premium Channels & Streaming Package & Internet, Security Guards, Trash, Yard Debris & Recycle Pick up! Pete Dye Designed Golf Course within Community & Additional Tennis Stadium Membership Available. Great Location to Award Winning Lakewood Elementary School! Access to the Beach through the Myrtle Beach State Park! Located Just Minutes to Popular Market Commons, Dining & Shopping! All. Sq. Ft. Meas. are Approx. & Not. Guaranteed. All Sq. Ft. Measurements are to be verified by the Buyer or the Buyer's Agent.***LSV Type Vehicles (Golf Carts) are Allowed.***
For sale
Price cut: $10K (8/8)
$409,900
2119 Wentworth Dr., Myrtle Beach, SC 29575
4beds
2,200sqft
Single Family Residence
Built in 1999
7,405 Square Feet Lot
$405,100 Zestimate®
$186/sqft
$197/mo HOA
What's special
Stainless steel appliancesBreakfast barLight bright open floorplanVaulted ceilingsBreakfast nook
- 106 days
- 2,393
- 132
Zillow last checked:
Listing updated:
Listed by:
Christine A Turner Cell:843-457-7602,
RE/MAX Executive
Source: CCAR,MLS#: 2613560 Originating MLS: Coastal Carolinas Association of Realtors
Originating MLS: Coastal Carolinas Association of RealtorsFacts & features
Interior
Bedrooms & bathrooms
- Bedrooms: 4
- Bathrooms: 3
- Full bathrooms: 3
Rooms
- Room types: Bathroom, Screened Porch, Utility Room
Primary bedroom
- Features: Ceiling Fan(s), Main Level Primary, Vaulted Ceiling(s), Walk-In Closet(s)
- Level: First
- Dimensions: 13 X 16
Bedroom 1
- Level: First
- Dimensions: 11 X 13
Bedroom 2
- Level: First
- Dimensions: 11 X 13
Bedroom 3
- Level: Second
- Dimensions: 11 X 13.5
Primary bathroom
- Features: Dual Sinks, Jetted Tub, Separate Shower, Vaulted Ceiling(s)
Dining room
- Features: Vaulted Ceiling(s)
- Dimensions: 10.5 X 11
Family room
- Features: Ceiling Fan(s), Fireplace, Vaulted Ceiling(s)
Great room
- Dimensions: 13 X 19
Kitchen
- Features: Breakfast Bar, Breakfast Area, Dishwasher, Pantry, Stainless Steel Appliances, Solid Surface Counters
- Dimensions: 10.5 X 21
Other
- Features: Bedroom on Main Level, Utility Room
Heating
- Central
Cooling
- Central Air
Appliances
- Included: Dishwasher, Disposal, Microwave, Range, Refrigerator, Dryer, Washer
- Laundry: Washer Hookup
Features
- Attic, Ceiling Fan(s), Dual Sinks, Fireplace, Jetted Tub, Main Level Primary, Pull Down Attic Stairs, Permanent Attic Stairs, Split Bedrooms, Skylights, Separate Shower, Vaulted Ceiling(s), Walk-In Closet(s), Window Treatments, Breakfast Bar, Bedroom on Main Level, Breakfast Area, Stainless Steel Appliances, Solid Surface Counters
- Flooring: Carpet, Laminate, Tile, Vinyl
- Doors: Insulated Doors, Storm Door(s)
- Windows: Skylight(s), Window Treatments
- Attic: Pull Down Stairs,Permanent Stairs
- Has fireplace: Yes
Interior area
- Total structure area: 2,860
- Total interior livable area: 2,200 sqft
Property
Parking
- Total spaces: 4
- Parking features: Attached, Garage, Two Car Garage, Garage Door Opener
- Attached garage spaces: 2
Features
- Levels: One and One Half
- Stories: 1.5
- Patio & porch: Porch, Screened
- Exterior features: Fence
- Pool features: Community, Outdoor Pool
- Has spa: Yes
Lot
- Size: 7,405 Square Feet
- Dimensions: 57 x 121 x 60 x 117
- Features: Near Golf Course, Outside City Limits, Rectangular, Rectangular Lot
Details
- Additional parcels included: ,
- Parcel number: 45903030033
- Zoning: PUD
- Special conditions: None
Construction
Type & style
- Home type: SingleFamily
- Architectural style: Traditional
- Property subtype: Single Family Residence
Materials
- Brick
- Foundation: Slab
Condition
- Resale
- Year built: 1999
Utilities & green energy
- Water: Public
- Utilities for property: Cable Available, Electricity Available, Other, Phone Available, Sewer Available, Underground Utilities, Water Available
Green energy
- Energy efficient items: Doors, Windows
Community & HOA
Community
- Features: Gated, Tennis Court(s), Golf, Long Term Rental Allowed, Pool
- Security: Gated Community, Smoke Detector(s), Security Service
- Subdivision: Prestwick
HOA
- Has HOA: Yes
- Amenities included: Gated, Pet Restrictions, Security, Tennis Court(s)
- Services included: Association Management, Internet, Legal/Accounting, Pool(s), Recycling, Recreation Facilities, Security, Trash
- HOA fee: $197 monthly
Location
- Region: Myrtle Beach
Financial & listing details
- Price per square foot: $186/sqft
- Tax assessed value: $443,528
- Annual tax amount: $1,720
- Date on market: 5/27/2026
- Listing terms: Cash,Conventional,VA Loan
- Electric utility on property: Yes
Estimated market value
$405,100
$385,000 - $425,000
$2,778/mo
Price history
| Date | Event | Price |
|---|---|---|
| 8/31/2026 | Listed for sale | $409,900$186/sqft |
Source:  CCAR #2613560 Report a problem CCAR #2613560 Report a problem | ||
| 8/28/2026 | Pending sale | $409,900$186/sqft |
Source: CCAR #2613560 Report a problem | ||
| 8/8/2026 | Price change | $409,900-2.4%$186/sqft |
Source: CCAR #2613560 Report a problem | ||
| 7/26/2026 | Price change | $419,900-1.2%$191/sqft |
Source: CCAR #2613560 Report a problem | ||
| 7/18/2026 | Price change | $425,000-1.1%$193/sqft |
Source: CCAR #2613560 Report a problem | ||
| 7/7/2026 | Price change | $429,900-4.4%$195/sqft |
Source: CCAR #2613560 Report a problem | ||
| 6/14/2026 | Price change | $449,900-6.3%$205/sqft |
Source: CCAR #2613560 Report a problem | ||
| 5/27/2026 | Listed for sale | $479,900+33.3%$218/sqft |
Source: CCAR #2613560 Report a problem | ||
| 2/24/2022 | Sold | $360,000+0.3%$164/sqft |
Source: CCAR #2200913 Report a problem | ||
| 1/14/2022 | Pending sale | $359,000$163/sqft |
Source: CCAR #2200913 Report a problem | ||
| 12/13/2021 | Listing removed | -- |
Source: CCAR #2121642 Report a problem | ||
| 11/17/2021 | Listed for sale | $359,000$163/sqft |
Source: CCAR #2121642 Report a problem | ||
| 11/4/2021 | Pending sale | $359,000$163/sqft |
Source: CCAR #2121642 Report a problem | ||
| 11/2/2021 | Price change | $359,000-2.7%$163/sqft |
Source: CCAR #2121642 Report a problem | ||
| 10/14/2021 | Price change | $369,000-2.6%$168/sqft |
Source: CCAR #2121642 Report a problem | ||
| 9/28/2021 | Listed for sale | $379,000+5.3%$172/sqft |
Source: CCAR #2121642 Report a problem | ||
| 9/30/2020 | Listing removed | $2,250$1/sqft |
Source: Stay and Play Myrtle Beach #2018949 Report a problem | ||
| 9/9/2020 | Listed for rent | $2,250-4.3%$1/sqft |
Source: Stay and Play Myrtle Beach #2018949 Report a problem | ||
| 8/15/2019 | Listing removed | $2,350$1/sqft |
Source: Zillow Rental Manager Report a problem | ||
| 8/13/2019 | Price change | $2,350-1.1%$1/sqft |
Source: Zillow Rental Manager Report a problem | ||
| 7/23/2019 | Price change | $2,375-5%$1/sqft |
Source: Zillow Rental Manager Report a problem | ||
| 7/22/2019 | Listed for rent | $2,500$1/sqft |
Source: Zillow Rental Manager Report a problem | ||
| 5/5/2019 | Listing removed | $359,900$164/sqft |
Source: Keller Williams MB S. Realty #1902959 Report a problem | ||
| 2/26/2019 | Price change | $359,900-1.8%$164/sqft |
Source: Keller Williams MB S. Realty #1902959 Report a problem | ||
| 2/7/2019 | Listed for sale | $366,500$167/sqft |
Source: Keller Williams MB S. Realty #1902959 Report a problem | ||
Public tax history
| Year | Property taxes | Tax assessment |
|---|---|---|
| 2025 | $1,720 | $443,528 |
| 2024 | $1,720 | $443,528 +8.2% |
| 2023 | -- | $410,000 +17.8% |
| 2022 | -- | $347,950 |
| 2021 | $4,531 +4.7% | -- |
| 2020 | $4,327 | -- |
| 2019 | -- | -- |
| 2018 | $1,130 | $14,120 +0% |
| 2017 | -- | $14,118 |
| 2016 | -- | $14,118 |
| 2015 | -- | $14,118 |
| 2014 | -- | $14,118 |
| 2013 | -- | -- |
| 2012 | -- | -- |
| 2010 | -- | $13,052 +21.3% |
| 2009 | -- | $10,760 |
| 2008 | -- | $10,760 |
| 2007 | -- | $10,760 |
| 2005 | -- | $10,760 |
| 2004 | $1,892 +15.8% | $10,760 +15.8% |
| 2003 | $1,633 | $9,288 |
| 2002 | -- | -- |
| 2001 | -- | -- |
| 2000 | -- | -- |
Find assessor info on the county website
Monthly payment
Est. payment
Payment breakdown
Explore the cost of this home by adjusting the details. Changes won't be saved.Climate risks
Neighborhood: 29575
Nearby schools
Schools provided by the listing agent
- Elementary: Lakewood Elementary School
- Middle: Socastee Middle School
- High: Socastee High School
Source: CCAR. This data may not be complete. We recommend contacting the local school district to confirm school assignments for this home.
- $363,9003 bd2 ba1.6k sqft2121 Wentworth Dr, Myrtle Beach, SC 29575Off Market
- $361,1003 bd2 ba1.8k sqft2117 Wentworth Dr, Surfside Beach, SC 29575Off Market
- $97,0003 bd2 ba2.5k sqft2117 Wentworth Dr #1423, Myrtle Beach, SC 29575Sold
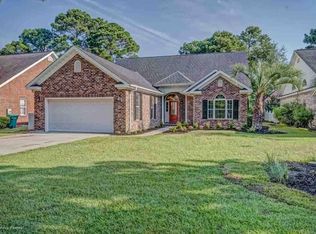
- $358,6002 bd2 ba1.7k sqft2123 Wentworth Dr, Myrtle Beach, SC 29575Off Market
Similar homes
- $429,0003 bd3 ba2.5k sqft1570 Coventry Rd., Surfside Beach, SC 29575For Sale
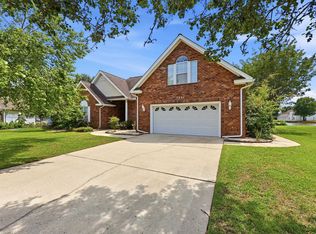
 MLS ID #2615171, The Hereda Team, Carolina Crafted Homes. CCAR
 - $399,9003 bd2 ba1.9k sqft1433 Windwood Crossing, Myrtle Beach, SC 29575For Sale
 MLS ID #2617133, Janice Sialiano, CB Sea Coast Advantage MI. CCAR
 - $485,0003 bd3 ba2.3k sqft1239 Links Rd., Myrtle Beach, SC 29575For Sale
 MLS ID #2526904, Austin S Guyton, Dunes Realty Group. CCAR
 - $492,0003 bd3 ba2.3k sqft1425 Holtzman St., Surfside Beach, SC 29575For Sale
 MLS ID #2616804, The Morales Group, RE/MAX Southern Shores. CCAR
 - $449,0004 bd3 ba2.2k sqft508 Coopers Hawk Ct., Myrtle Beach, SC 29588For SaleMLS ID #2620147, The Tavik Team, Century 21 Barefoot Realty. CCAR
- $434,9994 bd4 ba2.2k sqft3955 Camden Dr., Myrtle Beach, SC 29588For SaleMLS ID #2613417, Brandy Campbell, Century 21 Palms Realty. CCAR
- $445,0003 bd3 ba2.3k sqft133 Maiden Ln., Myrtle Beach, SC 29588For SaleMLS ID #2614118, Joseph Kevin K Grant, Anderson Realty Group Coastal. CCAR
- $587,0004 bd4 ba2.3k sqft20 Palmas Dr., Surfside Beach, SC 29575For SaleMLS ID #2619703, Brock Santa, Dunes Living Real Estate. CCAR
- $369,0003 bd2 ba1.7k sqft2019 Balfour Ct. #L4, Myrtle Beach, SC 29575For SaleMLS ID #2612039, Ashley Murray, BHGRE Paracle Myrtle Beach. CCAR
- $439,0004 bd3 ba2.1k sqft420 Westham Dr., Murrells Inlet, SC 29576For SaleMLS ID #2611482, Vicki Harvey, Realty ONE Group Dockside. CCAR
- $300,0002 bd2 ba1.3k sqft483 Deerfield Links Dr., Myrtle Beach, SC 29575For SaleMLS ID #2618168, Blake B Ferguson, Realty One Group Coastal. CCAR
- $399,0004 bd3 ba2.1k sqft2818 Sanctuary Blvd., Conway, SC 29526For SaleMLS ID #2617115, Lewis Living Team, INNOVATE Real Estate. CCAR
- $557,0005 bd4 ba1.6k sqft6001 - 1125 S Kings Hwy. #1125 Mermaid Dr., Myrtle Beach, SC 29575For SaleMLS ID #2607414, Brian Fiore, Ocean Lakes Properties. CCAR
- $399,9004 bd2 ba2.4k sqft769 Old Castle Loop, Myrtle Beach, SC 29579For SaleMLS ID #2616031, Lisa J Yazici, INNOVATE Real Estate. CCAR
- $374,9003 bd2 ba2.1k sqft117 Black Bear Rd., Myrtle Beach, SC 29588For SaleMLS ID #2618679, Matt Harper Team, Coastal Tides Realty. CCAR
- $449,9004 bd2 ba2.1k sqft4550 Fringetree Dr., Murrells Inlet, SC 29576For SaleMLS ID #2618905, Katlyn M Durant, CB Sea Coast Advantage MI. CCAR
- $525,0004 bd3 ba2.1k sqft1472 Culbertson Ave., Myrtle Beach, SC 29577For SaleMLS ID #2617163, R Skip F Copley, CENTURY 21 Boling & Associates. CCAR
- $474,9004 bd4 ba2.4k sqft604 Sabel Springs Way, Myrtle Beach, SC 29588For SaleMLS ID #2614052, Toni Alini, INNOVATE Real Estate. CCAR
- $440,0004 bd2 ba2.3k sqft3108 Byrom Rd., Myrtle Beach, SC 29579For SaleMLS ID #2607727, Todd Palmer, EXP Realty LLC. CCAR
- $389,9003 bd2 ba1.7k sqft845 LaQuinta Loop, Murrells Inlet, SC 29576For SaleMLS ID #2617010, Liz M Marrone, EXP Realty LLC. CCAR
