Skip main navigation
Sold for $389,000
  • $389,000

    2106 N Berwick Dr., Myrtle Beach, SC 29575

    3beds
    1,600sqft
    Single Family Residence
    Built in 2005
    7,405.2 Square Feet Lot
    $397,500 Zestimate®
    $243/sqft
    $2,304 Estimated rent

    Home value

    $397,500

    $378,000 - $417,000

    $2,304/mo

    Zestimate® history
    Loading
    Loading...

    Owner options

    List your home for rent

    $2,304/mo

    Rent Zestimate®

    Find your next renter with Zillow Rental Manager. Plus, with online applications, you can quickly screen prospective tenants – for free.

    Learn more

    $2,304/mo

    Rent Zestimate®

    Refinance and save

    $2,390/mo

    Est. payment

    Refinancing to a lower rate could help reduce your monthly payments and save thousands over the life of the loan.

    See today's rates

    $2,390/mo

    Est. payment

    Explore your selling options

    Work with a Zillow partner agent

    Leverage their expertise and Zillow's premium Showcase listings to get your home seen by more buyers.

    Get started

    List with your own agent

    Get your home in front of millions of buyers by listing it on Zillow.

    Learn how to do it

    Sell it yourself

    Take full control of how buyers see your home on Zillow by listing For Sale by Owner (FSBO).

    List your home

    What's special

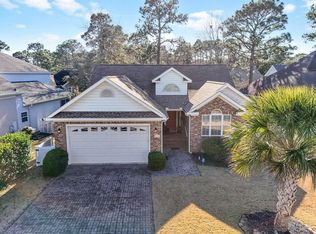
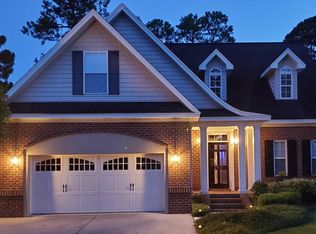
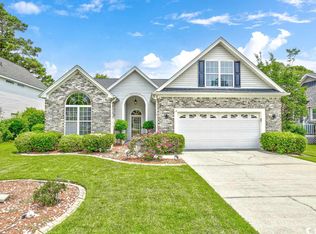
    Welcome to your dream home in the prestigious gated golf course community of Prestwick! This stunning residence boasts 3 spacious bedrooms and 2 luxurious bathrooms, offering the perfect blend of elegance and comfort. As you step through the beautiful foyer, you'll be greeted by a warm and inviting living room featuring a cozy gas fireplace. The living room seamlessly flows into the enclosed Carolina room through elegant French doors, creating an ideal flex space for relaxation and entertainment. The open concept kitchen is a chef's delight, with ample cabinets and countertops providing plenty of workspace and storage, including a built in pantry with deep pull out shelves. Whether you're preparing a quick meal to enjoy at the bar height counter or hosting a dinner party at the dining table, this kitchen has everything you need. Step outside to your private backyard, which is a bird watcher's paradise, and perfect for outdoor gatherings and barbecues. The buried propane tank ensures your grill is always ready for action. For golf enthusiasts, the 2 car garage also includes an additional storage room that can easily be transitioned into dedicated parking for your golf cart, making it easy to hit the greens whenever you please. And with Myrtle Beach State Park and Surfside Beach just minutes away, you'll enjoy the best of both worlds – a serene, gated community and a vibrant coastal lifestyle. Don't miss this opportunity to own a piece of paradise in Prestwick. Schedule your private tour today!

    Zillow last checked:

    Listing updated:

    Listed by:

    Jessica B Ross Cell:843-324-0562,

    eXp Realty LLC

    Bought with:

    The DeForrest Team

    INNOVATE Real Estate

    Source: CCAR,MLS#: 2419407MLS LogoOriginating MLS: Coastal Carolinas Association of Realtors

    Facts & features

    Interior

    Bedrooms & bathrooms
    • Bedrooms: 3
    • Bathrooms: 2
    • Full bathrooms: 2
    Primary bedroom
    • Features: Tray Ceiling(s), Ceiling Fan(s), Main Level Master, Walk-In Closet(s)
    Primary bathroom
    • Features: Dual Sinks, Garden Tub/Roman Tub, Separate Shower
    Dining room
    • Features: Ceiling Fan(s), Kitchen/Dining Combo
    Kitchen
    • Features: Kitchen Island, Stainless Steel Appliances, Solid Surface Counters
    Living room
    • Features: Tray Ceiling(s), Ceiling Fan(s), Fireplace
    Other
    • Features: Bedroom on Main Level, Entrance Foyer
    Heating
    • Central, Electric
    Cooling
    • Central Air
    Appliances
    • Included: Dishwasher, Microwave, Range, Refrigerator, Dryer, Washer
    • Laundry: Washer Hookup
    Features
    • Fireplace, Split Bedrooms, Window Treatments, Bedroom on Main Level, Entrance Foyer, Kitchen Island, Stainless Steel Appliances, Solid Surface Counters
    • Flooring: Carpet, Luxury Vinyl, Luxury VinylPlank, Tile
    • Has fireplace: Yes
    Interior area
    • Total structure area: 2,388
    • Total interior livable area: 1,600 sqft

    Property

    Parking
    • Total spaces: 6
    • Parking features: Attached, Garage, Two Car Garage, Golf Cart Garage
    • Attached garage spaces: 2
    Features
    • Levels: One
    • Stories: 1
    • Patio & porch: Front Porch, Patio
    • Exterior features: Patio
    • Pool features: Community, Outdoor Pool
    Lot
    • Size: 7,405 sqft
    • Features: Near Golf Course, Irregular Lot
    Details
    • Additional parcels included: ,
    • Parcel number: 45903030047
    • Zoning: RES
    • Special conditions: None

    Construction

    Type & style
    • Home type: SingleFamily
    • Architectural style: Ranch
    • Property subtype: Single Family Residence
    Materials
    • Brick Veneer, Vinyl Siding
    • Foundation: Slab
    Condition
    • Resale
    • Year built: 2005

    Utilities & green energy

    • Water: Public
    • Utilities for property: Cable Available, Electricity Available, Sewer Available, Water Available

    Community & neighborhood

    Security
    • Security features: Gated Community, Smoke Detector(s), Security Service
    Community
    • Community features: Clubhouse, Golf Carts OK, Gated, Recreation Area, Tennis Court(s), Golf, Long Term Rental Allowed, Pool
    Location
    • Region: Myrtle Beach
    • Subdivision: Prestwick

    HOA & financial

    HOA
    • Has HOA: Yes
    • HOA fee: $185 monthly
    • Amenities included: Clubhouse, Gated, Owner Allowed Golf Cart, Pet Restrictions, Security, Tennis Court(s)
    • Services included: Common Areas, Pool(s), Security, Trash

    Other

    Other facts
    • Listing terms: Cash,Conventional,FHA,VA Loan

    Price history

    DateEventPrice
    9/25/2024Sold$389,000-0.3%$243/sqft
    Source: CCAR #2419407 Report a problem
    8/22/2024Contingent$390,000$244/sqft
    Source: CCAR #2419407 Report a problem
    8/21/2024Listed for sale$390,000+986.4%$244/sqft
    Source: CCAR #2419407 Report a problem
    12/6/2001Sold$35,900$22/sqft
    Source: Public Record Report a problem

    Public tax history

    YearProperty taxesTax assessment
    2025$4,899 +485.7%$398,881 +57.5%
    2024$837 $253,196 +15%
    2023-- $220,170
    2022-- $220,170
    2021$734 +15.2%--
    2020$637 --
    2019-- --
    2018$623 $8,460 +0.1%
    2017-- $8,455
    2016-- $8,455
    2015-- $8,455
    2014$608 $8,455
    2013-- --
    2012-- --
    2010-- $8,216 +22%
    2009-- $6,732
    2008-- $6,732
    2007-- $6,732 +346.4%
    2005-- $1,508
    2004$265 +11.5%$1,508 +11.5%
    2003$238 $1,352
    2001-- --
    2000-- --

    Find assessor info on the county website

    Neighborhood: 29575

    Nearby schools

    GreatSchools rating
    Schools provided by the listing agent
    • Elementary: Lakewood Elementary School
    • Middle: Forestbrook Middle School
    • High: Socastee High School

    Source: CCAR. This data may not be complete. We recommend contacting the local school district to confirm school assignments for this home.

    Get pre-qualified for a loan
    At Zillow Home Loans, we can pre-qualify you in as little as 5 minutes with no impact to your credit score.

    An equal housing lender. NMLS #10287.

    Sell for more on Zillow
    Get a Zillow Showcase℠ listing at no additional cost and you could sell for .
    $397,500
    2% more
    +$7,950
    With Zillow Showcase(estimated)
    $405,450