Skip main navigation
Sold for $379,000
  • $379,000

    2110 N Berwick Dr., Myrtle Beach, SC 29575

    3beds
    1,544sqft
    Single Family Residence
    Built in 1995
    6,969.6 Square Feet Lot
    $378,800 Zestimate®
    $245/sqft
    $2,338 Estimated rent

    Home value

    $378,800

    $360,000 - $398,000

    $2,338/mo

    Zestimate® history
    Loading
    Loading...

    Owner options

    List your home for rent

    $2,338/mo

    Rent Zestimate®

    Find your next renter with Zillow Rental Manager. Plus, with online applications, you can quickly screen prospective tenants – for free.

    Learn more

    $2,338/mo

    Rent Zestimate®

    Refinance and save

    $2,350/mo

    Est. payment

    Refinancing to a lower rate could help reduce your monthly payments and save thousands over the life of the loan.

    See today's rates

    $2,350/mo

    Est. payment

    Explore your selling options

    Work with a Zillow partner agent

    Leverage their expertise and Zillow's premium Showcase listings to get your home seen by more buyers.

    Get started

    List with your own agent

    Get your home in front of millions of buyers by listing it on Zillow.

    Learn how to do it

    Sell it yourself

    Take full control of how buyers see your home on Zillow by listing For Sale by Owner (FSBO).

    List your home

    What's special

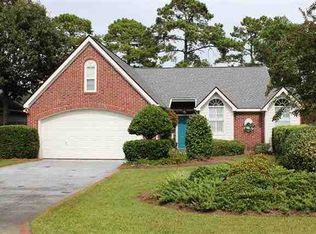
    Home officeSingle-level brick homeStainless steel appliancesOversized screened-in porchSplit bedroom floor planAdjoining deckFenced backyard
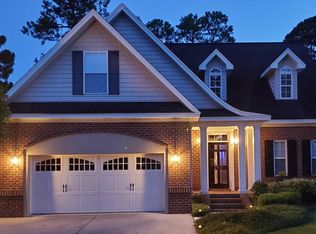
    Single-level brick home located in the gated Prestwick community offering easy living, thoughtful upgrades, and access to resort-style amenities. This well-maintained residence features 3 bedrooms and 2 bathrooms with an open and functional floor plan designed for everyday living and entertaining. The living area, completed with fireplace, flows into the kitchen and dining space, creating a connected layout filled with natural light. The kitchen offers ample cabinet and counter space, stainless steel appliances, tile flooring, and an open sightline to the main living areas. Just beyond the living space, the oversized screened-in porch and adjoining deck overlook a fenced backyard, providing a peaceful setting for outdoor relaxation. The primary suite includes a tray ceiling, walk-in closet, and en-suite bath with a deep soaking tub, step-in shower, and double-sink vanity. Two additional bedrooms complete this split bedroom floor plan, a full bath offers flexibility for guests, or a home office. Additional features include LVP and tile flooring, a fully insulated crawl space, a 2-car attached garage, back-up generator, HVAC replaced in 2018, roof replaced in 2019. Prestwick HOA amenities include a Junior Olympic-sized swimming pool, cabana, tennis and pickleball courts, premium cable and internet, recycling and yard debris pickup, and 24-hour security guards. Optional memberships are available for the Pete Dye-designed golf course and tennis stadium. Conveniently located near Myrtle Beach State Park, Market Common, beaches, shopping, dining, and major routes for easy travel throughout the Grand Strand. Buyer to verify all measurements.

    Zillow last checked:

    Listing updated:

    Listed by:

    Prime Group Team Office:843-650-0998,

    CB Sea Coast Advantage MI,

    Allison Stack 631-786-2273,

    CB Sea Coast Advantage MI

    Bought with:

    Allyson Ally M Handy, 121678

    RE/MAX Southern Shores GC

    Source: CCAR,MLS#: 2601394MLS LogoOriginating MLS: Coastal Carolinas Association of Realtors

    Facts & features

    Interior

    Bedrooms & bathrooms
    • Bedrooms: 3
    • Bathrooms: 2
    • Full bathrooms: 2
    Primary bedroom
    • Features: Tray Ceiling(s), Ceiling Fan(s), Main Level Primary, Walk-In Closet(s)
    • Level: First
    Primary bathroom
    • Features: Dual Sinks, Jetted Tub, Separate Shower, Vanity
    Dining room
    • Features: Kitchen/Dining Combo
    Kitchen
    • Features: Ceiling Fan(s), Dishwasher, Stainless Steel Appliances
    Living room
    • Features: Ceiling Fan(s), Fireplace
    Other
    • Features: Bedroom on Main Level, Entrance Foyer, Utility Room
    Heating
    • Central, Electric
    Cooling
    • Central Air
    Appliances
    • Included: Dishwasher, Microwave, Range, Refrigerator, Dryer, Water Purifier, Washer
    • Laundry: Washer Hookup
    Features
    • Tray Ceiling(s), Ceiling Fan(s), Central Vacuum, Dual Sinks, Jetted Tub, Main Level Primary, Split Bedrooms, Separate Shower, Vanity, Walk-In Closet(s), Window Treatments, Bedroom on Main Level, Entrance Foyer, Stainless Steel Appliances
    • Flooring: Carpet, Tile, Vinyl
    • Doors: Insulated Doors
    • Windows: Window Treatments
    • Basement: Crawl Space
    Interior area
    • Total structure area: 1,904
    • Total interior livable area: 1,544 sqft

    Property

    Parking
    • Total spaces: 4
    • Parking features: Attached, Garage, Two Car Garage
    • Attached garage spaces: 2
    Features
    • Levels: One
    • Stories: 1
    • Patio & porch: Rear Porch, Deck, Front Porch, Porch, Screened
    • Exterior features: Deck, Fence, Porch
    • Pool features: Community, Outdoor Pool
    • Has spa: Yes
    Lot
    • Size: 6,969 sqft
    • Features: Near Golf Course, Outside City Limits
    Details
    • Additional parcels included: ,
    • Parcel number: 45903030048
    • Zoning: RE
    • Special conditions: None
    • Other equipment: Generator

    Construction

    Type & style
    • Home type: SingleFamily
    • Architectural style: Traditional
    • Property subtype: Single Family Residence
    Materials
    • Brick
    • Foundation: Brick/Mortar, Crawlspace
    Condition
    • Resale
    • Year built: 1995

    Utilities & green energy

    • Electric: Generator
    • Water: Public
    • Utilities for property: Cable Available, Electricity Available, Phone Available, Sewer Available, Underground Utilities, Water Available
    Green energy
    • Energy efficient items: Doors, Windows

    Community & neighborhood

    Security
    • Security features: Gated Community, Smoke Detector(s), Security Service
    Community
    • Community features: Golf Carts OK, Gated, Tennis Court(s), Golf, Long Term Rental Allowed, Pool
    Location
    • Region: Myrtle Beach
    • Subdivision: Prestwick

    HOA & financial

    HOA
    • Has HOA: Yes
    • HOA fee: $197 monthly
    • Amenities included: Gated, Owner Allowed Golf Cart, Security, Tennis Court(s)
    • Services included: Association Management, Common Areas, Legal/Accounting, Pool(s), Recycling, Recreation Facilities, Security, Trash

    Other

    Other facts
    • Listing terms: Cash,Conventional,FHA,VA Loan

    Price history

    DateEventPrice
    4/27/2026Sold$379,000-0.2%$245/sqft
    Source: CCAR #2601394 Report a problem
    3/27/2026Contingent$379,900$246/sqft
    Source: CCAR #2601394 Report a problem
    3/24/2026Price change$379,900-2.6%$246/sqft
    Source: CCAR #2601394 Report a problem
    3/5/2026Price change$389,900-2.5%$253/sqft
    Source: CCAR #2601394 Report a problem
    2/2/2026Price change$399,900-2.2%$259/sqft
    Source: CCAR #2601394 Report a problem
    1/16/2026Listed for sale$409,000+6.2%$265/sqft
    Source: CCAR #2601394 Report a problem
    9/3/2024Sold$385,000-3.8%$249/sqft
    Source: CCAR #2416178 Report a problem
    7/16/2024Contingent$400,000$259/sqft
    Source: CCAR #2416178 Report a problem
    7/9/2024Listed for sale$400,000+72.4%$259/sqft
    Source: CCAR #2416178 Report a problem
    10/10/2017Sold$232,000-1.5%$150/sqft
    Source: CCAR #1709229 Report a problem
    8/27/2017Pending sale$235,500$153/sqft
    Source: BHHS Myrtle Beach Real Estate #1709229 Report a problem
    6/9/2017Price change$235,500-2.1%$153/sqft
    Source: BHHS Myrtle Beach Real Estate #1709229 Report a problem
    4/24/2017Listed for sale$240,500-2.2%$156/sqft
    Source: BHHS Myrtle Beach Real Estate #1709229 Report a problem
    6/30/2016Listing removed$245,900$159/sqft
    Source: BHHS Myrtle Beach Real Estate #1601217 Report a problem
    1/18/2016Listed for sale$245,900$159/sqft
    Source: BHHS Myrtle Beach Real Estate #1601217 Report a problem

    Public tax history

    YearProperty taxesTax assessment
    2025$1,526 -52.1%$390,726 +52.4%
    2024$3,183 +8.9%$256,452 +17.4%
    2023$2,924 +1.6%$218,480
    2022$2,878 $218,480
    2021$2,878 +5.3%--
    2020$2,733 --
    2019-- --
    2018$2,907 $13,460 +64.6%
    2017-- $8,175
    2016-- $8,175 0%
    2015-- $8,176
    2014$583 $8,176
    2013-- --
    2012-- --
    2010-- $8,992 +21.8%
    2009-- $7,380
    2008-- $7,380
    2007-- $7,380
    2005-- $7,380
    2004$1,297 +15.5%$7,380 +15.5%
    2003$1,124 $6,392
    2002-- --
    2001-- --
    2000-- --

    Find assessor info on the county website

    Neighborhood: 29575

    Nearby schools

    GreatSchools rating
    Schools provided by the listing agent
    • Elementary: Lakewood Elementary School
    • Middle: Socastee Middle School
    • High: Socastee High School

    Source: CCAR. This data may not be complete. We recommend contacting the local school district to confirm school assignments for this home.

    Get pre-qualified for a loan
    At Zillow Home Loans, we can pre-qualify you in as little as 5 minutes with no impact to your credit score.

    An equal housing lender. NMLS #10287.

    Sell for more on Zillow
    Get a Zillow Showcase℠ listing at no additional cost and you could sell for .
    $378,800
    2% more
    +$7,576
    With Zillow Showcase(estimated)
    $386,376