Skip main navigation
Sold for $433,075
  • $433,075

    2105 N Berwick Dr., Myrtle Beach, SC 29575

    4beds
    1,860sqft
    Single Family Residence
    Built in 1998
    7,840.8 Square Feet Lot
    $459,700 Zestimate®
    $233/sqft
    $2,583 Estimated rent

    Home value

    $459,700

    $437,000 - $483,000

    $2,583/mo

    Zestimate® history
    Loading
    Loading...

    Owner options

    List your home for rent

    $2,583/mo

    Rent Zestimate®

    Find your next renter with Zillow Rental Manager. Plus, with online applications, you can quickly screen prospective tenants – for free.

    Learn more

    $2,583/mo

    Rent Zestimate®

    Refinance and save

    $2,631/mo

    Est. payment

    Refinancing to a lower rate could help reduce your monthly payments and save thousands over the life of the loan.

    See today's rates

    $2,631/mo

    Est. payment

    Explore your selling options

    Work with a Zillow partner agent

    Leverage their expertise and Zillow's premium Showcase listings to get your home seen by more buyers.

    Get started

    List with your own agent

    Get your home in front of millions of buyers by listing it on Zillow.

    Learn how to do it

    Sell it yourself

    Take full control of how buyers see your home on Zillow by listing For Sale by Owner (FSBO).

    List your home

    What's special

    Gas fireplaceEstablished landscapingLovely dining roomSpacious garageDouble sink vanityTennis courtsGarden tub
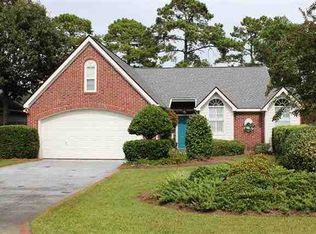
    If you've been looking for a beautiful home in a prestigious, gated neighborhood, your search is over! This well-maintained home is nestled in the coveted private, Golf Course community of Prestwick. As you enter this home, you are immediately welcomed by the warmth of a lovely Dining Room and the Living Room with a gas fireplace and open views through the Carolina Room to the inviting outdoor area. There is a large, adjacent Family Room with plenty of space for everyone to relax and a skylight that bathes the room with natural sunlight. This is open to the recently renovated, well-equipped, Kitchen with plenty of cabinet and counter space, solid surface countertops, breakfast bar & stainless-steel appliances. There are three bedrooms on the first floor including the large Primary Bedroom with a roomy walk-in closet and a well-appointed ensuite bathroom with a double sink vanity, shower and garden tub all with lots of natural light. There is a fourth good sized bedroom upstairs for privacy also with an ensuite bathroom and walk-in access to the attic. The spacious garage has lots of cabinets to keep everything nice & tidy. The outdoor space is perfect for entertaining, with the privacy of established landscaping & overlooking the beautiful golf course. Amenities feature the renowned Prestwick Country Club & Pete Dye Designed Golf Course, Tennis Courts & Cabana, a Jr. Olympic sized outdoor Swimming Pool, and the peace of mind of 24-hour Security. You'll find the Prestwick Community is just minutes from the scenic stretches of beach along the picturesque Grand Strand as well as so many attractions & opportunities the Myrtle Beach area has to offer: dining, shopping, golf and more. Schedule a showing now. Prestwick is a well sought after area of Myrtle Beach and has low turnover. Don’t let this one slip through your fingers! All information given is deemed reliable but not guaranteed. Buyer is responsible for verification of all information.

    Zillow last checked:

    Listing updated:

    Listed by:

    Kelly O'Neill-Bagwell 843-997-3915,

    Beach & Forest Realty

    Bought with:

    Brian Piercy, 46543

    ERA Real Estate Modo

    Source: CCAR,MLS#: 2313484MLS Logo

    Facts & features

    Interior

    Bedrooms & bathrooms
    • Bedrooms: 4
    • Bathrooms: 3
    • Full bathrooms: 3
    Primary bedroom
    • Features: Ceiling Fan(s), Main Level Master, Walk-In Closet(s)
    • Level: First
    Primary bedroom
    • Dimensions: 14.5x14.2
    Bedroom 1
    • Level: First
    Primary bathroom
    • Features: Dual Sinks, Garden Tub/Roman Tub, Separate Shower, Vanity
    Dining room
    • Features: Ceiling Fan(s), Separate/Formal Dining Room
    Dining room
    • Dimensions: 10 x 11.5
    Great room
    • Dimensions: 14 x 16.5
    Kitchen
    • Features: Breakfast Bar, Ceiling Fan(s), Pantry, Stainless Steel Appliances, Solid Surface Counters
    Kitchen
    • Dimensions: 11 x 14
    Living room
    • Features: Ceiling Fan(s), Fireplace
    Living room
    • Dimensions: 14.25 x19
    Other
    • Features: Bedroom on Main Level
    Heating
    • Central, Electric, Forced Air
    Cooling
    • Central Air
    Appliances
    • Included: Dishwasher, Disposal, Microwave, Range, Refrigerator, Dryer, Washer
    • Laundry: Washer Hookup
    Features
    • Attic, Fireplace, Pull Down Attic Stairs, Permanent Attic Stairs, Skylights, Window Treatments, Breakfast Bar, Bedroom on Main Level, Stainless Steel Appliances, Solid Surface Counters
    • Flooring: Carpet, Luxury Vinyl, Luxury VinylPlank, Tile, Vinyl
    • Doors: Storm Door(s)
    • Windows: Skylight(s)
    • Attic: Pull Down Stairs,Permanent Stairs
    • Has fireplace: Yes
    Interior area
    • Total structure area: 2,300
    • Total interior livable area: 1,860 sqft

    Property

    Parking
    • Total spaces: 5
    • Parking features: Attached, Garage, Two Car Garage, Garage Door Opener
    • Attached garage spaces: 2
    Features
    • Levels: Two
    • Stories: 2
    • Patio & porch: Patio
    • Exterior features: Sprinkler/Irrigation, Patio
    • Pool features: Community, Outdoor Pool
    • Has view: Yes
    • View description: Golf Course
    Lot
    • Size: 7,840 sqft
    • Dimensions: 60 x 130 x 60 x 130
    • Features: Near Golf Course, Outside City Limits, On Golf Course, Rectangular, Rectangular Lot
    Details
    • Additional parcels included: ,
    • Parcel number: 45903030071
    • Zoning: PUD
    • Special conditions: None

    Construction

    Type & style
    • Home type: SingleFamily
    • Architectural style: Traditional
    • Property subtype: Single Family Residence
    Materials
    • Brick Veneer
    • Foundation: Slab
    Condition
    • Resale
    • Year built: 1998

    Utilities & green energy

    • Water: Public
    • Utilities for property: Cable Available, Electricity Available, Phone Available, Sewer Available, Underground Utilities, Water Available

    Community & neighborhood

    Security
    • Security features: Gated Community, Security Service
    Community
    • Community features: Clubhouse, Gated, Recreation Area, Tennis Court(s), Golf, Long Term Rental Allowed, Pool
    Location
    • Region: Surfside Beach
    • Subdivision: Prestwick

    HOA & financial

    HOA
    • Has HOA: Yes
    • HOA fee: $177 monthly
    • Amenities included: Clubhouse, Gated, Pet Restrictions, Security, Tennis Court(s)
    • Services included: Association Management, Common Areas, Cable TV, Internet, Legal/Accounting, Pool(s), Recycling, Recreation Facilities, Security, Trash

    Other

    Other facts
    • Listing terms: Cash,Conventional

    Price history

    DateEventPrice
    1/11/2024Sold$433,075+1.9%$233/sqft
    Source: Public Record Report a problem
    10/25/2023Sold$425,000-5.5%$228/sqft
    Source: CCAR #2313484 Report a problem
    10/4/2023Contingent$449,900$242/sqft
    Source: CCAR #2313484 Report a problem
    8/3/2023Price change$449,900-2.2%$242/sqft
    Source: CCAR #2313484 Report a problem
    7/8/2023Listed for sale$459,900+104.5%$247/sqft
    Source: CCAR #2313484 Report a problem
    12/9/2011Listing removed$224,900$121/sqft
    Source: Prudential Myrtle Beach NH #128676 Report a problem
    12/8/2011Listed for sale$224,900+3.6%$121/sqft
    Source: Prudential Myrtle Beach NH #128676 Report a problem
    9/6/2002Sold$217,000+14.3%$117/sqft
    Source: Public Record Report a problem
    12/22/1998Sold$189,900+363.2%$102/sqft
    Source: Public Record Report a problem
    5/15/1998Sold$41,000$22/sqft
    Source: Public Record Report a problem

    Public tax history

    YearProperty taxesTax assessment
    2025$1,688 $434,721
    2024$1,688 $434,721 +69.9%
    2023-- $255,920
    2022$869 $255,920
    2021$869 +14.1%--
    2020$761 --
    2019-- --
    2018$739 $9,750 +0%
    2017-- $9,749
    2016-- $9,749
    2015-- $9,749
    2014-- $9,749
    2013-- --
    2012-- --
    2010-- $10,316 +20%
    2009-- $8,600
    2008-- $8,600
    2007-- $8,600
    2005-- $8,600
    2004$1,512 +20.4%$8,600 +20.4%
    2003$1,255 $7,140
    2002-- --
    2001-- --
    2000-- --

    Find assessor info on the county website

    Neighborhood: 29575

    Nearby schools

    GreatSchools rating
    Schools provided by the listing agent
    • Elementary: Lakewood Elementary School
    • Middle: Socastee Middle School
    • High: Socastee High School

    Source: CCAR. This data may not be complete. We recommend contacting the local school district to confirm school assignments for this home.

    Get pre-qualified for a loan
    At Zillow Home Loans, we can pre-qualify you in as little as 5 minutes with no impact to your credit score.

    An equal housing lender. NMLS #10287.

    Sell for more on Zillow
    Get a Zillow Showcase℠ listing at no additional cost and you could sell for .
    $459,700
    2% more
    +$9,194
    With Zillow Showcase(estimated)
    $468,894