Welcome to the prestigious sought after Prestwick community. This two-story traditional home offers an open concept with a master on the 1st floor! As you enter the foyer area you are welcomed with lots of light, vaulted ceilings and a fireplace. From there , the Carolina room offers a spectacular view of the 11th and 12th fairways! The galley style kitchen has a small bar area which can accommodate a few bar stools or bistro table. The kitchen and dining area are connected, this layout may not be for everyone....but it could be for YOU! Especially if you utilize the doors that lead from dining area to the large 25'X10' deck, with retractable remote awning, perfect for entertaining in all seasons! Also kitchen is adorned with; 42 " cabinetry, new granite and subway tile back splash! Upstairs is perfect for children or guest with an open loft area, two bedrooms, full bath and two floored storage areas. Roof was replaced in 2022 along with a new HVAC unit in December 2024, exterior has been freshly painted. Interior features new; flooring, paint, light fixtures and granite countertops. Master bath includes updated tiled shower, free standing tub and what a beautiful view of the golf course! Don't miss this opportunity to live in a premier, guarded gate community in an excellent location. Prestwick offers a Pete Dye designed golf course, pool with shaded cabana areas, tennis courts and the beach is only a mile away as well as close proximity to many activities this area has to offer! Also, a short golf cart ride away from The Market Common! Buyer must verify square footage. Agent is the owner of this home. This home is ready for YOU!
Sold for $470,000
Zillow last checked:
Listing updated:
Bought with:
Randi L Dougherty, 101798
Weichert Realtors Southern Coast
Source: CCAR,MLS#: 2428576 Originating MLS: Coastal Carolinas Association of Realtors
Originating MLS: Coastal Carolinas Association of RealtorsPrice history
| Date | Event | Price |
|---|---|---|
| 4/24/2025 | Sold | $470,000-2.1%$196/sqft |
Source:  CCAR #2428576 Report a problem CCAR #2428576 Report a problem | ||
| 3/25/2025 | Contingent | $479,900$200/sqft |
Source: CCAR #2428576 Report a problem | ||
| 3/21/2025 | Listed for sale | $479,900$200/sqft |
Source: CCAR #2428576 Report a problem | ||
| 3/11/2025 | Contingent | $479,900$200/sqft |
Source: CCAR #2428576 Report a problem | ||
| 1/23/2025 | Listed for sale | $479,900-1.6%$200/sqft |
Source: CCAR #2428576 Report a problem | ||
| 1/16/2025 | Contingent | $487,900$203/sqft |
Source: CCAR #2428576 Report a problem | ||
| 1/1/2025 | Price change | $487,900-2.2%$203/sqft |
Source: CCAR #2428576 Report a problem | ||
| 12/22/2024 | Listed for sale | $498,900+45%$208/sqft |
Source: CCAR #2428576 Report a problem | ||
| 12/11/2024 | Sold | $344,000-11.8%$143/sqft |
Source: CCAR #2418950 Report a problem | ||
| 10/28/2024 | Contingent | $389,900$162/sqft |
Source: CCAR #2418950 Report a problem | ||
| 10/17/2024 | Listed for sale | $389,900$162/sqft |
Source: CCAR #2418950 Report a problem | ||
| 10/11/2024 | Contingent | $389,900$162/sqft |
Source: CCAR #2418950 Report a problem | ||
| 10/3/2024 | Listed for sale | $389,900-4.9%$162/sqft |
Source: CCAR #2418950 Report a problem | ||
| 9/28/2024 | Contingent | $409,999$171/sqft |
Source: CCAR #2418950 Report a problem | ||
| 9/7/2024 | Price change | $409,999-6.6%$171/sqft |
Source: CCAR #2418950 Report a problem | ||
| 8/16/2024 | Listed for sale | $439,000+54%$183/sqft |
Source: CCAR #2418950 Report a problem | ||
| 3/16/2017 | Sold | $285,000-3.4%$119/sqft |
Source: CCAR #1621328 Report a problem | ||
| 2/2/2017 | Pending sale | $294,999$123/sqft |
Source: RE/MAX Southern Shores #1621328 Report a problem | ||
| 12/10/2016 | Price change | $294,999-1.7%$123/sqft |
Source: RE/MAX Southern Shores #1621328 Report a problem | ||
| 11/4/2016 | Price change | $299,999-1.6%$125/sqft |
Source: RE/MAX Southern Shores #1621328 Report a problem | ||
| 10/28/2016 | Price change | $304,777-0.7%$127/sqft |
Source: RE/MAX Southern Shores #1621328 Report a problem | ||
| 9/9/2016 | Price change | $306,999-1.6%$128/sqft |
Source: RE/MAX Southern Shores GC #1605906 Report a problem | ||
| 8/11/2016 | Price change | $311,900-0.3%$130/sqft |
Source: RE/MAX Southern Shores GC #1605906 Report a problem | ||
| 7/28/2016 | Listed for sale | $312,900$130/sqft |
Source: RE/MAX Southern Shores GC #1605906 Report a problem | ||
| 7/8/2016 | Pending sale | $312,900$130/sqft |
Source: RE/MAX Southern Shores GC #1605906 Report a problem | ||
| 6/23/2016 | Price change | $312,900-0.6%$130/sqft |
Source: RE/MAX Southern Shores GC #1605906 Report a problem | ||
| 5/10/2016 | Listed for sale | $314,900+57.8%$131/sqft |
Source: RE/MAX Southern Shores GC #1605906 Report a problem | ||
| 6/23/2015 | Sold | $199,500$83/sqft |
Source: Public Record Report a problem | ||
Nearby homes
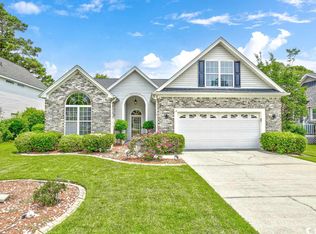
- $433,0754 bd3 ba1.8k sqft2105 N Berwick Dr, Surfside Beach, SC 29575Sold
- $352,7003 bd2 ba1.7k sqft2113 N Berwick Dr, Myrtle beach, SC 29575Off Market
- $355,1003 bd2 ba1.3k sqft2113 N Berwick Dr, Surfside Beach, SC 29575Off Market
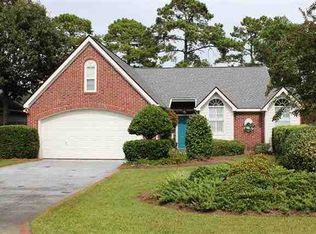
- $392,2003 bd2 ba1.6k sqft2117 N Berwick Dr LOT 93, Myrtle Beach, SC 29575Off Market
Sell for more on Zillow
Get a Zillow Showcase℠ listing at no additional cost and you could sell for .
$468,500
2% more
+$9,370
With Zillow Showcase(estimated)
$477,870
