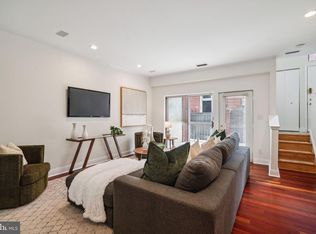
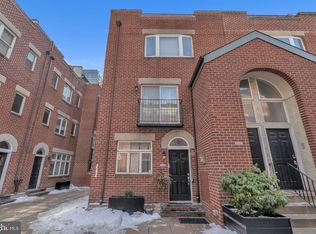
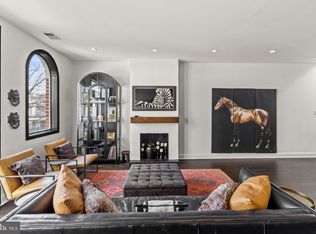
Don’t miss your chance to own a rarely available townhome with 1 car deeded parking in Fitler’s Walk, a gated community within the Albert M. Greenfield school catchment. The community offers a shared, secure courtyard and an underground parking garage plus a storage locker. The property is located in the heart of Fitler’s Square, just steps from Schuylkill River Park and Trail, with easy access to Center City and is convenient to both public transportation and highways for commuters. Enter the community through the gated brick courtyard and into the unit through a tiled entryway with a coat/storage closet and oversized transom windows that provide abundant natural light. Head upstairs to the main living area, which features gorgeous recently refinished hardwood floors, recessed lighting, a wood-burning fireplace and an entertainment center nook. This open floorplan offers space for a formal dining table as well. There’s a lovely balcony overlooking the courtyard just off the living room area as well. The spacious kitchen has a peninsula featuring granite countertops, abundant white cabinetry, stainless steel appliances, and an area for a kitchen table. A convenient powder room with a Carrera-topped modern vanity is located on this floor as well. There are two bedrooms on the next level, both with new carpeting. The front bedroom has four large casement windows, a ceiling fan, and recessed lighting. The rear bedroom also has recessed lighting and a ceiling fan, along with a double-wide closet. This level also has a hallway linen closet, a full-size, side-by-side washer and dryer closet and the HVAC and hot water heater closet. There’s a shared spacious full bath with an oversized vanity, tiled flooring and tub surround. The primary suite occupies the entire third floor, featuring an impressive, vaulted ceiling with a ceiling fan, custom closets and cabinetry, and a Trex deck behind two double sliding glass doors with convenient privacy shutters. The en-suite bath is nicely appointed with a granite-topped vanity, double medicine cabinets, separate tiled stall shower, and jacuzzi tub. The association replaced the roof and balconies within the last five years, and the home itself has a newer water heater and recently serviced systems. Fitler’s Walk has a walk score of 95 and a bike score of 97, perfect for leaving the car in your parking space and exploring the city. Come check it out!
Sold for $905,000
$905,000
212-24 S 24th St #2418B, Philadelphia, PA 19103
3beds
1,860sqft
Townhouse
Built in 1985
-- sqft lot
$949,900 Zestimate®
$487/sqft
$4,397 Estimated rent
Home value
$949,900
$864,000 - $1.05M
$4,397/mo
Zestimate® history
Owner options
List your home for rent
$4,397/mo
Rent Zestimate®
Find your next renter with Zillow Rental Manager. Plus, with online applications, you can quickly screen prospective tenants – for free.
$4,397/mo
Rent Zestimate®
Refinance and save
$6,396/mo
Est. payment
Refinancing to a lower rate could help reduce your monthly payments and save thousands over the life of the loan.
$6,396/mo
Est. payment
Explore your selling options
Work with a Zillow partner agent
Leverage their expertise and Zillow's premium Showcase listings to get your home seen by more buyers.
Get startedList with your own agent
Get your home in front of millions of buyers by listing it on Zillow.
Learn how to do itSell it yourself
Take full control of how buyers see your home on Zillow by listing For Sale by Owner (FSBO).
List your homeWhat's special
Wood-burning fireplaceOpen floorplanJacuzzi tubLovely balconyOversized transom windowsShared secure courtyardEntertainment center nook
Zillow last checked:
Listing updated:
Listed by:
Eric Fox 267-625-4504,
Compass RE
Bought with:
Dean Pailas, RS346645
Redfin Corporation
Source: Bright MLS,MLS#: PAPH2419414
Facts & features
Interior
Bedrooms & bathrooms
- Bedrooms: 3
- Bathrooms: 3
- Full bathrooms: 2
- 1/2 bathrooms: 1
- Main level bathrooms: 1
Basement
- Area: 0
Heating
- Forced Air, Natural Gas
Cooling
- Central Air, Electric
Appliances
- Included: Dishwasher, Dryer, Oven/Range - Gas, Refrigerator, Stainless Steel Appliance(s), Washer, Gas Water Heater
- Laundry: Upper Level
Features
- Eat-in Kitchen, Combination Dining/Living, Dining Area, Open Floorplan, Recessed Lighting
- Flooring: Hardwood, Carpet, Wood
- Has basement: No
- Number of fireplaces: 1
- Fireplace features: Wood Burning
Interior area
- Total structure area: 1,860
- Total interior livable area: 1,860 sqft
- Finished area above ground: 1,860
- Finished area below ground: 0
Property
Parking
- Total spaces: 1
- Parking features: Storage, Underground, Private, Assigned, Attached
- Attached garage spaces: 1
- Details: Assigned Parking, Assigned Space #: P82
Accessibility
- Accessibility features: None
Features
- Levels: Three
- Stories: 3
- Patio & porch: Deck
- Exterior features: Sidewalks, Street Lights, Balcony
- Pool features: None
- Has view: Yes
- View description: City
Lot
- Features: Urban
Details
- Additional structures: Above Grade, Below Grade
- Parcel number: 888085533
- Zoning: ICMX
- Special conditions: Standard
Construction
Type & style
- Home type: Townhouse
- Architectural style: Contemporary
- Property subtype: Townhouse
Materials
- Masonry
- Foundation: Other
Condition
- Excellent
- New construction: No
- Year built: 1985
Utilities & green energy
- Sewer: Public Sewer
- Water: Public
Community & HOA
Community
- Subdivision: Fitler Square
HOA
- Has HOA: Yes
- Amenities included: None
- Services included: Common Area Maintenance, Maintenance Structure, Snow Removal, Trash, Water, Sewer, Insurance, Management, Parking Fee
- HOA fee: $751 monthly
Location
- Region: Philadelphia
- Municipality: PHILADELPHIA
Financial & listing details
- Price per square foot: $487/sqft
- Tax assessed value: $612,700
- Annual tax amount: $8,576
- Date on market: 12/2/2024
- Listing agreement: Exclusive Right To Sell
- Inclusions: Parking Spot #p82 And Storage Locker In Garage #7
- Exclusions: Staging Items
- Ownership: Condominium
Price history
| Date | Event | Price |
|---|---|---|
| 2/12/2025 | Sold | $905,000-1.6%$487/sqft |
Source:  Bright MLS #PAPH2419414 Report a problem Bright MLS #PAPH2419414 Report a problem | ||
| 1/20/2025 | Pending sale | $920,000$495/sqft |
Source: Bright MLS #PAPH2419414 Report a problem | ||
| 1/8/2025 | Contingent | $920,000$495/sqft |
Source: Bright MLS #PAPH2419414 Report a problem | ||
| 12/2/2024 | Listed for sale | $920,000+20%$495/sqft |
Source: Bright MLS #PAPH2419414 Report a problem | ||
| 7/16/2018 | Sold | $766,500+80.4%$412/sqft |
Source: Public Record Report a problem | ||
| 5/21/2018 | Sold | $425,000-43.7%$228/sqft |
Source: Public Record Report a problem | ||
| 3/28/2018 | Listed for sale | $755,000+77.6%$406/sqft |
Source: Bhhs Fox & Roach-Cc 1818 Ritte #1000315218 Report a problem | ||
| 8/8/2003 | Sold | $425,000$228/sqft |
Source: Public Record Report a problem | ||
Public tax history
| Year | Property taxes | Tax assessment |
|---|---|---|
| 2025 | $10,291 +20% | $735,200 +20% |
| 2024 | $8,577 | $612,700 |
| 2023 | $8,577 +10% | $612,700 |
| 2022 | $7,797 | -- |
| 2021 | $7,797 | -- |
| 2018 | $7,797 +7.7% | -- |
| 2017 | $7,237 +8.5% | -- |
| 2016 | $6,669 | -- |
| 2015 | $6,669 | -- |
| 2014 | $6,669 +10% | $482,300 +639.2% |
| 2012 | $6,061 | $65,248 |
| 2011 | -- | $65,248 |
| 2010 | -- | $65,248 |
| 2009 | -- | $65,248 |
| 2008 | -- | $65,248 |
| 2007 | -- | $65,248 +7.5% |
| 2006 | -- | $60,704 |
| 2005 | -- | $60,704 +15% |
| 2004 | -- | $52,800 |
| 2003 | -- | $52,800 |
| 2002 | -- | $52,800 |
| 2000 | -- | $52,800 |
| 1999 | -- | $52,800 |
Find assessor info on the county website
Neighborhood: Rittenhouse
Nearby homes
- $922,5003 bd3 ba2.3k sqft212 S 24th St UNIT 2417, Philadelphia, PA 19103Sold
- $710,0002 bd3 ba1.5k sqft212 S 24th St #2412A, Philadelphia, PA 19103Sold
- $662,0002 bd3 ba1.2k sqft212 S 24th St #212B, Philadelphia, PA 19103Sold
- $1,300,0004 bd4 ba2.3k sqft212 S 24th St #2408, Philadelphia, PA 19103Sold

- $573,1002 bd2 ba1k sqft212 S 24th St #A, Philadelphia, PA 19103Off Market
- $---- bd-- ba-- sqft212 S 24th St #B, Philadelphia, PA 19103Off Market
- $670,1002 bd2 ba1.3k sqft212 S 24th St #220B, Philadelphia, PA 19103Off Market
- $547,7002 bd2 ba1.1k sqft212 S 24th St #2430A, Philadelphia, PA 19103Off Market
Nearby schools
GreatSchools rating
- 9/10Greenfield Albert M SchoolGrades: K-8Distance: 0.2 mi
- 2/10Franklin Benjamin High SchoolGrades: 9-12Distance: 1.3 mi
Schools provided by the listing agent
- Elementary: Albert M. Greenfield
- District: The School District Of Philadelphia
Source: Bright MLS. This data may not be complete. We recommend contacting the local school district to confirm school assignments for this home.
Get a cash offer in 3 minutes
Find out how much your home could sell for in as little as 3 minutes with a no-obligation cash offer.
Estimated market value
$949,900
Get a cash offer in 3 minutes
Find out how much your home could sell for in as little as 3 minutes with a no-obligation cash offer.
Estimated market value
$949,900
- Pennsylvania
- Philadelphia County
- Philadelphia
- 19103
- Rittenhouse
- 212-24 S 24th St Unit 2418B
Nearby cities
Nearby neighborhoods
Nearby zip codes
Other Philadelphia Topics
