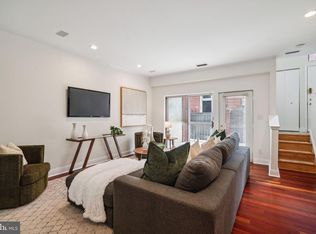
Welcome to Philadelphia’s best-kept secret, luxurious urban living - the prestigious Fitler's Walk community of Rittenhouse Square. This exquisite 2-bedroom, 2 1/2-bathroom condo offers a sophisticated blend of timeless elegance and modern convenience. Immerse yourself in the charm of the centralized chic fireplace with a custom wooden mantel. An abundance of natural light streams through two large arched windows, creating an inviting and airy atmosphere. Slide open the glass doors to reveal a Juliet balcony, providing a perfect spot to enjoy the tree-lined streets of Fitler Square. The open layout seamlessly complete with dark hardwood floors connects the main living area, dining space, and a high-end kitchen. A newly renovated half bath enhances the functionality of this stylish space. The sleek black cabinetry in the kitchen exudes modern sophistication, complemented by new Samsung black stainless-steel appliances and granite countertops. Culinary enthusiasts will appreciate the gas stove with a double oven for versatile cooking options. An inset sink and a window behind it add practicality and a touch of elegance. The second floor hosts a double-door laundry closet that ensures convenience and efficiency in daily living. The primary bedroom features vaulted ceilings, recessed lighting, oversized windows, and hardwood floors, creating a haven of tranquility. The primary bedroom includes a custom-outfitted walk-in closet for ample storage. The newly refurbished black & white ensuite bathroom is a masterpiece of design, showcasing a sliding glass oversized shower and a storage sink vanity. Bedroom #2 also boasts vaulted ceilings, recessed lighting, and a separate bathroom with a tub shower. Enjoy the utmost convenience with a private parking garage located below the building, complete with assigned parking spots. 212 S 24th Street is situated within walking distance of all that Rittenhouse Square and University City have to offer including access to local restaurants, a dog park, and coffee shops that represent a harmonious blend of style, functionality, and location. Situated within the prestigious Greenfield catchment, don't miss the opportunity to make this prestigious residence your home in the heart of Rittenhouse Square's Fitler's Walk community.
Sold for $662,000
$662,000
212 S 24th St #212B, Philadelphia, PA 19103
2beds
1,280sqft
Condominium
Built in 1985
-- sqft lot
$702,600 Zestimate®
$517/sqft
$3,689 Estimated rent
Home value
$702,600
$646,000 - $773,000
$3,689/mo
Zestimate® history
Owner options
List your home for rent
$3,689/mo
Rent Zestimate®
Find your next renter with Zillow Rental Manager. Plus, with online applications, you can quickly screen prospective tenants – for free.
$3,689/mo
Rent Zestimate®
Refinance and save
$4,114/mo
Est. payment
Refinancing to a lower rate could help reduce your monthly payments and save thousands over the life of the loan.
$4,114/mo
Est. payment
Explore your selling options
Work with a Zillow partner agent
Leverage their expertise and Zillow's premium Showcase listings to get your home seen by more buyers.
Get startedList with your own agent
Get your home in front of millions of buyers by listing it on Zillow.
Learn how to do itSell it yourself
Take full control of how buyers see your home on Zillow by listing For Sale by Owner (FSBO).
List your homeWhat's special
University cityTimeless eleganceSophisticated blendAssigned parking spotsModern convenienceNewly renovated half bathJuliet balcony
Zillow last checked:
Listing updated:
Listed by:
Stephanie Ellis 610-316-4798,
Compass RE
Bought with:
Margaux Genovese Pelegrin, RS290073
Compass RE
Source: Bright MLS,MLS#: PAPH2325044
Facts & features
Interior
Bedrooms & bathrooms
- Bedrooms: 2
- Bathrooms: 3
- Full bathrooms: 2
- 1/2 bathrooms: 1
- Main level bathrooms: 1
Basement
- Area: 0
Heating
- Forced Air, Natural Gas
Cooling
- Central Air, Electric, Natural Gas
Appliances
- Included: Microwave, Dishwasher, Dryer, Oven/Range - Gas, Refrigerator, Stainless Steel Appliance(s), Washer, Gas Water Heater
- Laundry: Has Laundry, In Unit
Features
- Combination Kitchen/Dining, Combination Dining/Living, Dining Area, Open Floorplan, Eat-in Kitchen, Primary Bath(s), Recessed Lighting, Bathroom - Stall Shower, Bathroom - Tub Shower, Upgraded Countertops
- Flooring: Wood
- Has basement: No
- Has fireplace: No
Interior area
- Total structure area: 1,280
- Total interior livable area: 1,280 sqft
- Finished area above ground: 1,280
- Finished area below ground: 0
Property
Parking
- Total spaces: 1
- Parking features: Covered, Underground, Detached, Off Street
- Garage spaces: 1
Accessibility
- Accessibility features: None
Features
- Levels: Two
- Stories: 2
- Exterior features: Balcony
- Pool features: None
Details
- Additional structures: Above Grade, Below Grade
- Parcel number: 888085570
- Zoning: ICMX
- Special conditions: Standard
Construction
Type & style
- Home type: Condo
- Architectural style: Other
- Property subtype: Condominium
- Attached to another structure: Yes
Materials
- Masonry
Condition
- New construction: No
- Year built: 1985
Utilities & green energy
- Sewer: Public Sewer
- Water: Public
Community & HOA
Community
- Condo and coop fee: $540 monthly
- Subdivision: Fitler Square
HOA
- Has HOA: No
- Amenities included: Other
- Services included: Common Area Maintenance
Location
- Region: Philadelphia
- Municipality: PHILADELPHIA
Financial & listing details
- Price per square foot: $517/sqft
- Tax assessed value: $462,700
- Annual tax amount: $6,476
- Date on market: 4/4/2024
- Listing agreement: Exclusive Right To Sell
- Inclusions: All Appliances In As-in Condition
- Ownership: Condominium
Price history
| Date | Event | Price |
|---|---|---|
| 6/3/2024 | Sold | $662,000-1.9%$517/sqft |
Source:  Bright MLS #PAPH2325044 Report a problem Bright MLS #PAPH2325044 Report a problem | ||
| 5/1/2024 | Pending sale | $675,000$527/sqft |
Source: Bright MLS #PAPH2325044 Report a problem | ||
| 4/11/2024 | Contingent | $675,000$527/sqft |
Source: Bright MLS #PAPH2325044 Report a problem | ||
| 4/4/2024 | Listed for sale | $675,000+32.4%$527/sqft |
Source: Bright MLS #PAPH2325044 Report a problem | ||
| 4/9/2021 | Sold | $510,000-1.9%$398/sqft |
Source: Agent Provided Report a problem | ||
| 3/20/2021 | Pending sale | $519,900$406/sqft |
Source: Bright MLS #PAPH953708 Report a problem | ||
| 2/19/2021 | Contingent | $519,900$406/sqft |
Source: Bright MLS #PAPH953708 Report a problem | ||
| 2/11/2021 | Price change | $519,900-2.8%$406/sqft |
Source: Bright MLS #PAPH953708 Report a problem | ||
| 1/7/2021 | Listed for sale | $535,000$418/sqft |
Source: Bright MLS #PAPH953708 Report a problem | ||
Public tax history
Tax history is unavailable.
Neighborhood: Rittenhouse
Nearby homes
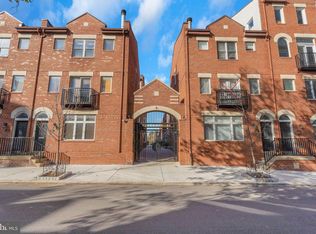
- $922,5003 bd3 ba2.3k sqft212 S 24th St UNIT 2417, Philadelphia, PA 19103Sold
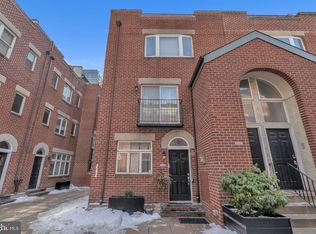
- $905,0003 bd3 ba1.8k sqft212-24 S 24th St #2418B, Philadelphia, PA 19103Sold
- $710,0002 bd3 ba1.5k sqft212 S 24th St #2412A, Philadelphia, PA 19103Sold
- $1,300,0004 bd4 ba2.3k sqft212 S 24th St #2408, Philadelphia, PA 19103Sold

- $547,6002 bd2 ba1k sqft212 S 24th St #A, Philadelphia, PA 19103Off Market
- $---- bd-- ba-- sqft212 S 24th St #B, Philadelphia, PA 19103Off Market
- $670,1002 bd2 ba1.3k sqft212 S 24th St #220B, Philadelphia, PA 19103Off Market
- $547,7002 bd2 ba1.1k sqft212 S 24th St #2430A, Philadelphia, PA 19103Off Market
Nearby schools
GreatSchools rating
- 9/10Greenfield Albert M SchoolGrades: K-8Distance: 0.2 mi
- 2/10Franklin Benjamin High SchoolGrades: 9-12Distance: 1.3 mi
Schools provided by the listing agent
- District: The School District Of Philadelphia
Source: Bright MLS. This data may not be complete. We recommend contacting the local school district to confirm school assignments for this home.
Get a cash offer in 3 minutes
Find out how much your home could sell for in as little as 3 minutes with a no-obligation cash offer.
Estimated market value
$702,600
Get a cash offer in 3 minutes
Find out how much your home could sell for in as little as 3 minutes with a no-obligation cash offer.
Estimated market value
$702,600
- Pennsylvania
- Philadelphia County
- Philadelphia
- 19103
- Rittenhouse
- 212 S 24th St Unit 212B
Nearby cities
Nearby neighborhoods
Nearby zip codes
Other Philadelphia Topics
