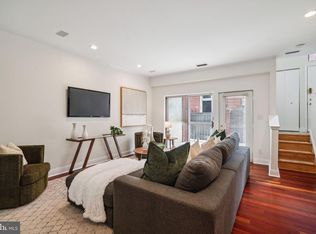
WE HAVE RECEIVED AN OFFER. SELLER IS REQUESTING THAT ALL BEST AND FINAL OFFERS BE SUBMITTED BY MONDAY, FEBRUARY 3, 2025 at 5:00 PM. Welcome to Filters Walk, a prestigious condominium community located at 212-24 S 24th Street in one of Philadelphia’s most coveted neighborhoods. This spacious and unique end unit - 2-bedroom, 2-1/2-bathroom residence offers a blank canvas, ready for you to design and transform into the home of your dreams. The open-concept living and dining area is filled with natural light, creating a versatile layout for your personal touch. The primary bedroom features a charming Juliet balcony, perfect for enjoying fresh air and city views. Step outside to your private patio, ideal for entertaining, relaxing, or creating your own urban garden. Additional conveniences include a dedicated storage bin and the rare inclusion of a deeded parking space—an invaluable asset in this prime location. Filters Walk is located within the Greenfield School catchment area, one of the most premier public school options in the city, making this home an exceptional choice for families. Enjoy the best of city living just steps away from the Schuylkill River Park and Bike Trail, offering scenic green spaces and outdoor recreation. Indulge in nearby dining and nightlife at celebrated spots like Ambrosia, Carina, and Sally’s, or grab your morning coffee at one of the neighborhood’s beloved coffeehouses. This home offers the perfect combination of location, potential, and lifestyle. Don’t miss the chance to make it your own—schedule your private showing today!
Sold for $710,000
$710,000
212 S 24th St #2412A, Philadelphia, PA 19103
2beds
1,500sqft
Townhouse
Built in 1985
-- sqft lot
$728,200 Zestimate®
$473/sqft
$4,048 Estimated rent
Home value
$728,200
$663,000 - $801,000
$4,048/mo
Zestimate® history
Owner options
List your home for rent
$4,048/mo
Rent Zestimate®
Find your next renter with Zillow Rental Manager. Plus, with online applications, you can quickly screen prospective tenants – for free.
$4,048/mo
Rent Zestimate®
Refinance and save
$4,631/mo
Est. payment
Refinancing to a lower rate could help reduce your monthly payments and save thousands over the life of the loan.
$4,631/mo
Est. payment
Explore your selling options
Work with a Zillow partner agent
Leverage their expertise and Zillow's premium Showcase listings to get your home seen by more buyers.
Get startedList with your own agent
Get your home in front of millions of buyers by listing it on Zillow.
Learn how to do itSell it yourself
Take full control of how buyers see your home on Zillow by listing For Sale by Owner (FSBO).
List your homeWhat's special
Private patioNatural lightVersatile layoutEnd unit
Zillow last checked:
Listing updated:
Listed by:
Jonathan Tori 267-688-3791,
Addison Real Estate Company Inc,
Co-Listing Agent: Cynthia A Ray 609-220-6717,
Addison Real Estate Company Inc
Bought with:
Nate Hopkins, 2299321
Elfant Wissahickon-Mt Airy
Source: Bright MLS,MLS#: PAPH2438312
Facts & features
Interior
Bedrooms & bathrooms
- Bedrooms: 2
- Bathrooms: 3
- Full bathrooms: 2
- 1/2 bathrooms: 1
- Main level bathrooms: 1
Rooms
- Room types: Kitchen, Laundry, Half Bath
Basement
- Area: 0
Heating
- Forced Air, Natural Gas
Cooling
- Central Air, Electric
Appliances
- Included: Dishwasher, Disposal, Dryer, Exhaust Fan, Humidifier, Freezer, Ice Maker, Intercom, Microwave, Self Cleaning Oven, Oven/Range - Gas, Refrigerator, Six Burner Stove, Washer, Water Heater, Gas Water Heater
- Laundry: Upper Level, Laundry Room
Features
- Breakfast Area, Crown Molding, Dining Area, Open Floorplan, Kitchen - Galley, Kitchen Island, Walk-In Closet(s)
- Flooring: Wood
- Doors: Sliding Glass, Insulated
- Windows: Window Treatments
- Has basement: No
- Number of fireplaces: 1
- Fireplace features: Gas/Propane
Interior area
- Total structure area: 1,500
- Total interior livable area: 1,500 sqft
- Finished area above ground: 1,500
- Finished area below ground: 0
Property
Parking
- Total spaces: 1
- Parking features: Covered, Storage, Assigned, Concrete, Lighted, Secured, Under Home Parking, Garage
- Garage spaces: 1
- Has uncovered spaces: Yes
- Details: Assigned Parking
Accessibility
- Accessibility features: None
Features
- Levels: Three
- Stories: 3
- Patio & porch: Patio
- Exterior features: Lighting
- Pool features: None
- Spa features: Bath
- Has view: Yes
- View description: Courtyard, City
Lot
- Features: Urban
Details
- Additional structures: Above Grade, Below Grade
- Additional parcels included: Deeded parking Space
- Parcel number: 888085605
- Zoning: ICMX
- Special conditions: Standard
- Other equipment: Intercom
Construction
Type & style
- Home type: Townhouse
- Architectural style: Traditional
- Property subtype: Townhouse
Materials
- Masonry
- Foundation: Other
Condition
- New construction: No
- Year built: 1985
Utilities & green energy
- Sewer: Public Sewer
- Water: Public
Community & HOA
Community
- Security: Exterior Cameras, Security Gate, Monitored, Main Entrance Lock, Security System, Smoke Detector(s)
- Condo and coop fee: $632 monthly
- Subdivision: Fitler Square
HOA
- Has HOA: No
- Amenities included: Elevator(s), Fencing, Security
- Services included: Water, Sewer, Security, Reserve Funds, Management, Insurance, Maintenance Structure, Trash
Location
- Region: Philadelphia
- Municipality: PHILADELPHIA
Financial & listing details
- Price per square foot: $473/sqft
- Tax assessed value: $634,500
- Annual tax amount: $8,881
- Date on market: 2/2/2025
- Listing agreement: Exclusive Right To Sell
- Listing terms: Conventional,Cash,Variable
- Inclusions: Built In Mirror On 1st Level
- Ownership: Condominium
Price history
| Date | Event | Price |
|---|---|---|
| 3/4/2025 | Sold | $710,000+4.4%$473/sqft |
Source:  Bright MLS #PAPH2438312 Report a problem Bright MLS #PAPH2438312 Report a problem | ||
| 2/4/2025 | Pending sale | $679,900$453/sqft |
Source: Bright MLS #PAPH2438312 Report a problem | ||
| 2/2/2025 | Listed for sale | $679,900$453/sqft |
Source: Bright MLS #PAPH2438312 Report a problem | ||
Public tax history
Tax history is unavailable.
Neighborhood: Rittenhouse
Nearby homes
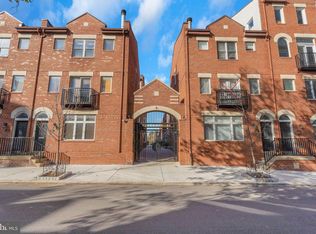
- $922,5003 bd3 ba2.3k sqft212 S 24th St UNIT 2417, Philadelphia, PA 19103Sold
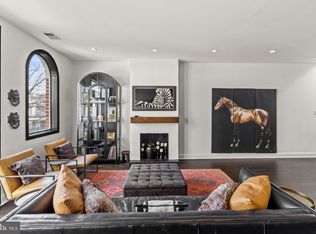
- $905,0003 bd3 ba1.8k sqft212-24 S 24th St #2418B, Philadelphia, PA 19103Sold
- $662,0002 bd3 ba1.2k sqft212 S 24th St #212B, Philadelphia, PA 19103Sold
- $1,300,0004 bd4 ba2.3k sqft212 S 24th St #2408, Philadelphia, PA 19103Sold

- $480,0002 bd2 ba1k sqft212 S 24th St #A, Philadelphia, PA 19103Off Market
- $---- bd-- ba-- sqft212 S 24th St #B, Philadelphia, PA 19103Off Market
- $673,4002 bd2 ba1.3k sqft212 S 24th St #220B, Philadelphia, PA 19103Off Market
- $533,6002 bd2 ba1.1k sqft212 S 24th St #2430A, Philadelphia, PA 19103Off Market
Nearby schools
GreatSchools rating
- 9/10Greenfield Albert M SchoolGrades: K-8Distance: 0.2 mi
- 2/10Franklin Benjamin High SchoolGrades: 9-12Distance: 1.3 mi
Schools provided by the listing agent
- District: Philadelphia City
Source: Bright MLS. This data may not be complete. We recommend contacting the local school district to confirm school assignments for this home.
Get a cash offer in 3 minutes
Find out how much your home could sell for in as little as 3 minutes with a no-obligation cash offer.
Estimated market value
$728,200
Get a cash offer in 3 minutes
Find out how much your home could sell for in as little as 3 minutes with a no-obligation cash offer.
Estimated market value
$728,200
- Pennsylvania
- Philadelphia County
- Philadelphia
- 19103
- Rittenhouse
- 212 S 24th St Unit 2412A
