Situated on a spacious 12,500-square-foot corner lot with convenient alley access, this charming 2-bedroom, 1-bathroom rambler offers comfortable one-level living and thoughtful updates throughout. The main floor features both bedrooms, a full bathroom with a relaxing jetted tub, and a dedicated laundry area with the washer and dryer included for added convenience.
The inviting kitchen showcases stainless steel appliances and warm knotty pine cabinetry, creating a cozy, cabin-inspired atmosphere that flows into the home's bright living spaces. Vaulted ceilings and an eye-catching loft overlooking the living room add character and versatility, while newer windows fill the home with abundant natural light. Laminate flooring and central air complete the main living area.
The unfinished basement provides excellent storage space and has been updated with major mechanical improvements, including a tankless water heater, newer Coleman gas forced-air furnace, 200-amp electrical panel, newly installed drain tile, sump pump, and water softener. Outside, the detached two-stall garage and additional storage shed offer plenty of room for vehicles, tools, and outdoor equipment. This move-in-ready property combines charm, functionality, and valuable updates both inside and out.
Active with contingency
$209,000
212 3rd St N, Casselton, ND 58012
2beds
1,101sqft
:
Get pre-qualified$1,377/mo
Single Family
Built in 1890
10,497 Square Feet Lot
$206,400 Zestimate®
$190/sqft
$-- HOA
What's special
- 28 days |
- 1,251 |
- 61 |
Likely to sell faster than
Zillow last checked:
Listing updated:
Listed by:
Spencer Hron 218-686-2853,
KW Inspire Realty Keller Williams 701-356-5000,
Austin Willprecht 701-561-3290
Source: NorthstarMLS as distributed by MLS GRID,MLS#: 7098434
Facts & features
Interior
Bedrooms & bathrooms
- Bedrooms: 2
- Bathrooms: 1
- Full bathrooms: 1
Bedroom
- Level: Main
Bedroom 2
- Level: Main
Bathroom
- Level: Main
Kitchen
- Level: Main
Laundry
- Level: Main
Living room
- Level: Main
Loft
- Level: Main
Heating
- Forced Air
Cooling
- Central Air
Appliances
- Included: Dishwasher, Dryer, Microwave, Range, Refrigerator, Tankless Water Heater, Washer
Features
- Basement: Block,Full
- Has fireplace: No
Interior area
- Total structure area: 1,381
- Total interior livable area: 1,101 sqft
- Finished area above ground: 1,101
- Finished area below ground: 0
Property
Parking
- Total spaces: 2
- Parking features: Detached Garage
- Garage spaces: 2
Accessibility
- Accessibility features: None
Features
- Levels: One
- Stories: 1
Lot
- Size: 10,497 Square Feet
- Dimensions: 70 x 150
Details
- Foundation area: 1101
- Parcel number: 03150000596100
- Zoning description: Residential-Single Family
Construction
Type & style
- Home type: SingleFamily
- Property subtype: Single Family
Condition
- New construction: No
- Year built: 1890
Utilities & green energy
- Gas: Natural Gas
- Sewer: City Sewer/Connected
- Water: City Water/Connected
Community & HOA
Community
- Subdivision: Powers
HOA
- Has HOA: No
Location
- Region: Casselton
Financial & listing details
- Price per square foot: $190/sqft
- Tax assessed value: $158,200
- Annual tax amount: $2,025
- Date on market: 6/25/2026
Estimated market value
$206,400
$196,000 - $217,000
$1,144/mo
Price history
| Date | Event | Price |
|---|---|---|
| 6/25/2026 | Listed for sale | $209,000+34.9%$190/sqft |
Source:  NorthstarMLS as distributed by MLS GRID #7098434 Report a problem NorthstarMLS as distributed by MLS GRID #7098434 Report a problem | ||
| 3/22/2024 | Sold | -- |
Source: NorthstarMLS as distributed by MLS GRID #7428169 Report a problem | ||
| 1/31/2024 | Pending sale | $154,900$141/sqft |
Source:  FMARMLS #24-464 Report a problem FMARMLS #24-464 Report a problem | ||
| 1/28/2024 | Listed for sale | $154,900+14.8%$141/sqft |
Source: FMARMLS #24-464 Report a problem | ||
| 5/8/2020 | Sold | -- |
Source: NorthstarMLS as distributed by MLS GRID #7406521 Report a problem | ||
| 3/17/2020 | Listed for sale | $134,900+37%$123/sqft |
Source: James Patrick Real Estate #20-1307 Report a problem | ||
| 6/27/2014 | Sold | -- |
Source: NorthstarMLS as distributed by MLS GRID #7374419 Report a problem | ||
| 5/8/2014 | Listed for sale | $98,500+185.5%$89/sqft |
Source: Park Company Realtors #14-2044 Report a problem | ||
| 9/5/2012 | Sold | -- |
Source: Public Record Report a problem | ||
| 5/2/2011 | Listing removed | $34,500$31/sqft |
Source: NCI #11-66 Report a problem | ||
| 3/3/2011 | Price change | $34,500+101370.6%$31/sqft |
Source: foreclosure.com Report a problem | ||
| 2/25/2011 | Price change | $34-99.9% |
Source: foreclosure.com Report a problem | ||
| 1/1/2011 | Listed for sale | $34,500$31/sqft |
Source: isNowListed.com Report a problem | ||
| 11/8/2010 | Sold | -- |
Source: Public Record Report a problem | ||
Public tax history
| Year | Property taxes | Tax assessment |
|---|---|---|
| 2024 | $2,386 +9.7% | $158,200 +7.5% |
| 2023 | $2,174 +5.2% | $147,200 +7.1% |
| 2022 | $2,066 +5.8% | $137,500 +8.4% |
| 2021 | $1,953 +14.7% | $126,900 +9.1% |
| 2020 | $1,702 -1.4% | $116,300 +1.2% |
| 2019 | $1,726 +1% | $114,900 |
| 2018 | $1,708 +23.9% | $114,900 +169.4% |
| 2017 | $1,379 +15.5% | $42,650 +5.8% |
| 2016 | $1,194 +6.7% | $40,300 +2.9% |
| 2015 | $1,119 +4.2% | $39,150 +10.1% |
| 2014 | $1,074 -1.3% | $35,550 +5% |
| 2013 | $1,088 -0.8% | $33,850 |
| 2012 | $1,096 -5.3% | $33,850 |
| 2011 | $1,157 +5.4% | $33,850 |
| 2009 | $1,098 -15.8% | $33,850 -50% |
| 2008 | $1,305 | $67,700 +110.2% |
| 2007 | -- | $32,200 +5.9% |
| 2006 | $1,232 +5.8% | $30,400 +12.4% |
| 2005 | $1,165 +12.8% | $27,050 +29.4% |
| 2003 | $1,033 +8.9% | $20,900 +10.6% |
| 2001 | $949 | $18,900 |
Find assessor info on the county website
Monthly payment
Est. payment
Payment breakdown
Explore the cost of this home by adjusting the details. Changes won't be saved.Climate risks
Neighborhood: 58012
Nearby schools
GreatSchools rating
- 5/10Central Cass Elementary SchoolGrades: PK-4Distance: 0.5 mi
- 7/10Central Cass Middle SchoolGrades: 5-8Distance: 0.5 mi
- 9/10Central Cass High SchoolGrades: 9-12Distance: 0.5 mi
- $176,000-- bd-- ba-- sqft301 2nd Ave N, Casselton, ND 58012Off Market
- $264,400-- bd-- ba-- sqft220 3rd St N, Casselton, ND 58012Off Market
- $132,4001 bd1 ba736 sqft302 3rd Ave N, Casselton, ND 58012Off Market

- $40,000-- bd-- ba-- sqft302 3rd Ave N, Casselton, ND 58012Off Market
- $332,800-- bd-- ba-- sqft341 2nd Ave N, Casselton, ND 58012Off Market
- $184,000-- bd-- ba-- sqft322 3rd Ave N, Casselton, ND 58012Off Market
- $180,2003 bd1 ba1.6k sqft202 3rd St N, Casselton, ND 58012Off Market
- $260,000-- bd-- ba-- sqft312 2nd Ave N, Casselton, ND 58012Off Market
A local agent can set up tours, give advice and negotiate with sellers.
A local lender can help you make sure your offer is ready when you are.
Similar homes
- $165,4003 bd2 ba1.5k sqft171 3rd St N, Casselton, ND 58012For Sale

 MLS ID #7072088, Cheryl Rabin, REALHome Services and Solutions, Inc. NorthstarMLS as distributed by MLS GRID
 - $179,9002 bd2 ba1.1k sqft1530 35th St S #E, Fargo, ND 58103For Sale
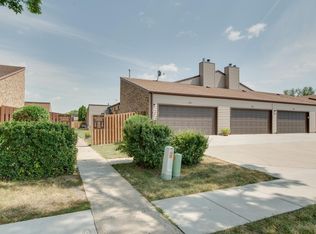 MLS ID #7113445, Tyler Lindell, REAL (405 FGO). NorthstarMLS as distributed by MLS GRID
 - $199,9002 bd1 ba1.1k sqft520 6th Ave W APT 3, West Fargo, ND 58078For Sale By Owner

- $179,9001 bd1 ba1.1k sqft318 1st Ave E, West Fargo, ND 58078For Sale
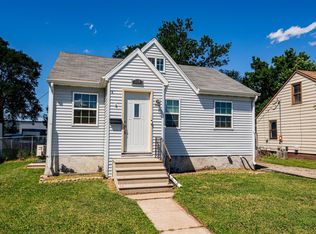 MLS ID #7102169, Courtney Schuler, REALTY XPERTS. NorthstarMLS as distributed by MLS GRID
 - $195,0002 bd2 ba1.5k sqft1721 42nd St S, Fargo, ND 58103For SaleMLS ID #7074156, Kirsten Herman, REAL (1022 FGO). NorthstarMLS as distributed by MLS GRID
- $184,9002 bd2 ba1.1k sqft3245 17th Ave S APT 103, Fargo, ND 58103For SaleMLS ID #7080526, Kelly J Haaland, RE/MAX Legacy Realty. NorthstarMLS as distributed by MLS GRID
- $149,9002 bd2 ba988 sqft3211 15th Ave S #D, Fargo, ND 58103For SaleMLS ID #7113290, Brandon Raboin, Raboin Realty. NorthstarMLS as distributed by MLS GRID
- $140,0002 bd2 ba988 sqft3309 15th Ave S APT D, Fargo, ND 58103For SaleMLS ID #7095220, Jason Balvitsch, eXp Realty (3240 WF). NorthstarMLS as distributed by MLS GRID
- $167,0003 bd1 ba1k sqft204 5th St NW, West Fargo, ND 58078For SaleMLS ID #7104662, Emily Christofferson-Zarak, NextHome Legendary Properties. NorthstarMLS as distributed by MLS GRID
- $154,9002 bd2 ba988 sqft3311 15th Ave S APT E, Fargo, ND 58103For SaleMLS ID #7093216, Thomas Clusiau, RE/MAX Legacy Realty. NorthstarMLS as distributed by MLS GRID
- $299,9002 bd2 ba1.3k sqft840 Lakeridge Pl, West Fargo, ND 58078For SaleMLS ID #7109171, Todd L. Anhorn, Archer Real Estate Services. NorthstarMLS as distributed by MLS GRID
- $134,9002 bd1 ba924 sqft2402 N Flickertail Dr S APT 1, Fargo, ND 58103For SaleMLS ID #7073976, Josh Jaster, KW Inspire Realty Keller Williams. NorthstarMLS as distributed by MLS GRID
- $155,0003 bd2 ba1k sqft535 4th Ave NW, West Fargo, ND 58078For SaleMLS ID #7057485, Caitlin Wachsmuth, REALTY XPERTS. NorthstarMLS as distributed by MLS GRID
- $136,9002 bd2 ba960 sqft341 Prairiewood Cir S APT 208, Fargo, ND 58103For SaleMLS ID #7085246, Jodell Teiken, Beyond Realty. NorthstarMLS as distributed by MLS GRID
- $115,0002 bd1 ba910 sqft321 Prairiewood Cir S APT 304, Fargo, ND 58103For SaleMLS ID #7093058, Hunter Martin, Trilogy Real Estate. NorthstarMLS as distributed by MLS GRID
- $279,9003 bd2 ba1.5k sqft735 47 1/2 St S, Fargo, ND 58103For SaleBHHS broker feed
- $309,9003 bd2 ba1.6k sqft69 Cedar Dr, Mapleton, ND 58059For SaleMLS ID #7088609, Hunter Sall, Park Co., REALTORS®. NorthstarMLS as distributed by MLS GRID
- $115,0002 bd1 ba988 sqft3235 15th Ave S APT C, Fargo, ND 58103For SaleMLS ID #7034236, Heather D Westlund, Town & Country Realty. NorthstarMLS as distributed by MLS GRID
- $310,0003 bd2 ba1.3k sqft6861 67th St S, Horace, ND 58047For SaleMLS ID #7031254, Simon R Irish, Prime Realty. NorthstarMLS as distributed by MLS GRID
- $305,0003 bd2 ba1.3k sqft6743 66th Ave S, Horace, ND 58047For SaleMLS ID #7037057, LuAnn White, Dakota Plains Realty. NorthstarMLS as distributed by MLS GRID
