Views for days!! This attractive, modern home is ready for you and the whole crew to move in and enjoy!! There are plenty of spaces both inside and out. The natural light that flows in through top-of-the-line windows throughout the entire house is breathtaking. The main floor incliudes two bedrooms - a master suite with a soak tub and shower and large walk-in closet and a second nice sized bedroom. The modern kitchen features an open concept with a breakfast nook and dining room; both with grand views of the outside. The walk-out basement is set up for entertaining, relaxing, or hobbies; the cozy feel is both inviting and comforting. From the patio doors you can see all that goes on outside. Three bedrooms can also be found here! A three-stall attached garage lends ample space for all your storage needs! Outside, enjoy the sights and sounds nature has to offer from one of the deck or patio spaces, perfect spots to enjoy a sunrise or sunset with a cup of coffee or a drink in hand. This is a must see! UTILITIES INFO - AVERAGE MONTHLY TOTAL: $395.25 - Gas/Electric: MidAmerican Energy; Garbage/Recycling: City of Sutherland; Water/Sewer: City of Sutherland
For sale
$512,500
212 Alpine St, Sutherland, IA 51058
5beds
4baths
3,555sqft
Single Family Residence, Residential
Built in 2003
0.82 Acres Lot
$486,200 Zestimate®
$144/sqft
$-- HOA
What's special
Breakfast nookLarge walk-in closet
- 33 days
- 301
- 13
Likely to sell faster than
Zillow last checked:
Listing updated:
Listed by:
Corey Elgersma 712-348-1770,
ISB Services Inc
Source: Northwest Iowa Regional BOR,MLS#: 834495
Facts & features
Interior
Bedrooms & bathrooms
- Bedrooms: 5
- Bathrooms: 4
- Main level bathrooms: 3
- Main level bedrooms: 2
Rooms
- Room types: Other, Half Bath, Laundry, Dining, Master, Living, Full Bath, Bedroom, 3/4 Bath
Heating
- Heat Pump
Cooling
- Central Air
Appliances
- Included: Water Softener: None
- Laundry: Main Level
Features
- Master Bath, Master WI Closet
- Doors: French Doors
- Basement: Full,Partially Finished,Walk-out
Interior area
- Total structure area: 3,555
- Total interior livable area: 3,555 sqft
- Finished area above ground: 1,915
- Finished area below ground: 1,640
Property
Parking
- Total spaces: 3
- Parking features: Attached, Triple, Concrete, Gravel
- Attached garage spaces: 3
Features
- Patio & porch: Deck, Patio
Lot
- Size: 0.82 Acres
Details
- Parcel number: 0000536850
Construction
Type & style
- Home type: SingleFamily
- Architectural style: Ranch
- Property subtype: Single Family Residence, Residential
Materials
- Vinyl Siding
- Roof: Shingle
Condition
- New construction: No
- Year built: 2003
Utilities & green energy
- Sewer: Public Sewer
- Water: City
Community & HOA
Location
- Region: Sutherland
Financial & listing details
- Price per square foot: $144/sqft
- Tax assessed value: $317,430
- Annual tax amount: $4,192
- Price range: $512.5K - $512.5K
- Date on market: 9/4/2026
- Inclusions: Stove, Refrigerator, Dishwasher, Microwave, Washer & Dryer, Storage Shed, Underground Pet Fence with Pet Collars, Swing Set, Basketball Hoop, Ceiling Fans Garage Door Openers, Smoke Alarms, Locks and Keys,
Estimated market value
$486,200
$462,000 - $511,000
$2,818/mo
Price history
| Date | Event | Price |
|---|---|---|
| 9/4/2026 | Listed for sale | $512,500+91.9%$144/sqft |
Source:  Northwest Iowa Regional BOR #834495 Report a problem Northwest Iowa Regional BOR #834495 Report a problem | ||
| 8/16/2019 | Sold | $267,000-17.8%$75/sqft |
Source: Northwest Iowa Regional BOR #804814 Report a problem | ||
| 5/1/2019 | Listed for sale | $325,000$91/sqft |
Source: ISB Services Inc #804814 Report a problem | ||
| 11/4/2018 | Listing removed | $325,000$91/sqft |
Source: Owner Report a problem | ||
| 7/16/2018 | Listed for sale | $325,000+30%$91/sqft |
Source: Owner Report a problem | ||
| 12/31/2008 | Sold | $250,000$70/sqft |
Source: Public Record Report a problem | ||
Public tax history
| Year | Property taxes | Tax assessment |
|---|---|---|
| 2024 | $4,102 +5.1% | $147,106 -53.7% |
| 2023 | $3,904 +12.1% | $317,430 +36.5% |
| 2022 | $3,482 +4.8% | $232,550 |
| 2021 | $3,322 -5.4% | $232,550 +13% |
| 2020 | $3,513 +14.5% | $205,880 |
| 2019 | $3,069 -21.1% | $205,880 +3.9% |
| 2018 | $3,889 +30.7% | $198,090 |
| 2017 | $2,976 -22.8% | -- |
| 2016 | $3,854 | $192,630 +1.8% |
| 2015 | $3,854 -3.8% | $189,230 |
| 2014 | $4,006 +14% | $189,230 |
| 2013 | $3,514 +5.3% | -- |
| 2012 | $3,338 +0.5% | -- |
| 2011 | $3,322 +4.3% | -- |
| 2010 | $3,186 +23% | -- |
| 2009 | $2,590 | -- |
Find assessor info on the county website
Monthly payment
Est. payment
Payment breakdown
Explore the cost of this home by adjusting the details. Changes won't be saved.Climate risks
Neighborhood: 51058
Nearby schools
Schools provided by the listing agent
- Elementary: South O'Brien
- Middle: South O'Brien
- High: South O'Brien
Source: Northwest Iowa Regional BOR. This data may not be complete. We recommend contacting the local school district to confirm school assignments for this home.
Similar homes
- $499,0002 bd3 ba3.1k sqft6485 480th St, Sutherland, IA 51058For Sale

 MLS ID #834217, Corey Elgersma, ISB Services Inc. Northwest Iowa Regional BOR
 - $300,0004 bd4 ba3k sqft518 Waterman St, Sutherland, IA 51058For Sale
 MLS ID #11800173, Stacey Zimmer, J & K Real Estate. My State MLS
 - $--4 bd4 ba3.2k sqft1730 450th St, Linn Grove, IA 51033Auction
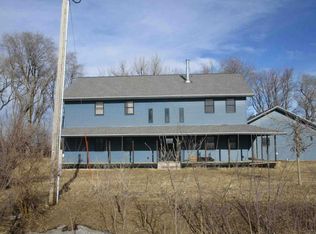 Auction.com 1
 - $495,0003 bd2 ba1.8k sqft560 3rd St NE, Hartley, IA 51346For Sale
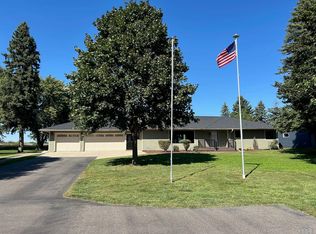 MLS ID #834577, Ed Jones, Klaassen Realty - Hartley. Northwest Iowa Regional BOR
 - $447,5004 bd3 ba2.7k sqft5218 Crest Dr, Cherokee, IA 51012For SaleMLS ID #833766, Stephanie Zarr, EXIT Realty Midwest - Cherokee. Northwest Iowa Regional BOR
- $339,0004 bd2 ba2.3k sqft1202 450th St, Meriden, IA 51037For SaleMLS ID #831964, Corey Elgersma, ISB Services Inc. Northwest Iowa Regional BOR
- $266,0003 bd3 ba3.1k sqft240 N 8th Ave W, Hartley, IA 51346For SaleMLS ID #832693, Ed Jones, Klaassen Realty - Hartley. Northwest Iowa Regional BOR
- $299,5004 bd2 ba2k sqft603 W 3rd St, Aurelia, IA 51005For SaleMLS ID #834335, Zaira Zetino, Rasmus Realty & Auction. Northwest Iowa Regional BOR
- $375,0002 bd4 ba2.8k sqft401 Centennial Dr, Cherokee, IA 51012For SaleMLS ID #833243, Rusty W Rasmus, Rasmus Realty & Auction. Northwest Iowa Regional BOR
- $299,0004 bd3 ba3.2k sqft515 Sunrise Ave, Sanborn, IA 51248For SaleMLS ID #833905, Corey Elgersma, ISB Services Inc. Northwest Iowa Regional BOR
- $325,0004 bd3 ba3.2k sqft501 W 4th St, Sanborn, IA 51248For SaleMLS ID #832353, Shannon Rydberg, Vander Werff & Associates Inc. Northwest Iowa Regional BOR
- $290,0002 bd2 ba2k sqft1885 Highway 3, Cherokee, IA 51012For SaleMLS ID #832858, Andrew Lee Carlson, EXIT Realty Midwest - Cherokee. Northwest Iowa Regional BOR
- $259,9004 bd2 ba2k sqft308 Centennial Dr, Cherokee, IA 51012For SaleMLS ID #833299, Joyce L Rasmus, Rasmus Realty & Auction. Northwest Iowa Regional BOR
- $295,0003 bd2 ba2k sqft808 Floyd St, Sanborn, IA 51248For SaleMLS ID #834417, Shannon Rydberg, Vander Werff & Associates Inc. Northwest Iowa Regional BOR
