Skip main navigation
Sold for $459,990
  • $459,990

    212 Bridle Brook Way, Fuquay Varina, NC 27526

    4beds
    2,248sqft
    Single Family Residence
    Built in 2026
    7,405 Square Feet Lot
    $453,400 Zestimate®
    $205/sqft
    $2,288 Estimated rent

    Home value

    $453,400

    $431,000 - $476,000

    $2,288/mo

    Zestimate® history
    Loading
    Loading...

    Owner options

    List your home for rent

    $2,288/mo

    Rent Zestimate®

    Find your next renter with Zillow Rental Manager. Plus, with online applications, you can quickly screen prospective tenants – for free.

    Learn more

    $2,288/mo

    Rent Zestimate®

    Refinance and save

    $2,936/mo

    Est. payment

    Refinancing to a lower rate could help reduce your monthly payments and save thousands over the life of the loan.

    See today's rates

    $2,936/mo

    Est. payment

    Explore your selling options

    Work with a Zillow partner agent

    Leverage their expertise and Zillow's premium Showcase listings to get your home seen by more buyers.

    Get started

    List with your own agent

    Get your home in front of millions of buyers by listing it on Zillow.

    Learn how to do it

    Sell it yourself

    Take full control of how buyers see your home on Zillow by listing For Sale by Owner (FSBO).

    List your home

    What's special

    Open floorplanFour bedrooms
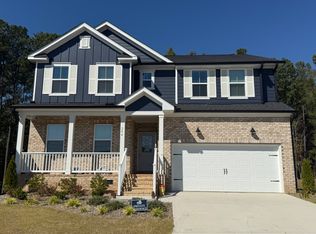
    Enjoy the serene setting of this open floorplan. This 2-story layout boasts four bedrooms as well as an upstairs loft for relaxing together. The downstairs lends itself to entertaining, with conversation flowing easily from the kitchen to the café dining area and comfy gathering room. The flex space off the foyer multitasks as a home office or secluded study. Enjoy the privacy of the cul de sac location. Future amenities such as pool, cabana, fitness center & dog park coming soon! HOA fee includes high speed internet and cable TV.

    Zillow last checked:

    Listing updated:

    Listed by:

    Alex Lilly 919-816-1103,

    Pulte Home Company LLC

    Bought with:

    Tiffany Williamson, 279179

    Navigate Realty

    Tyler Singleton, 358044

    Navigate Realty

    Source: Doorify MLS,MLS#: 10144358MLS Logo

    Facts & features

    Interior

    Bedrooms & bathrooms
    • Bedrooms: 4
    • Bathrooms: 3
    • Full bathrooms: 2
    • 1/2 bathrooms: 1
    Primary bedroom
    • Level: Second
    • Area: 225.6 Square Feet
    • Dimensions: 16 x 14.1
    Bedroom 2
    • Level: Second
    • Area: 110 Square Feet
    • Dimensions: 10 x 11
    Bedroom 3
    • Level: Second
    • Area: 140.76 Square Feet
    • Dimensions: 10.2 x 13.8
    Bedroom 4
    • Level: Second
    • Area: 123.42 Square Feet
    • Dimensions: 12.1 x 10.2
    Dining room
    • Level: Main
    • Area: 169.06 Square Feet
    • Dimensions: 10.7 x 15.8
    Family room
    • Level: Main
    • Area: 281.24 Square Feet
    • Dimensions: 17.8 x 15.8
    Other
    • Description: Study
    • Level: Main
    • Area: 128.82 Square Feet
    • Dimensions: 11.4 x 11.3
    Heating
    • Natural Gas, Zoned
    Cooling
    • Dual, Zoned
    Appliances
    • Included: Disposal, Dishwasher, Gas Range, Microwave, Plumbed For Ice Maker, Stainless Steel Appliance(s), Tankless Water Heater, Vented Exhaust Fan
    • Laundry: Electric Dryer Hookup, Washer Hookup
    Features
    • Built-in Features, Entrance Foyer, Granite Counters, High Ceilings, His and Hers Closets, Pantry, Smart Light(s), Smart Thermostat, Walk-In Closet(s), Wired for Data, Bathtub/Shower Combination, Walk-In Shower, Smooth Ceilings
    • Flooring: Carpet, Luxury Vinyl, Tile
    Interior area
    • Total structure area: 2,248
    • Total interior livable area: 2,248 sqft
    • Finished area above ground: 2,248
    • Finished area below ground: 0

    Property

    Parking
    • Total spaces: 2
    • Parking features: Attached, Garage, Garage Door Opener
    • Garage spaces: 2
    Features
    • Levels: Two
    • Stories: 2
    • Patio & porch: Porch, Screened
    • Exterior features: Lighting, Rain Gutters
    Lot
    • Size: 7,405 Square Feet
    Details
    • Parcel number: 00000
    • Special conditions: Standard

    Construction

    Type & style
    • Home type: SingleFamily
    • Architectural style: Traditional
    • Property subtype: Single Family Residence
    Materials
    • Brick, Fiber Cement
    • Foundation: Crawlspace
    • Roof: Shingle
    Condition
    • New Construction
    • New construction: Yes
    • Year built: 2026
    • Major remodel year: 2024
    Details
    • Builder model: Aspire

    Utilities & green energy

    • Sewer: Public Sewer
    • Water: Public
    Green energy
    • Energy efficient items: Water Heater

    Community & HOA

    Community
    • Features: Park, Pool
    • Security: Carbon Monoxide Detector(s), Smoke Detector(s)
    • Subdivision: Providence Oaks
    HOA
    • Has HOA: Yes
    • Amenities included: Cabana, Dog Park, Maintenance Grounds, Park, Pool
    • Services included: Maintenance Grounds
    • HOA fee: $98 monthly
    • HOA name: Charleston Management
    • HOA phone: 919-847-3003
    • Additional fee info: Second HOA Fee $500 One Time
    Location
    • Region: Fuquay Varina

    Financial & listing details

    • Price per square foot: $205/sqft
    • Annual tax amount: $743
    • Date on market: 2/3/2026
    • Listing agreement: Exclusive Right To Sell
    • Listing terms: Cash,Conventional,FHA

    Price history

    DateEventPrice
    3/25/2026Sold$459,990$205/sqft
    Source: Doorify MLS #10144358 Report a problem
    2/24/2026Pending sale$459,990$205/sqft
    Source: Doorify MLS #10144358 Report a problem
    1/31/2026Listed for sale$459,990$205/sqft
    Source: Pulte Report a problem

    Public tax history

    Tax history is unavailable.

    Neighborhood: 27526

    Nearby schools

    GreatSchools rating
    Schools provided by the listing agent
    • Elementary: Wake - South Lakes Elementary
    • Middle: Wake - Fuquay Varina Middle
    • High: Wake - Willow Spring High School

    Source: Doorify MLS. This data may not be complete. We recommend contacting the local school district to confirm school assignments for this home.

    Get a cash offer in 3 minutes
    Find out how much your home could sell for in as little as 3 minutes with a no-obligation cash offer.
    Estimated market value

    $453,400

    Get a cash offer in 3 minutes
    Find out how much your home could sell for in as little as 3 minutes with a no-obligation cash offer.
    Estimated market value

    $453,400