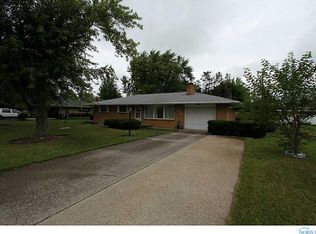
This is a beautiful home featuring newer windows throughout, with the exception of two. The property offers excellent privacy, highlighted by a large 32' x 18' enclosed rear deck and plenty of space to enjoy the outdoors. In addition to the attached two-car garage, the rear shed provides ample storage. Inside, the living room and family room flow seamlessly together, each featuring a wood stove or fireplace for cozy winter nights. You will also appreciate the updated kitchen and bathroom. Hardwood flooring exists under the carpeting in the bedrooms, and a few minor cosmetic paint updates will truly bring out the full potential of this gem. Located across from the YMCA and school campus for added convenience.
Pending
$179,000
212 Cleveland Ave, Defiance, OH 43512
3beds
1,428sqft
Single Family Residence
Built in 1956
0.28 Acres Lot
$175,700 Zestimate®
$125/sqft
$-- HOA
What's special
- 62 days
- 109
- 0
Likely to sell faster than
Zillow last checked:
Listing updated:
Listed by:
Steven K Best 419-344-7355,
Harmony Realty Group
Source: NORIS,MLS#: 10011779
Facts & features
Interior
Bedrooms & bathrooms
- Bedrooms: 3
- Bathrooms: 1
- Full bathrooms: 1
Bedroom 2
- Level: Main
- Dimensions: 11 x 11
Bedroom 3
- Level: Main
- Dimensions: 11 x 10
Other
- Level: Main
- Dimensions: 12 x 11
Family room
- Level: Main
- Dimensions: 20 x 11
Kitchen
- Level: Main
- Dimensions: 16 x 10
Living room
- Features: Fireplace
- Level: Main
- Dimensions: 20 x 15
Heating
- Forced Air
Cooling
- None
Appliances
- Included: Dryer, Refrigerator, Washer
- Laundry: Main Level
Features
- Eat-in Kitchen, Entrance Foyer
- Flooring: Carpet, Hardwood
- Has basement: No
- Number of fireplaces: 1
- Fireplace features: Free Standing, Living Room, Wood Burning Stove
- Common walls with other units/homes: No Common Walls
Interior area
- Total structure area: 1,428
- Total interior livable area: 1,428 sqft
Video & virtual tour
Property
Parking
- Total spaces: 4
- Parking features: Accessible Parking, Attached Garage, Driveway, Garage Door Opener, Storage
- Garage spaces: 2
- Has uncovered spaces: Yes
Features
- Levels: One
- Patio & porch: Enclosed Deck, Deck
- Has view: Yes
- View description: See Remarks
Lot
- Size: 0.28 Acres
- Dimensions: 100X120
- Features: Landscaped
Details
- Additional structures: Shed(s)
- Parcel number: B014166007800
- Zoning: Residential
Construction
Type & style
- Home type: SingleFamily
- Architectural style: Ranch
- Property subtype: Single Family Residence
Materials
- Stone
- Foundation: Block, Crawl Space
- Roof: Asphalt,Shingle
Condition
- New construction: No
- Year built: 1956
Utilities & green energy
- Electric: Circuit Breakers
- Sewer: Public Sewer, Sanitary Sewer
- Water: Public
- Utilities for property: Natural Gas Available, Natural Gas Connected, Sewer Available, Sewer Connected, Water Available
Community & HOA
Community
- Subdivision: Powell View Heights
HOA
- Has HOA: No
Location
- Region: Defiance
Financial & listing details
- Price per square foot: $125/sqft
- Tax assessed value: $117,890
- Annual tax amount: $1,181
- Date on market: 8/14/2026
- Listing terms: Cash,Conventional,FHA,USDA Loan,VA Loan
- Road surface type: Asphalt
Estimated market value
$175,700
$167,000 - $184,000
$1,607/mo
Price history
| Date | Event | Price |
|---|---|---|
| 8/28/2026 | Pending sale | $179,000$125/sqft |
Source: NORIS #10011779 Report a problem | ||
| 8/14/2026 | Listed for sale | $179,000$125/sqft |
Source: NORIS #10011779 Report a problem | ||
Public tax history
| Year | Property taxes | Tax assessment |
|---|---|---|
| 2024 | $1,181 -2.2% | $41,260 |
| 2023 | $1,208 +16.3% | $41,260 +23% |
| 2022 | $1,039 -0.3% | $33,540 |
| 2021 | $1,042 -0.8% | $33,540 |
| 2020 | $1,050 +12.7% | $33,540 +10.8% |
| 2019 | $932 +1.4% | $30,260 |
| 2018 | $919 | $30,260 0% |
| 2017 | -- | $30,261 -10.9% |
| 2016 | $520 | $33,957 |
| 2015 | $520 | $33,957 |
| 2014 | $520 | $33,957 |
| 2013 | $520 | $33,957 |
| 2012 | $520 | $33,957 |
| 2011 | -- | $33,957 |
| 2010 | -- | -- |
| 2009 | -- | -- |
Find assessor info on the county website
Monthly payment
Est. payment
Payment breakdown
Explore the cost of this home by adjusting the details. Changes won't be saved.Climate risks
Neighborhood: 43512
Nearby schools
Schools provided by the listing agent
- Elementary: Defiance
- Middle: Defiance
- High: Defiance
Source: NORIS. This data may not be complete. We recommend contacting the local school district to confirm school assignments for this home.
Similar homes
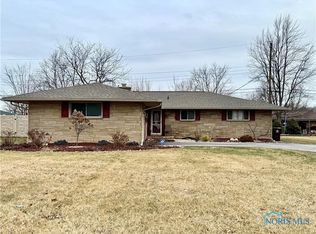
- $179,9003 bd1 ba1.3k sqft412 Rulf St, Defiance, OH 43512For Sale
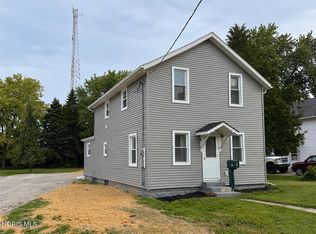 MLS ID #10014116, Courtney Sherrow, BellaBlue RealEstate & Propert. NORIS
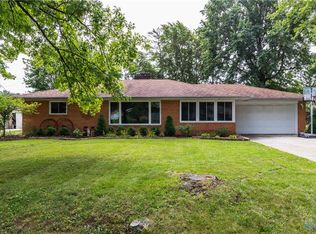
 - $174,9003 bd1 ba1.2k sqft950 Washington Ave, Defiance, OH 43512For Sale
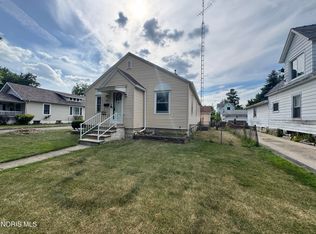 MLS ID #10010253, David M Dempsey, The Carlin Company. NORIS
 - $160,0003 bd1 ba1.1k sqft430 Rulf St, Defiance, OH 43512For Sale
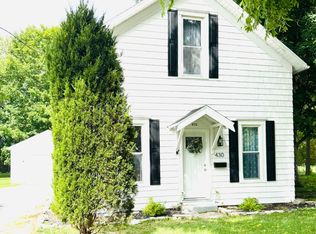 MLS ID #10013515, Jennifer Ankney, Sam Switzer Realty LLC. NORIS
 - $200,0003 bd2 ba1.6k sqft10557 Water St, Defiance, OH 43512For Sale
 MLS ID #10013202, Joshua Busch, Sam Switzer Realty LLC. NORIS
 - $219,9003 bd3 ba1.4k sqft94 Cypress Hill Dr, Defiance, OH 43512New Construction
 Cincy MLS
 - $219,9003 bd3 ba1.4k sqft1931 Whispering Pines Dr, Defiance, OH 43512New ConstructionCincy MLS
