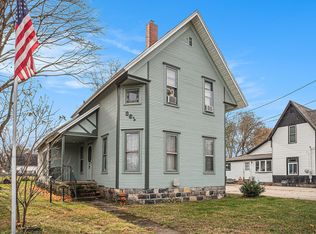
COMING SOON! Showings to begin on August 4th, 2026 Welcome home to this move-in ready 3-bedroom, 1-bath home in the heart of Otsego! The beautifully renovated bathroom (2019) adds modern style and comfort, while the home's inviting layout makes it easy to settle right in. New furnace and air conditioner in 2023, new tub with updated bathroom. Step outside to a fully fenced, park-like backyard that's perfect for entertaining, gardening, or relaxing with family and friends. Unwind after a long day on the spacious 3-season porch, offering the perfect place to enjoy your morning coffee or quiet evenings. Decorate to your style. Shared driveway. 20 minutes to Kalamazoo, 10 minutes to shopping/restaurants With its desirable location, charming features, and exceptional value, this home won't last long. Schedule your private showing today
Coming soon
$184,888
212 E Hammond St, Otsego, MI 49078
3beds
1,130sqft
:
Get pre-qualified$1,322/mo
Single Family Residence
Built in 1910
10,454 Square Feet Lot
$-- Zestimate®
$164/sqft
$-- HOA
What's special
- 3 hours |
- 94 |
- 3 |
Zillow last checked:
Listing updated:
Listed by:
Ron D Ekema 269-323-9644,
RE/MAX Advantage 269-323-3900,
Jerry F Slater 269-488-6503,
RE/MAX Advantage
Source: MichRIC,MLS#: 26039269
Facts & features
Interior
Bedrooms & bathrooms
- Bedrooms: 3
- Bathrooms: 1
- Full bathrooms: 1
- Main level bedrooms: 1
Heating
- Forced Air
Cooling
- Window Unit(s)
Appliances
- Included: Dryer, Oven, Range, Refrigerator, Washer
- Laundry: Main Level
Features
- Flooring: Vinyl, Wood
- Windows: Storms, Screens, Replacement
- Basement: Partial
- Has fireplace: No
Interior area
- Total structure area: 1,130
- Total interior livable area: 1,130 sqft
- Finished area below ground: 0
Property
Parking
- Total spaces: 1
- Parking features: Garage Faces Front, Detached, Garage Door Opener
- Garage spaces: 1
Features
- Stories: 2
Lot
- Size: 10,454 Square Feet
- Dimensions: 50' x 210'
- Features: Level, Sidewalk, Ground Cover, Shrubs/Hedges
Details
- Parcel number: 035412201500
- Zoning description: R-B
Construction
Type & style
- Home type: SingleFamily
- Architectural style: Cape Cod
- Property subtype: Single Family Residence
Materials
- Wood Siding
- Roof: Composition
Condition
- New construction: No
- Year built: 1910
Utilities & green energy
- Sewer: Public Sewer, Storm Sewer
- Water: Public
- Utilities for property: Phone Available, Natural Gas Available, Electricity Available, Cable Available, Phone Connected, Natural Gas Connected, Cable Connected
Community & HOA
Location
- Region: Otsego
Financial & listing details
- Price per square foot: $164/sqft
- Tax assessed value: $39,125
- Annual tax amount: $1,712
- Date on market: 7/27/2026
- Listing terms: Cash,FHA,VA Loan,USDA Loan,MSHDA,Conventional
- Electric utility on property: Yes
- Road surface type: Paved
Estimated market value
Not available
Estimated sales range
Not available
Not available
Price history
| Date | Event | Price |
|---|---|---|
| 10/31/2019 | Sold | $95,000+5.7%$84/sqft |
Source:  MichRIC #19045946 Report a problem MichRIC #19045946 Report a problem | ||
| 9/19/2019 | Listed for sale | $89,900+34.2%$80/sqft |
Source: Greenridge Realty (Kentwood) #19045946 Report a problem | ||
| 10/8/2008 | Sold | $67,000$59/sqft |
Source: Public Record Report a problem | ||
Public tax history
| Year | Property taxes | Tax assessment |
|---|---|---|
| 2025 | $1,673 +4.1% | $58,000 +19.1% |
| 2024 | $1,608 | $48,700 +11.4% |
| 2023 | -- | $43,700 +12.3% |
| 2022 | -- | $38,900 +10.8% |
| 2021 | -- | $35,100 +9.7% |
| 2020 | -- | $32,000 +7.4% |
| 2019 | $1,222 +2.6% | $29,800 +1% |
| 2018 | $1,191 | $29,500 -1% |
| 2017 | -- | $29,800 +12.9% |
| 2016 | -- | $26,400 |
| 2015 | -- | $26,400 -4.7% |
| 2014 | $1,094 | $27,700 +1.1% |
| 2013 | $1,094 | $27,400 +9.6% |
| 2012 | -- | $25,000 -6% |
| 2011 | -- | $26,600 +5.1% |
| 2010 | -- | $25,300 -10.3% |
| 2009 | -- | $28,200 -11.9% |
| 2008 | -- | $32,000 +2.9% |
| 2007 | -- | $31,100 +6.1% |
| 2006 | -- | $29,300 |
| 2005 | -- | $29,300 +2.8% |
| 2004 | -- | $28,500 +2.5% |
| 2003 | -- | $27,800 +1.5% |
| 2002 | -- | $27,400 +4.2% |
| 2001 | -- | $26,300 |
Find assessor info on the county website
Monthly payment
Est. payment
Payment breakdown
Explore the cost of this home by adjusting the details. Changes won't be saved.Climate risks
Neighborhood: 49078
Nearby schools
GreatSchools rating
- 5/10Dix Street Elementary SchoolGrades: PK-5Distance: 0.4 mi
- 6/10Otsego Middle SchoolGrades: 6-8Distance: 0.6 mi
- 8/10Otsego High SchoolGrades: 9-12Distance: 0.9 mi
- $123,8003 bd1 ba1k sqft511 S Fair St, Otsego, MI 49078Off Market
- $261,5003 bd2 ba1.9k sqft218 E Hammond St, Otsego, MI 49078Off Market
- $234,7004 bd2 ba2k sqft515 S Fair St, Otsego, MI 49078Off Market

- $211,300-- bd2 ba1.6k sqft503 S Fair St, Otsego, MI 49078Off Market
- $146,6002 bd1 ba869 sqft519 S Fair St, Otsego, MI 49078Off Market
- $185,000-- bd2 ba1.3k sqft224 E Hammond St, Otsego, MI 49078Off Market
- $170,2002 bd2 ba900 sqft523 S Fair St, Otsego, MI 49078Off Market
- $163,0003 bd1 ba1.1k sqft230 E Hammond St, Otsego, MI 49078Off Market
A local agent can set up tours, give advice and negotiate with sellers.
A local lender can help you make sure your offer is ready when you are.
Similar homes
- $199,9003 bd2 ba1.3k sqft361 W Allegan St, Otsego, MI 49078For Sale
 MLS ID #26031428, Brad Boone, Berkshire Hathaway HomeServices MI. MichRIC
 - $169,9001 bd1 ba1.1k sqft535 W Franklin St, Otsego, MI 49078For Sale
 MLS ID #26036888, Wendy Conner, Greenridge Cornell & Associates. MichRIC
 - $169,9003 bd2 ba1.2k sqft2675 108th Ave, Allegan, MI 49010For Sale
 MLS ID #26038956, Anthony DeBartolo, DeBartolo Realty. MichRIC
 - $--3 bd2 ba1.1k sqft3156 102nd Ave, Allegan, MI 49010Auction
 ServiceLink Auction
 - $184,9004 bd2 ba1.3k sqft1318 Oak St, Kalamazoo, MI 49008For SaleMLS ID #26038813, Jane M Pennings, Chuck Jaqua, REALTOR. MichRIC
- $179,9004 bd1 ba1k sqft2401 Sonora St, Kalamazoo, MI 49004For SaleMLS ID #26038934, Steve D Mattingly, Five Star Real Estate. MichRIC
- $197,5003 bd2 ba1.2k sqft5542 Collingwood Ave, Kalamazoo, MI 49004For SaleMLS ID #26038452, Rick Zuiderveen, Zuiderveen, REALTORS LLC. MichRIC
- $--4 bd1 ba1.4k sqft1415 29th St, Allegan, MI 49010AuctionAuction.com 2
- $--2 bd1 ba868 sqft1233 Lincoln Rd, Allegan, MI 49010AuctionServiceLink Auction
- $189,9003 bd2 ba1.4k sqft553 Ely St, Allegan, MI 49010For SaleMLS ID #26026516, Ashley Gauthier, Coldwell Banker Sneller Real Estate. MichRIC
- $--3 bd1 ba912 sqft3928 Ottawa Ave, Kalamazoo, MI 49006AuctionAuction.com 2
- $200,0003 bd1 ba990 sqft137 Park Ave, Allegan, MI 49010For SaleMLS ID #26033046, Chad J Vanderstelt, City2Shore Real Estate Holland. MichRIC
- $--3 bd1 ba1.2k sqft3710 Alamo Ave, Kalamazoo, MI 49006AuctionAuction.com 2
- $235,0004 bd1 ba1.5k sqft426 W Bridge St, Plainwell, MI 49080For SaleMLS ID #26026655, Awilda Diaz, Lake Michigan Realty Mgmt. MichRIC
- $194,0002 bd1 ba1k sqft914 Dayton Ave, Kalamazoo, MI 49048For SaleMLS ID #26038407, DeAnna M Phillips, eXp Realty LLC. MichRIC
- $189,9003 bd1 ba1k sqft47 Wayne St, Allegan, MI 49010For SaleMLS ID #26018734, Todd M Walters, HomeRealty Holland. MichRIC
- $169,9003 bd1 ba1.6k sqft425 S Cedar St, Allegan, MI 49010For SaleMLS ID #26016253, Aurelia R Becker, Pro Real Estate Services LLC. MichRIC
- $--3 bd1 ba1k sqft522 Edwin Ave, Kalamazoo, MI 49048AuctionServiceLink Auction
- $169,0003 bd1 ba1.1k sqft120 Wall St, Kalamazoo, MI 49001For SaleMLS ID #26037772, Deziray D Motton, Berkshire Hathaway HomeServices MI. MichRIC
- $235,0003 bd2 ba1.4k sqft1523 Fern St, Allegan, MI 49010For SaleMLS ID #26038805, Luke Scott Bouman, HomeRealty Holland. MichRIC
