Small town living in Auburn presents this 3 bedroom, 1.5 bath dollhouse offering a comfortable layout with plenty of everyday conveniences! Evident upgrades & improvements make it move in ready while a practical layout provides easy functionality for any lifestyle. Step inside where a large living space flows effortlessly to the kitchen & dining spaces. 3 bedrooms are nearby with ample storage & natural light while the the primary BR is equipped with extra large closet & the spacious laundry adds major convenience. Enjoy the outdoors from the back patio & overlook a lovely backyard; its perfect for both private relaxation & entertaining friends! The attached garage has all your extra space for parking & hobbies. With a practical layout, fantastic updates and a convenient location in Auburn, this home is ready for its next chapter.
For sale
$129,900
212 E Jefferson St, Auburn, IL 62615
3beds
1,177sqft
:
Get pre-qualified$957/mo
Single Family Residence, Residential
Built in ----
6,000 Square Feet Lot
$127,600 Zestimate®
$110/sqft
$-- HOA
What's special
Large living spaceBack patio
- 2 days |
- 647 |
- 59 |
Zillow last checked:
Listing updated:
Listed by:
Kyle T Killebrew Mobl:217-741-4040,
The Real Estate Group, Inc.
Source: RMLS Alliance as distributed by MLS GRID,MLS#: CA1045394 Originating MLS: Capital Area Association of Realtors
Originating MLS: Capital Area Association of Realtors
Facts & features
Interior
Bedrooms & bathrooms
- Bedrooms: 3
- Bathrooms: 2
- Full bathrooms: 1
- 1/2 bathrooms: 1
Bedroom 1
- Level: Main
- Dimensions: 12ft 0in x 13ft 7in
Bedroom 2
- Level: Main
- Dimensions: 9ft 11in x 10ft 8in
Bedroom 3
- Level: Main
- Dimensions: 8ft 5in x 15ft 7in
Other
- Level: Main
- Dimensions: 11ft 1in x 11ft 9in
Kitchen
- Level: Main
- Dimensions: 11ft 1in x 11ft 1in
Laundry
- Level: Main
- Dimensions: 12ft 5in x 6ft 1in
Living room
- Level: Main
- Dimensions: 11ft 5in x 15ft 7in
Main level
- Area: 1177
Heating
- Forced Air
Cooling
- Central Air
Appliances
- Included: Range, Refrigerator
Features
- Ceiling Fan(s)
- Basement: Crawl Space,None
Interior area
- Total structure area: 1,177
- Total interior livable area: 1,177 sqft
Video & virtual tour
Property
Parking
- Total spaces: 1
- Parking features: Attached, Gravel
- Attached garage spaces: 1
Features
- Patio & porch: Deck
Lot
- Size: 6,000 Square Feet
- Dimensions: 50 x 120
- Features: Level
Details
- Additional structures: Outbuilding
- Parcel number: 2315.0134008
- Zoning description: Residential
Construction
Type & style
- Home type: SingleFamily
- Architectural style: Bungalow
- Property subtype: Single Family Residence, Residential
Materials
- Brick, Vinyl Siding
- Foundation: Block
- Roof: Shingle
Condition
- New construction: No
Utilities & green energy
- Sewer: Public Sewer
- Water: Public
- Utilities for property: Cable Available
Community & HOA
Community
- Subdivision: None
Location
- Region: Auburn
Financial & listing details
- Price per square foot: $110/sqft
- Tax assessed value: $106,905
- Annual tax amount: $2,082
- Date on market: 7/24/2026
- Road surface type: Paved
Estimated market value
$127,600
$121,000 - $134,000
$1,274/mo
Price history
| Date | Event | Price |
|---|---|---|
| 7/24/2026 | Listed for sale | $129,900+96.8%$110/sqft |
Source:  RMLS Alliance as distributed by MLS GRID #CA1045394 Report a problem RMLS Alliance as distributed by MLS GRID #CA1045394 Report a problem | ||
| 1/6/2026 | Sold | $66,000-26.7%$56/sqft |
Source: Public Record Report a problem | ||
| 6/30/2022 | Sold | $90,000+56.5%$76/sqft |
Source: Public Record Report a problem | ||
| 10/20/2009 | Sold | $57,500$49/sqft |
Source: Public Record Report a problem | ||
Public tax history
| Year | Property taxes | Tax assessment |
|---|---|---|
| 2024 | $2,067 +3.3% | $35,635 +9.4% |
| 2023 | $2,001 +32.4% | $32,588 +5.6% |
| 2022 | $1,511 +3.6% | $30,854 +4.1% |
| 2021 | $1,458 +0.1% | $29,630 +0.3% |
| 2020 | $1,456 +5.2% | $29,527 +2.5% |
| 2019 | $1,384 | $28,795 +2.1% |
| 2018 | $1,384 +0.8% | $28,200 +3.8% |
| 2017 | $1,374 +4.2% | $27,155 +0.6% |
| 2016 | $1,319 -1.2% | $26,985 +1.2% |
| 2015 | $1,335 -0.3% | $26,670 -1.5% |
| 2014 | $1,339 +10.7% | $27,084 +3.4% |
| 2013 | $1,209 +2.5% | $26,194 +1.7% |
| 2012 | $1,180 +4.6% | $25,754 +5.3% |
| 2011 | $1,128 +2% | $24,455 +1.4% |
| 2010 | $1,106 +1.8% | $24,110 +1% |
| 2009 | $1,087 +4.8% | $23,874 +1.5% |
| 2008 | $1,037 +7.4% | $23,515 +4.2% |
| 2007 | $965 +2.1% | $22,565 +3.1% |
| 2006 | $945 | $21,891 |
Find assessor info on the county website
Monthly payment
Est. payment
Payment breakdown
Explore the cost of this home by adjusting the details. Changes won't be saved.Climate risks
Neighborhood: 62615
Nearby schools
GreatSchools rating
- NAAuburn Elementary SchoolGrades: PK-2Distance: 0.4 mi
- 8/10Auburn Jr High At DivernonGrades: 6-8Distance: 5 mi
- 2/10Auburn High SchoolGrades: 9-12Distance: 0.6 mi
- $134,700-- bd-- ba-- sqft216 E Jefferson St, Auburn, IL 62615Off Market
- $43,590-- bd-- ba-- sqft208 E Jefferson St, Auburn, IL 62615Off Market
- $66,297-- bd-- ba-- sqft220 E Jefferson St, Auburn, IL 62615Off Market
- $88,100-- bd-- ba-- sqft204 E Jefferson St, Auburn, IL 62615Off Market
- $181,300-- bd-- ba-- sqft217 E Adams St, Auburn, IL 62615Off Market
- $117,900-- bd-- ba-- sqft215 E Jefferson St, Auburn, IL 62615Off Market
- $165,700-- bd-- ba-- sqft205 E Jefferson St, Auburn, IL 62615Off Market
- $100,400-- bd-- ba-- sqft230 E Jefferson St, Auburn, IL 62615Off Market
A local agent can set up tours, give advice and negotiate with sellers.
A local lender can help you make sure your offer is ready when you are.
Similar homes
- $165,0002 bd1 ba1.3k sqft708 N 4th St, Auburn, IL 62615For Sale
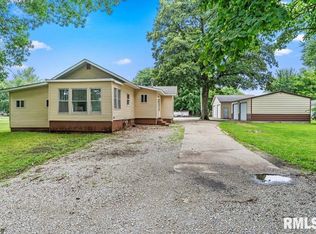
 MLS ID #CA1045107, Jennifer Chance Whittington, Welcome Home Realty IL. Inc. RMLS Alliance as distributed by MLS GRID
 - $139,9003 bd1 ba1.4k sqft315 E Hickory St, Thayer, IL 62689For Sale
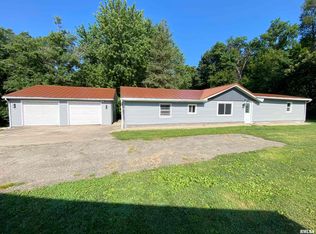 MLS ID #CA1045157, Kathy L Tega, The Real Estate Group, Inc.. RMLS Alliance as distributed by MLS GRID
 - $194,5002 bd2 ba1.6k sqft438 N 7th St, Auburn, IL 62615For Sale By Owner

- $137,5003 bd1 ba868 sqft1641 Vernon Ave, Springfield, IL 62704For Sale
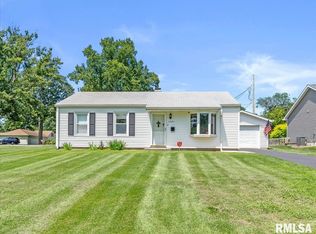 MLS ID #CA1045382, Diane Tinsley, The Real Estate Group, Inc.. RMLS Alliance as distributed by MLS GRID
 - $189,5004 bd2 ba1.5k sqft326 Interurban St, Auburn, IL 62615For Sale By Owner
- $129,0002 bd1 ba1.1k sqft539 N Grand Ave W, Springfield, IL 62702For SaleMLS ID #CA1045391, Khaled Hussein, Keller Williams Capital. RMLS Alliance as distributed by MLS GRID
- $140,0003 bd1 ba737 sqft487 W Lewis St, Palmyra, IL 62674For SaleMLS ID #CA1045352, Joyce Clagg, Keller Williams Capital. RMLS Alliance as distributed by MLS GRID
- $115,0003 bd1 ba1.2k sqft1920 S Pasfield St, Springfield, IL 62704For SaleMLS ID #CA1042627, Melissa M Grady, The Real Estate Group, Inc.. RMLS Alliance as distributed by MLS GRID
- $139,9003 bd1 ba936 sqft1621 Fairmont Dr, Springfield, IL 62702For SaleMLS ID #CA1045381, Megan M Pressnall, The Real Estate Group, Inc.. RMLS Alliance as distributed by MLS GRID
- $147,0003 bd1 ba1.2k sqft1712 Fairfield Dr, Springfield, IL 62702For SaleMLS ID #CA1045408, Kyle T Killebrew, The Real Estate Group, Inc.. RMLS Alliance as distributed by MLS GRID
- $79,5002 bd1 ba828 sqft107 W Sycamore St, Thayer, IL 62689For SaleMLS ID #CA1045376, Todd M Musso, The Real Estate Group, Inc.. RMLS Alliance as distributed by MLS GRID
- $139,9002 bd1 ba1.4k sqft156 N Illinois St, Springfield, IL 62702For SaleMLS ID #CA1045392, Kyle T Killebrew, The Real Estate Group, Inc.. RMLS Alliance as distributed by MLS GRID
- $139,9003 bd1 ba912 sqft15 Windsor Rd, Springfield, IL 62702For SaleMLS ID #CA1045329, Eric Pedigo, The Real Estate Group, Inc.. RMLS Alliance as distributed by MLS GRID
- $148,0003 bd1 ba1.2k sqft323 W Dean St, Virden, IL 62690For Sale By Owner
- $--3 bd2 ba1k sqft1732 W Jackson St, Springfield, IL 62704AuctionAuction.com 2
- $165,0002 bd1 ba1.1k sqft441 N Walnut St, Rochester, IL 62563For SaleMLS ID #CA1045399, Eric Pedigo, The Real Estate Group, Inc.. RMLS Alliance as distributed by MLS GRID
- $129,9002 bd2 ba1k sqft371 W Tanner St, Waverly, IL 62692For SaleMLS ID #CA1044944, Kerris Osborn, The Real Estate Group, Inc.. RMLS Alliance as distributed by MLS GRID
- $160,0002 bd2 ba960 sqft1609 S Walnut St, Springfield, IL 62704For Sale By Owner
- $--3 bd2 ba1.4k sqft2002 E Keys Ave #S, Springfield, IL 62702AuctionXome
- $130,0003 bd1 ba1.1k sqft2535 S 8th St, Springfield, IL 62703For Sale By Owner
