Welcome to 212 E. Lowell Ave. in Tracy, CA! This beautifully fully remodeled ranch-style home offers modern style, quality finishes, and comfortable living in an established neighborhood. Featuring approximately 1,369 square feet of newly remodeled living space, this home has been transformed with extensive upgrades throughout, making it truly move-in ready. Step inside to discover all-new luxury vinyl plank flooring and carpet throughout, along with brand-new dual-pane vinyl windows that provide an updated look and improved energy efficiency. The stunning, fully remodeled kitchen features modern shaker-style cabinetry, elegant quartz countertops, and brand-new stainless steel appliances, creating a beautiful and functional space for cooking and entertaining. Both bathrooms have also been completely remodeled with stylish, contemporary finishes. Additional highlights include a spacious living area, a cozy built-in electric fireplace, and a convenient single-car garage. Outside, enjoy the newly landscaped yard, offering a fresh and inviting outdoor space to relax, entertain, or enjoy time with family and friends. Conveniently located in an established Tracy neighborhood, this home provides easy access to local schools, shopping, dining, everyday amenities, and major roadways. With its extensive renovations, modern finishes, and fresh landscaping, this beautifully remodeled home is an excellent opportunity for buyers looking for a stylish, move-in-ready property.
For sale
Listed by: Legacy Realty Inc. • Iris Stricklin • 310-597-5355
$544,999
212 E Lowell Blvd E, Tracy, CA 95376
3beds
1,369sqft
Single Family Residence
Built in 1948
7,753 Square Feet Lot
$-- Zestimate®
$398/sqft
$-- HOA
What's special
- 1 day
- 25
- 3
Zillow last checked:
Listing updated:
Listed by:
Iris Stricklin DRE #01373580 310-597-5355,
Legacy Realty Inc.,
Jessica Adair DRE #02129373,
Legacy Realty Inc.
Source: CRMLS,MLS#: SW26245624 Originating MLS: California Regional MLS
Facts & features
Interior
Bedrooms & bathrooms
- Bedrooms: 3
- Bathrooms: 2
- Full bathrooms: 2
- Main level bathrooms: 2
- Main level bedrooms: 3
Rooms
- Room types: Bedroom
Bedroom
- Features: All Bedrooms Down
Bathroom
- Features: Bathtub, Full Bath on Main Level, Quartz Counters, Remodeled, Separate Shower, Tub Shower
Kitchen
- Features: Quartz Counters, Remodeled, Updated Kitchen
Heating
- Forced Air
Cooling
- Central Air
Appliances
- Included: Dishwasher, Electric Cooktop, Electric Oven, Microwave
- Laundry: In Garage
Features
- Quartz Counters, All Bedrooms Down
- Flooring: Vinyl
- Windows: Double Pane Windows
- Has fireplace: Yes
- Fireplace features: Electric, Living Room
- Common walls with other units/homes: No Common Walls
Interior area
- Total interior livable area: 1,369 sqft
Property
Parking
- Total spaces: 3
- Parking features: Door-Single, Garage Faces Front, Garage
- Attached garage spaces: 1
- Uncovered spaces: 2
Features
- Levels: One
- Stories: 1
- Entry location: Front
- Pool features: None
- Spa features: None
- Fencing: Wood
Lot
- Size: 7,753 Square Feet
- Dimensions: 7753
- Features: 0-1 Unit/Acre, Yard
Details
- Parcel number: 233326020000
- Special conditions: Standard
Construction
Type & style
- Home type: SingleFamily
- Property subtype: Single Family Residence
Materials
- Wood Siding
- Foundation: Slab
- Roof: Tile
Condition
- Updated/Remodeled,Turnkey
- New construction: No
- Year built: 1948
Utilities & green energy
- Sewer: Public Sewer
- Water: Public
Community & HOA
Community
- Features: Curbs, Storm Drain(s), Sidewalks
- Security: Carbon Monoxide Detector(s), Smoke Detector(s)
Location
- Region: Tracy
Financial & listing details
- Price per square foot: $398/sqft
- Date on market: 11/20/2026
- Cumulative days on market: 2 days
- Listing terms: Cash,Cash to New Loan,Conventional,1031 Exchange,FHA,USDA Loan,VA Loan
- Road surface type: Paved
Estimated market value
Not available
Estimated sales range
Not available
Not available
Price history
| Date | Event | Price |
|---|---|---|
| 11/20/2026 | Listed for sale | $544,999$398/sqft |
Source:  CRMLS #SW26245624 Report a problem | ||
Public tax history
Tax history is unavailable.
Monthly payment
Est. payment
Payment breakdown
Explore the cost of this home by adjusting the details. Changes won't be saved.Climate risks
Neighborhood: 95376
Similar homes
- $544,9993 bd2 ba1.3k sqft212 E Lowell Ave, Tracy, CA 95376For Sale
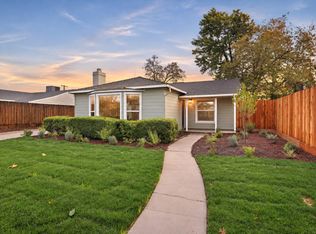 MLS ID #226139838, Iris Stricklin. MetroList Services of CA
- $539,0003 bd2 ba1.1k sqft2885 Ponte Mira Way, Tracy, CA 95376For Sale
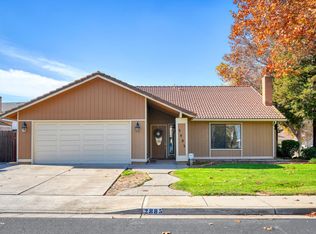 MLS ID #226139203, Jamie Hood. MetroList Services of CA
- $540,0003 bd3 ba1.5k sqft1310 Busca Dr, Tracy, CA 95376For Sale
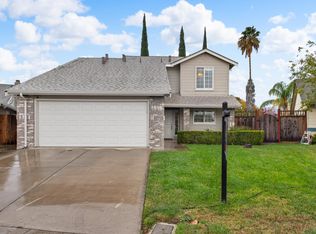 MLS ID #226138908, Mark Wible. MetroList Services of CA
- $490,0003 bd3 ba2k sqft210 Berverdor Ave, Tracy, CA 95376For Sale
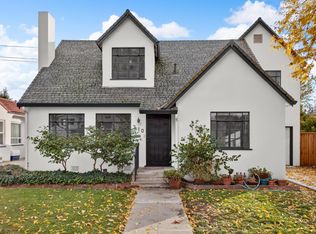 MLS ID #226139157, Mark Wible. MetroList Services of CA
