Welcome to 212 E. Main Street in the heart of Gleason, Tennessee! Built in 1900, this charming two-story home offers 4 bedrooms, 2 full bathrooms, and 2,024 square feet of living space, blending historic character with everyday comfort. From the inviting covered front porch to the spacious interior, this home offers room to spread out, gather, and make lasting memories. Inside, discover beautiful wood flooring, generous living areas, distinctive architectural columns, a formal dining space accented by an elegant chandelier, and a kitchen offering abundant cabinetry and storage. The home's flexible layout provides opportunities for a home office, hobby space, playroom, or additional gathering areas. Step outside and enjoy the expansive backyard with mature shade trees, a charming gazebo, a spacious rear deck ideal for entertaining, and a detached garage offering additional storage and utility. An enclosed rear porch adds even more versatility. Important improvements reported by the seller include an HVAC replacement approximately three years ago, upgraded plumbing lines (freeze-resistant), and foundation repairs completed in 2025. Between Bethel University located in McKenzie and University of Tennessee-Martin. Banking, gas, local eateries near. With its welcoming front porch, spacious floor plan, established outdoor setting, and classic architectural details, this property offers an opportunity to enjoy the character of an older home with room to make it your own. Offered at $179,900 - schedule your private showing today!
Contingent
$179,900
212 E Main St, Gleason, TN 38229
4beds
2,024sqft
Single Family Residence
Built in 1900
1 Acres Lot
$179,800 Zestimate®
$89/sqft
$-- HOA
What's special
Welcoming front porchEstablished outdoor settingCharming gazeboClassic architectural detailsInviting covered front porchEnclosed rear porchBeautiful wood flooring
- 32 days
- 396
- 40
Likely to sell faster than
Zillow last checked:
Listing updated:
Listed by:
Angela Peterson 731-336-1267,
AMP Realty, PLLC. 731-336-1267
Source: My State MLS,MLS#: 12027210
Facts & features
Interior
Bedrooms & bathrooms
- Bedrooms: 4
- Bathrooms: 2
- Full bathrooms: 2
Rooms
- Room types: Bonus Room, Den, Dining Room, En Suite, Family Room, First Floor Bathroom, First Floor Master Bedroom, Kitchen, Laundry Room, Living Room, Master Bedroom, Walk-in Closet
Kitchen
- Features: Open
Basement
- Area: 0
Heating
- Electric, Natural Gas, Forced Air
Cooling
- Central, Wall/Window Unit(s)
Appliances
- Included: Dishwasher, Dryer, Refrigerator, Oven, Washer, Water Heater, Stainless Steel Appliances
Features
- Flooring: Hardwood, Carpet, Tile, Vinyl
- Has basement: No
- Number of fireplaces: 1
Interior area
- Total structure area: 2,024
- Total interior livable area: 2,024 sqft
- Finished area above ground: 2,024
Property
Parking
- Total spaces: 1
- Parking features: Driveway, Detached
- Garage spaces: 1
- Has carport: Yes
- Has uncovered spaces: Yes
Features
- Stories: 2
- Patio & porch: Covered Porch, Open Porch, Deck
- Fencing: Fenced
- Has view: Yes
- View description: Park, Private, Scenic, Street, Wooded
Lot
- Size: 1 Acres
- Features: Room For Tennis, Trees
Details
- Additional structures: Shed(s), Carport, General Outbuilding, Workshop
- Parcel number: 014.00
- Lease amount: $0
Construction
Type & style
- Home type: SingleFamily
- Property subtype: Single Family Residence
Materials
- Frame, Vinyl Siding
- Roof: Metal
Condition
- New construction: No
- Year built: 1900
Utilities & green energy
- Electric: Amps(0)
- Sewer: Municipal
- Water: Municipal
- Utilities for property: Naturl Gas Available
Community & HOA
HOA
- Has HOA: No
Location
- Region: Gleason
Financial & listing details
- Price per square foot: $89/sqft
- Tax assessed value: $176,400
- Annual tax amount: $1,100
- Date on market: 10/17/2026
- Date available: 10/17/2026
Estimated market value
$179,800
$171,000 - $189,000
$1,437/mo
Price history
| Date | Event | Price |
|---|---|---|
| 10/23/2026 | Contingent | $179,900$89/sqft |
Source: My State MLS #12027210 Report a problem | ||
| 10/17/2026 | Listed for sale | $179,900+2.9%$89/sqft |
Source: My State MLS #12027210 Report a problem | ||
| 10/7/2025 | Listing removed | $174,900$86/sqft |
Source:  CWTAR #2502611 Report a problem | ||
| 6/14/2025 | Listed for sale | $174,900$86/sqft |
Source:  Tennessee Valley MLS #134256 Report a problem | ||
| 6/7/2025 | Pending sale | $174,900$86/sqft |
Source: Tennessee Valley MLS #134256 Report a problem | ||
| 6/6/2025 | Listed for sale | $174,900+6%$86/sqft |
Source: CWTAR #2502611 Report a problem | ||
| 3/18/2022 | Sold | $165,000-2.9%$82/sqft |
Source: RRAR as distributed by MLS GRID #43271 Report a problem | ||
| 1/21/2022 | Price change | $169,900-5.6%$84/sqft |
Source: Tennessee Valley MLS #126679 Report a problem | ||
| 11/30/2021 | Listed for sale | $179,900+192.5%$89/sqft |
Source: Tennessee Valley MLS #126679 Report a problem | ||
| 5/8/2008 | Sold | $61,500$30/sqft |
Source: Public Record Report a problem | ||
Public tax history
| Year | Property taxes | Tax assessment |
|---|---|---|
| 2025 | $1,195 +6.9% | $44,100 |
| 2024 | $1,118 | $44,100 |
| 2023 | $1,118 +79.8% | $44,100 +157.9% |
| 2022 | $622 | $17,100 |
| 2021 | $622 | $17,100 |
| 2020 | $622 | $17,100 |
| 2019 | $622 | $17,100 |
| 2018 | $622 -16.5% | $17,100 -18.7% |
| 2017 | $745 0% | $21,025 |
| 2016 | $745 | $21,025 -0.1% |
| 2015 | $745 | $21,036 |
| 2014 | $745 | $21,036 |
| 2013 | $745 -0.5% | $21,036 |
| 2012 | $749 -2.5% | $21,036 -5.5% |
| 2011 | $768 | $22,250 |
| 2010 | $768 +3% | $22,250 |
| 2009 | $746 | $22,250 |
| 2008 | $746 +7% | $22,250 +22.9% |
| 2007 | $697 +18% | $18,100 +9.4% |
| 2006 | $591 | $16,545 |
| 2005 | $591 +20.8% | $16,545 +17.4% |
| 2004 | $489 +0.3% | $14,089 |
| 2002 | $487 | $14,089 |
| 2001 | -- | $14,089 -72.1% |
| 2000 | -- | $50,558 |
Find assessor info on the county website
Monthly payment
Est. payment
Payment breakdown
Explore the cost of this home by adjusting the details. Changes won't be saved.Climate risks
Neighborhood: 38229
Nearby schools
Schools provided by the listing agent
- District: 000000
Source: My State MLS. This data may not be complete. We recommend contacting the local school district to confirm school assignments for this home.


Similar homes
- $215,0004 bd2 ba2.1k sqft508 W Main St, Gleason, TN 38229For Sale
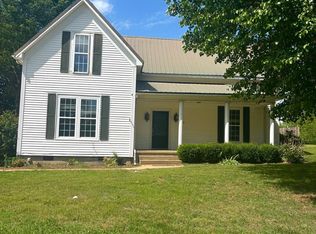 MLS ID #134112, Valarie McMackin. Tennessee Valley MLS
- $165,0003 bd2 ba1.2k sqft120 Carlton St, Gleason, TN 38229For Sale
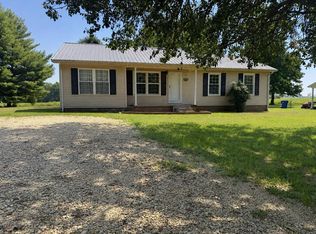 MLS ID #137282, Logan Drewry. Tennessee Valley MLS
- $199,0003 bd1 ba1.1k sqft206 Hopewell St, Gleason, TN 38229For Sale
 MLS ID #2600767, Ashton Ross, Wendell Alexander Realty. CWTAR
- $197,0003 bd2 ba1.7k sqft6433 Greenfield Hwy #54, Dresden, TN 38225For Sale
 MLS ID #46780, JENNIFER HAMLIN, HAMLIN REAL ESTATE. RRAR as distributed by MLS GRID
