Skip main navigation
Closed
  • $395,000

    212 Golden Chestnut Bnd, Bonaire, GA 31005

    4beds
    1,980sqft
    Single Family Residence
    Built in 2026
    1.26 Acres Lot
    $395,700 Zestimate®
    $199/sqft
    $2,276 Estimated rent

    Home value

    $395,700

    $376,000 - $415,000

    $2,276/mo

    Zestimate® history
    Loading
    Loading...

    Owner options

    List your home for rent

    $2,276/mo

    Rent Zestimate®

    Find your next renter with Zillow Rental Manager. Plus, with online applications, you can quickly screen prospective tenants – for free.

    Learn more

    $2,276/mo

    Rent Zestimate®

    Refinance and save

    $2,620/mo

    Est. payment

    Refinancing to a lower rate could help reduce your monthly payments and save thousands over the life of the loan.

    See today's rates

    $2,620/mo

    Est. payment

    Explore your selling options

    Work with a Zillow partner agent

    Leverage their expertise and Zillow's premium Showcase listings to get your home seen by more buyers.

    Get started

    List with your own agent

    Get your home in front of millions of buyers by listing it on Zillow.

    Learn how to do it

    Sell it yourself

    Take full control of how buyers see your home on Zillow by listing For Sale by Owner (FSBO).

    List your home

    What's special

    Beautifully landscaped backyardSpacious primary suitePeaceful pond viewStunning spa-like bathCovered patioTile backsplashGranite countertops
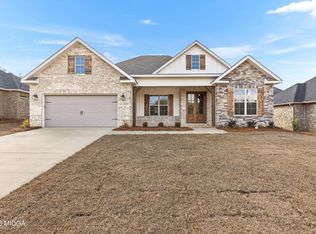
    Experience the perfect blend of luxury and functionality in the Tripod Plan by DreamWorks Homes! This thoughtfully designed 4-bedroom home features a desirable split bedroom floor plan with exceptional details throughout. The spacious primary suite offers coffered ceilings, a large walk-in closet with convenient pass-through access to the laundry room, and a stunning spa-like bath complete with a tile shower and soaking tub. The open-concept living area is designed for both everyday living and entertaining with vaulted ceilings spanning the living room and kitchen. An electric fireplace surrounded by floor-to-ceiling stone creates a warm and inviting focal point.The kitchen is loaded with upgrades including granite countertops, tile backsplash, under cabinet lighting, and a spacious walk-in pantry featuring additional cabinetry and lighting for extra storage and prep space. Step outside to enjoy the beautifully landscaped backyard from the covered patio. A privacy fence adds comfort while the peaceful pond view creates the perfect backdrop for relaxing evenings outdoors. This home combines style, comfort, and attention to detail in every space.

    Zillow last checked:

    Listing updated:

    Listed by:

    Cindy Durden 478-737-4115,

    Arise Realty Group, LLC

    Bought with:

    Tammy Giles, 167718

    Giles Realty

    Source: GAMLS,MLS#: 10768713MLS Logo

    Facts & features

    Interior

    Bedrooms & bathrooms
    • Bedrooms: 4
    • Bathrooms: 2
    • Full bathrooms: 2
    • Main level bathrooms: 2
    • Main level bedrooms: 4
    Rooms
    • Room types: Laundry
    Heating
    • Central
    Cooling
    • Ceiling Fan(s), Central Air
    Appliances
    • Included: Dishwasher, Disposal, Electric Water Heater, Microwave, Oven/Range (Combo), Stainless Steel Appliance(s)
    • Laundry: Other
    Features
    • Beamed Ceilings, Master On Main Level, Separate Shower, Soaking Tub, Split Bedroom Plan, Tile Bath, Walk-In Closet(s)
    • Flooring: Carpet, Laminate, Tile
    • Basement: None
    • Attic: Pull Down Stairs
    • Number of fireplaces: 1
    Interior area
    • Total structure area: 1,980
    • Total interior livable area: 1,980 sqft
    • Finished area above ground: 1,980
    • Finished area below ground: 0

    Property

    Parking
    • Parking features: Attached, Garage, Garage Door Opener
    • Has attached garage: Yes
    Features
    • Levels: One
    • Stories: 1
    Lot
    • Size: 1.26 Acres
    • Features: Other
    Details
    • Parcel number: 0W1600 113000

    Construction

    Type & style
    • Home type: SingleFamily
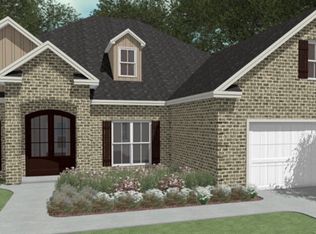
    • Architectural style: Brick 4 Side
    • Property subtype: Single Family Residence
    Materials
    • Brick
    • Roof: Composition
    Condition
    • New Construction
    • New construction: Yes
    • Year built: 2026

    Utilities & green energy

    • Sewer: Public Sewer
    • Water: Public
    • Utilities for property: Sewer Connected

    Community & HOA

    Community
    • Features: Street Lights
    • Subdivision: Live Oak Preserve
    HOA
    • Has HOA: Yes
    • Services included: Other
    Location
    • Region: Bonaire

    Financial & listing details

    • Price per square foot: $199/sqft
    • Tax assessed value: $60,000
    • Annual tax amount: $698
    • Date on market: 5/20/2026
    • Cumulative days on market: 13 days
    • Listing agreement: Exclusive Right To Sell

    Price history

    DateEventPrice
    7/1/2026Sold$395,000$199/sqft
    Source: GAMLS #10768713 Report a problem
    6/2/2026Pending sale$395,000$199/sqft
    Source: MGMLS #184471 Report a problem
    5/19/2026Listed for sale$395,000+582.2%$199/sqft
    Source: CGMLS #263083 Report a problem
    2/6/2026Sold$57,900$29/sqft
    Source: Public Record Report a problem

    Public tax history

    YearProperty taxesTax assessment
    2025$699 +12.5%$24,000 +9.1%
    2024$621 $22,000
    Find assessor info on the county website

    Neighborhood: 31005

    Nearby schools

    GreatSchools rating
    Schools provided by the listing agent
    • Elementary: Bonaire
    • Middle: Bonaire
    • High: Veterans

    Source: GAMLS. This data may not be complete. We recommend contacting the local school district to confirm school assignments for this home.

    Sell for more on Zillow
    Get a Zillow Showcase℠ listing at no additional cost and you could sell for .
    $395,700
    2% more
    +$7,914
    With Zillow Showcase(estimated)
    $403,614
    Sell for more on Zillow
    Get a Zillow Showcase℠ listing at no additional cost and you could sell for .
    $395,700
    2% more
    +$7,914
    With Zillow Showcase(estimated)
    $403,614