Skip main navigation
Sold for $370,000
  • $370,000

    213 Golden Chestnut Bnd, Bonaire, GA 31005

    4beds
    1,960sqft
    Single Family Residence, Residential
    Built in 2025
    0.38 Acres Lot
    $376,200 Zestimate®
    $189/sqft
    $2,338 Estimated rent

    Home value

    $376,200

    $342,000 - $410,000

    $2,338/mo

    Zestimate® history
    Loading
    Loading...

    Owner options

    List your home for rent

    $2,338/mo

    Rent Zestimate®

    Find your next renter with Zillow Rental Manager. Plus, with online applications, you can quickly screen prospective tenants – for free.

    Learn more

    $2,338/mo

    Rent Zestimate®

    Refinance and save

    $2,268/mo

    Est. payment

    Refinancing to a lower rate could help reduce your monthly payments and save thousands over the life of the loan.

    See today's rates

    $2,268/mo

    Est. payment

    Explore your selling options

    Work with a Zillow partner agent

    Leverage their expertise and Zillow's premium Showcase listings to get your home seen by more buyers.

    Get started

    List with your own agent

    Get your home in front of millions of buyers by listing it on Zillow.

    Learn how to do it

    Sell it yourself

    Take full control of how buyers see your home on Zillow by listing For Sale by Owner (FSBO).

    List your home

    What's special

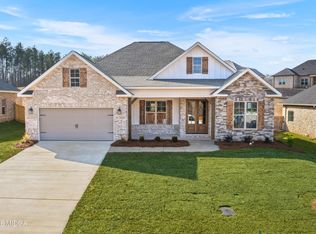
    Welcome to the Bobo Plan, a beautifully designed brick-and-stone home featuring 4 bedrooms and 2 baths. The open floor plan highlights a spacious living area with coffered ceiling and an electric fireplace with stone surround, perfect for gathering. The kitchen is a chef's dream with granite countertops, tile backsplash, under-cabinet lighting, and a walk-in pantry with additional cabinetry and lighting. The owner's suite offers a relaxing retreat with double trey ceilings, a luxurious bath including a tile shower and garden tub ,plus a large walk-in closet with direct access to the laundry room for added convenience. Three secondary bedrooms share a well-appointed hall bath with double sinks. Enjoy outdoor living on the covered game day patio overlooking a large backyard, complete with privacy fence and wooded views.This home blends thoughtful design with comfort and style—ready to welcome its new owner.

    Zillow last checked:

    Listing updated:

    Listed by:

    Cindy Durden 478-737-4115,

    Keller Williams Realty Middle Georgia

    Bought with:

    Brokered Agent

    Brokered Sale

    Source: MGMLS,MLS#: 181537MLS Logo

    Facts & features

    Interior

    Bedrooms & bathrooms
    • Bedrooms: 4
    • Bathrooms: 2
    • Full bathrooms: 2
    Primary bedroom
    • Level: First
    Kitchen
    • Level: First
    Heating
    • Central, Electric
    Cooling
    • Electric, Central Air, Ceiling Fan(s)
    Appliances
    • Included: Built-In Microwave, Dishwasher, Disposal, Electric Range
    • Laundry: Main Level, Laundry Room
    Features
    • Flooring: Ceramic Tile, Other
    • Has basement: No
    • Number of fireplaces: 1
    • Fireplace features: Living Room
    Interior area
    • Total structure area: 1,960
    • Total interior livable area: 1,960 sqft
    • Finished area above ground: 1,960
    • Finished area below ground: 0

    Property

    Parking
    • Parking features: Garage Door Opener, Garage, Attached
    • Has attached garage: Yes
    Features
    • Levels: One
    • Patio & porch: Back, Covered
    • Exterior features: Private Yard, Sprinkler System
    • Fencing: Fenced
    Lot
    • Size: 0.38 Acres
    Details
    • Parcel number: 0W1600 119000

    Construction

    Type & style
    • Home type: SingleFamily
    • Architectural style: Traditional
    • Property subtype: Single Family Residence, Residential
    Materials
    • Stone, Brick
    • Foundation: Slab
    • Roof: Composition
    Condition
    • New Construction
    • New construction: Yes
    • Year built: 2025

    Utilities & green energy

    • Sewer: Public Sewer
    • Water: Public

    Community & neighborhood

    Community
    • Community features: Street Lights
    Location
    • Region: Bonaire
    • Subdivision: Live Oak Preserve

    Other

    Other facts
    • Listing agreement: Exclusive Right To Sell
    • Listing terms: Cash,Conventional,FHA,VA Loan

    Price history

    DateEventPrice
    10/20/2025Sold$370,000$189/sqft
    Source: MGMLS #181537 Report a problem
    10/2/2025Pending sale$370,000$189/sqft
    Source: CGMLS #256255 Report a problem
    9/25/2025Listed for sale$370,000$189/sqft
    Source: CGMLS #256255 Report a problem

    Public tax history

    YearProperty taxesTax assessment
    2025$699 +8.9%$24,000 +9.1%
    2024$642 $22,000

    Find assessor info on the county website

    Neighborhood: 31005

    Nearby schools

    GreatSchools rating
    Schools provided by the listing agent
    • Elementary: Bonaire Elementary
    • Middle: Bonaire Middle
    • High: Veterans High

    Source: MGMLS. This data may not be complete. We recommend contacting the local school district to confirm school assignments for this home.

    Get pre-qualified for a loan
    At Zillow Home Loans, we can pre-qualify you in as little as 5 minutes with no impact to your credit score.

    An equal housing lender. NMLS #10287.

    Sell for more on Zillow
    Get a Zillow Showcase℠ listing at no additional cost and you could sell for .
    $376,200
    2% more
    +$7,524
    With Zillow Showcase(estimated)
    $383,724