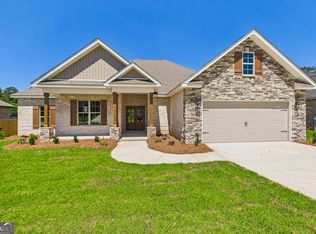
Welcome to the Mary Alexander Plan built by Dreamworks Homes -- a true showstopper combining craftsmanship, style, and functionality. This beautiful 4-bedroom,2-bath split floor plan offers a seamless blend of comfort and luxury.The spacious living area features stained beamed ceilings, adding warmth and character to the open design. The kitchen is sure to impress with an island, quartz countertops, tile backsplash, under-cabinet lighting, and a walk-in pantry complete with additional cabinetry for extra storage.The primary suite is a relaxing retreat, showcasing coffered ceilings and a spa-like bath with a tile shower featuring a partial glass enclosure, a soaking tub, and a large walk-in closet. Enjoy outdoor living on the covered back patio overlooking a privacy-fenced backyard and water feature--perfect for entertaining or unwinding at the end of the day.Experience exceptional quality and attention to detail in every corner of this Dreamworks-built home. PLEASE NOTE:PICTURES ARE OF PREVIOUSLY FINISHED HOME. SAME PLAN. MINOR CHANGES HAVE BEEN MADE. COLORS& FINISHES MAY VARY. ESTIMATED COMPLETION DATE AUGUST 27, 2026
Pending
$395,000
216 Golden Chestnut Bnd, Bonaire, GA 31005
4beds
1,980sqft
Single Family Residence, Residential
Built in 2026
0.79 Acres Lot
$399,600 Zestimate®
$199/sqft
$-- HOA
What's special
- 131 days
- 16
- 0
Zillow last checked:
Listing updated:
Listed by:
Cindy Durden 478-737-4115,
Arise Realty Group LLC
Source: MGMLS,MLS#: 184652
Facts & features
Interior
Bedrooms & bathrooms
- Bedrooms: 4
- Bathrooms: 2
- Full bathrooms: 2
Primary bedroom
- Level: First
Kitchen
- Level: First
Heating
- Central
Cooling
- Central Air, Ceiling Fan(s)
Appliances
- Included: Built-In Microwave, Dishwasher, Disposal, Electric Range
- Laundry: Main Level, Laundry Room
Features
- Flooring: Carpet, Ceramic Tile, Other
- Has basement: No
- Has fireplace: Yes
- Fireplace features: Living Room
Interior area
- Total structure area: 1,980
- Total interior livable area: 1,980 sqft
- Finished area above ground: 1,980
- Finished area below ground: 0
Property
Parking
- Parking features: Garage Faces Front, Garage Door Opener, Garage, Attached
- Has attached garage: Yes
Features
- Levels: One
- Patio & porch: Back, Covered, Patio
- Exterior features: Sprinkler System
- On waterfront: Yes
Lot
- Size: 0.79 Acres
Details
- Parcel number: 0W1600 115000
Construction
Type & style
- Home type: SingleFamily
- Architectural style: Traditional
- Property subtype: Single Family Residence, Residential
Materials
- Stone, Brick
- Foundation: Slab
- Roof: Composition
Condition
- Under Construction
- New construction: Yes
- Year built: 2026
Utilities & green energy
- Sewer: Public Sewer
- Water: Public
Community & HOA
Community
- Features: Street Lights
- Subdivision: Live Oak Preserve
HOA
- Has HOA: Yes
Location
- Region: Bonaire
Financial & listing details
- Price per square foot: $199/sqft
- Tax assessed value: $60,000
- Annual tax amount: $660
- Date on market: 6/3/2026
- Cumulative days on market: 129 days
- Listing agreement: Exclusive Right To Sell
- Listing terms: Cash,Conventional,FHA,VA Loan
Estimated market value
$399,600
$380,000 - $420,000
$2,281/mo
Price history
| Date | Event | Price |
|---|---|---|
| 6/16/2026 | Pending sale | $395,000$199/sqft |
Source: CGMLS #263325 Report a problem | ||
| 5/31/2026 | Listed for sale | $395,000$199/sqft |
Source: CGMLS #263325 Report a problem | ||
Public tax history
| Year | Property taxes | Tax assessment |
|---|---|---|
| 2025 | $699 +8.9% | $24,000 +9.1% |
| 2024 | $642 | $22,000 |
Find assessor info on the county website
Monthly payment
Est. payment
Payment breakdown
Explore the cost of this home by adjusting the details. Changes won't be saved.Climate risks
Neighborhood: 31005
Nearby schools
Schools provided by the listing agent
- Elementary: Bonaire Elementary
- Middle: Bonaire Middle
- High: Veterans High
Source: MGMLS. This data may not be complete. We recommend contacting the local school district to confirm school assignments for this home.
Similar homes
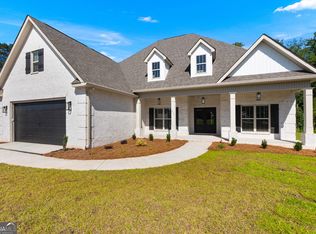
- $399,0004 bd2 ba2.1k sqft403 Cannon Point Dr, Bonaire, GA 31005Active

 MLS ID #10799667, Jason Lee, Driggers Team Real Estate. GAMLS
 - $364,9004 bd3 ba2.3k sqft402 Avery Ct, Bonaire, GA 31005For Sale
 MLS ID #264099, Kira Weaver. CGMLS
 - $399,9755 bd3 ba2.4k sqft613 Jeffery Thomas Dr, Bonaire, GA 31005Active
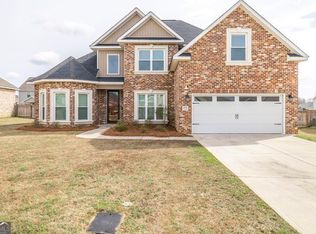 MLS ID #10835938, Tiffany Pinkney, Real Broker, LLC. GAMLS
 - $358,0004 bd2 ba1.9k sqft108 Black Birch Ln, Kathleen, GA 31047Active
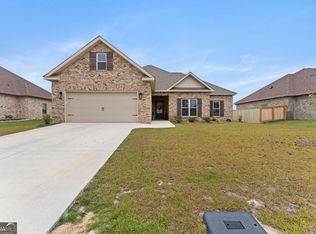 MLS ID #10870724, Erin Blasche, Southern Classic Realtors. GAMLS
 - $399,9004 bd3 ba2.4k sqft104 Oak Branch Ln, Bonaire, GA 31005ActiveMLS ID #10777419, Adolfo Villalobos, Coldwell Banker Free Realty. GAMLS
- $367,0003 bd2 ba2.2k sqft205 Flat Shoal Dr, Bonaire, GA 31005ActiveMLS ID #10832873, Tanya Pickens, Opendoor Brokerage. GAMLS
- $339,9004 bd2 ba2.4k sqft110 Orchard Crest Ln, Bonaire, GA 31005ActiveMLS ID #10826576, Marcus Northern, Northern Lights Real Estate Group. GAMLS
- $374,5004 bd3 ba2.5k sqft125 Amberley Ct, Kathleen, GA 31047ActiveMLS ID #10755952, Terri Jackson, Century 21 Homes & Investments. GAMLS
- $529,0004 bd3 ba2.6k sqft207 Yale Cir, Bonaire, GA 31005ActiveMLS ID #10866501, Lisa Mora, Keller Williams Realty Middle GA. GAMLS
- $337,9004 bd2 ba1.9k sqft314 Weston Dr, Kathleen, GA 31047ActiveMLS ID #10867900, Sharon Yoshida, Keller Williams Realty Middle GA. GAMLS
- $267,0004 bd2 ba1.8k sqft305 Thornwood Dr, Bonaire, GA 31005ActiveMLS ID #10857411, Cheryl Gillen, Keller Williams Realty Middle GA. GAMLS
