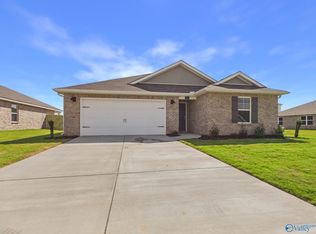
Discover your new home in the desirable Pennington community! This move-in ready gem, located on a quiet cul-de-sac street, boasts an impressive Albany floor plan that is no longer available in the neighborhood. Perfectly designed with 4 spacious bedrooms, each featuring walk-in closets, and an additional flex room/office, this home offers ample space for your family.
The master suite is a private retreat with an ensuite bathroom that includes a double vanity, garden tub, separate shower, and a huge walk-in closet. Entertain effortlessly in the open-concept dining room and eat-in kitchen, complete with a breakfast island, gas cooktop, and granite countertops, all overlooking the cozy great room.
Enjoy the serene outdoors on the covered patio in your private backyard with no rear neighbors. This prime location offers Blue Ribbon schools and is conveniently situated just 10 minutes from Downtown Huntsville, 15 minutes from Redstone Arsenal, and 18 minutes from MidCity.
Don't miss out on this incredible rental opportunity!
Lease Duration: 12 months, starting from the move-in date.
Rent: Due on the 1st of each month. Late fees apply after the 5th.
Security Deposit: Equivalent to one month's rent, required at lease signing. Refundable upon satisfactory inspection at lease end.
No Smoking: Strictly prohibited inside the house and on the property grounds.
Notice to Vacate: 60 days (2 months) written notice required prior to lease end date.
Lawn Maintenance: Tenant responsible for all lawn maintenance per HOA rules.
Utilities: Tenant responsible for all utility payments (electricity, water, gas, etc.).
Maintenance and Repairs: Tenant responsible for routine maintenance and minor repairs. Major repairs to be reported to the landlord immediately.
Pets: Allowed with prior landlord approval. Only pets under 30 pounds permitted. Pet deposit and monthly pet fee apply.
Alterations: No modifications allowed without prior written consent from the landlord.
Insurance: Renter's insurance requried for personal belongings and liability.
Compliance: Tenant must comply with all local, state, federal laws, and HOA rules.
Subletting: Not allowed without prior written consent from the landlord.
Entry by Landlord: Landlord reserves the right to enter with reasonable notice for inspections, maintenance, or showings.
Note: These lease terms are subject to change prior to signing the lease agreement.
House for rent
Single family residence
Available now
Cats OK
Air conditioner, central air
In unit laundry
Attached garage parking
Forced air
What's special
Breakfast islandEat-in kitchenGarden tubHuge walk-in closetDouble vanityEnsuite bathroomQuiet cul-de-sac street
- 83 days |
- -- |
- -- |
Zillow last checked:
Listing updated:
Travel times
Facts & features
Interior
Bedrooms & bathrooms
- Bedrooms: 4
- Bathrooms: 2
- Full bathrooms: 2
Heating
- Forced Air
Cooling
- Air Conditioner, Central Air
Appliances
- Included: Dishwasher, Dryer, Freezer, Microwave Oven, Oven, Refrigerator, Washer
- Laundry: In Unit
Features
- Walk In Closet
- Flooring: Carpet, Hardwood, Tile
Interior area
- Total interior livable area: 2,107 sqft
Property
Parking
- Parking features: Attached, Garage
- Has attached garage: Yes
- Details: Contact manager
Details
- Additional structures: Garage(s)
- Parcel number: 1302040002022047
Construction
Type & style
- Home type: SingleFamily
- Property subtype: Single Family Residence
Community & HOA
Location
- Region: Huntsville
Financial & listing details
- Lease term: 1 Year
Nearby apartments for rent
Price history
| Date | Event | Price |
|---|---|---|
| 8/1/2026 | Listed for rent | $2,100+13.5%$1/sqft |
Source: Zillow Rentals Report a problem | ||
| 10/7/2024 | Listing removed | $1,850$1/sqft |
Source: Zillow Rentals Report a problem | ||
| 10/3/2024 | Price change | $1,850-2.6%$1/sqft |
Source: Zillow Rentals Report a problem | ||
| 9/16/2024 | Price change | $1,900-5%$1/sqft |
Source: Zillow Rentals Report a problem | ||
| 8/23/2024 | Price change | $1,999+0.2%$1/sqft |
Source: Zillow Rentals Report a problem | ||
| 8/17/2024 | Price change | $1,995-5%$1/sqft |
Source: Zillow Rentals Report a problem | ||
| 7/26/2024 | Price change | $2,099-4.4%$1/sqft |
Source: Zillow Rentals Report a problem | ||
| 7/16/2024 | Price change | $2,195-4.1%$1/sqft |
Source: Zillow Rentals Report a problem | ||
| 7/9/2024 | Price change | $2,290-4.2%$1/sqft |
Source: Zillow Rentals Report a problem | ||
| 6/29/2024 | Listed for rent | $2,390$1/sqft |
Source: Zillow Rentals Report a problem | ||
| 6/22/2024 | Sold | $305,000-3.1%$145/sqft |
Source:  ValleyMLS #21859762 Report a problem ValleyMLS #21859762 Report a problem | ||
| 5/21/2024 | Pending sale | $314,900$149/sqft |
Source: ValleyMLS #21859762 Report a problem | ||
| 5/11/2024 | Price change | $314,900-1.6%$149/sqft |
Source: ValleyMLS #21859762 Report a problem | ||
| 5/3/2024 | Listed for sale | $319,900+27.5%$152/sqft |
Source: ValleyMLS #21859762 Report a problem | ||
| 1/29/2021 | Sold | $250,900$119/sqft |
Source: ValleyMLS #1773269 Report a problem | ||
| 1/24/2021 | Pending sale | $250,900$119/sqft |
Source: ValleyMLS #1773269 Report a problem | ||