DESIGNER TOWNHOUSE WITH CUSTOM ARTISANMILLWORKStep inside an architecturally distinctive and thoughtfully curated home in prime Alhambra. The interior is meticulously crafted with premium finishes, timeless materials and bespoke design, this 1,435 sqft, 2-bedroom plus den, 2.5-bathroom townhouse provides a sophisticated alternative for creative professionals, artisans, and design enthusiast seeking a home with exceptional craftsmanship throughout.THE MAIN LEVEL/ ARCHITECTURAL ELEGANCEThe experience begins the moment you cross the threshold into the expansive living room, grounded by stunning English Pub wood flooring that radiates character and warmth. The focal point on the main living space is a magnificent fireplace featuring a custom designed oak mantle piece, seamlessly paired with a custom framed 6.5 ft mirror framed by exotic Zebra wood. Every wall, with the exception of the guest bedroom and bath, of the home is coated in the deep, rich pigments of premium Farrow and Ball paint, providing a striking, museum-gallery backdrop for your art collection.THE DEN/ OFFICEDesigned for the modern remote professional, the integral den features exotic distinctive Zebra wood accents that serve as a quiet, dedicated home office. Generous square footage means a full executive setup fits effortlessly without compromising the home's flow.THE SECOND FLOOR: LUXURY UNDERFOOTAscend the staircase via handcrafted handrails featuring intricate, contrasting hardwood inlays-a theme of uncompromising quality that extends all the way down to the garage entry. The second floor is wrapped in elite, designer-exclusive Stark Carpeting from West Hollywood, delivering a plush, ultra -luxury tactile experience. ( original receipts available for the buyer).THIRD FLOOR2 En-suite bedrooms, the spacious high- ceiling primary bedroom includes a commanding, custom made large scale oak entertainment center, maximizing utility through master-crafted millwork. The guest bedroom showcases a full bath and private outdoor patio.UNMATCHED PRACTICAL FEATURESWhile the interior leans entirely into custom artistry, the property's structural foundation is highly competitive and practical:Large direct private 2 car garage access; painted in Farrow and Ball paintLow overhead: HOA fee of only 300/monthTurnkey conditions: zero repairs needed. Impeccably preserved woodwork and mechanics means you can move right in.
For sale
$965,000
212 La France Ave APT B, Alhambra, CA 91801
3beds
1,435sqft
Residential, Townhouse
Built in 1988
0.34 Acres Lot
$-- Zestimate®
$672/sqft
$300/mo HOA
What's special
- 60 days
- 184
- 4
Zillow last checked:
Listing updated:
Listed by:
Jeffrey Sklar DRE # 02075404 804-656-5007,
Beycome Brokerage Realty Inc. 804-656-5007
Source: CLAW,MLS#: 26986931
Facts & features
Interior
Bedrooms & bathrooms
- Bedrooms: 3
- Bathrooms: 3
- Full bathrooms: 2
- 1/2 bathrooms: 1
Rooms
- Room types: Entry, Living Room, Dining Area
Heating
- Central, Forced Air
Cooling
- Central Air, Air Conditioning
Appliances
- Included: Range/Oven, Water Line to Refrigerator, Disposal, Exhaust Fan
- Laundry: Laundry Closet, Upper Level, In Unit, Gas Or Electric Dryer Hookup
Features
- High Ceilings, Cathedral-Vaulted Ceilings, Built-Ins, Ceiling Fan(s)
- Flooring: Carpet, Engineered Hardwood, Stone Tile
- Number of fireplaces: 1
- Fireplace features: Living Room
Interior area
- Total structure area: 1,435
- Total interior livable area: 1,435 sqft
Property
Parking
- Total spaces: 2
- Parking features: Garage - 2 Car, Air Conditioned Garage, Attached, Direct Access
- Attached garage spaces: 2
Features
- Levels: Two
- Stories: 2
- Pool features: None
- Spa features: None
- Has view: Yes
- View description: Other, Walk Street
Lot
- Size: 0.34 Acres
- Dimensions: 60 x 250
Details
- Additional structures: None
- Parcel number: 5339016048
- Zoning: ALRPD*
- Special conditions: Standard
Construction
Type & style
- Home type: Townhouse
- Architectural style: Contemporary
- Property subtype: Residential, Townhouse
Materials
- Hard Coat
- Roof: Flat,Flat Tile
Condition
- Year built: 1988
Utilities & green energy
- Sewer: In Connected and Paid
- Water: Public
Community & HOA
Community
- Security: Gated Community
- Subdivision: La France Park Hoa
HOA
- Has HOA: Yes
- Amenities included: None
- HOA fee: $300 monthly
Location
- Region: Alhambra
Financial & listing details
- Price per square foot: $672/sqft
- Tax assessed value: $348,327
- Date on market: 9/10/2026
Estimated market value
Not available
Estimated sales range
Not available
Not available
Price history
| Date | Event | Price |
|---|---|---|
| 9/10/2026 | Listed for sale | $965,000$672/sqft |
Source:  CLAW #26986931 Report a problem | ||
Public tax history
| Year | Property taxes | Tax assessment |
|---|---|---|
| 2026 | -- | $348,327 +2% |
| 2025 | $4,354 +3.3% | $341,498 +2% |
| 2024 | $4,216 +0.6% | $334,803 +2% |
| 2023 | $4,192 +5% | $328,239 +2% |
| 2022 | $3,994 +1.2% | $321,804 +2% |
| 2021 | $3,947 +0.6% | $315,495 +1% |
| 2020 | $3,925 | $312,261 +2% |
| 2019 | $3,925 +2.8% | $306,139 +2% |
| 2018 | $3,819 | $300,137 +2% |
| 2017 | $3,819 +1.4% | $294,253 +2% |
| 2016 | $3,765 +7.3% | $288,485 +1.5% |
| 2015 | $3,508 +2.8% | $284,152 +2% |
| 2014 | $3,413 | $278,587 +2.5% |
| 2012 | -- | $271,892 +2% |
| 2011 | -- | $266,562 +0.8% |
| 2010 | -- | $264,571 -0.2% |
| 2009 | -- | $265,201 +2% |
| 2008 | -- | $260,002 +2% |
| 2007 | -- | $254,904 +2% |
| 2006 | -- | $249,907 |
| 2005 | -- | $249,907 +4% |
| 2004 | -- | $240,205 +1.9% |
| 2003 | -- | $235,803 +17.9% |
| 2002 | -- | $200,000 +34.2% |
| 2000 | -- | $149,000 |
Find assessor info on the county website
Monthly payment
Est. payment
Payment breakdown
Explore the cost of this home by adjusting the details. Changes won't be saved.Climate risks
Neighborhood: 91801
- $953,9003 bd3 ba1.4k sqft218 La France Ave APT A, Alhambra, CA 91801Off Market
- $765,6003 bd3 ba1.4k sqft218 La France Ave APT B, Alhambra, CA 91801Off Market

- $802,7003 bd3 ba1.4k sqft218 La France Ave APT C, Alhambra, CA 91801Off Market
- $764,4003 bd3 ba1.4k sqft218 La France Ave APT D, Alhambra, CA 91801Off Market
Similar homes
- $750,0002 bd3 ba1.4k sqft601 S El Molino Ave, Pasadena, CA 91106For Sale
 MLS ID #26103085, Sabra Gandhi Sellers DRE # 01887296, The Hollywood Realty. CLAW
- $999,0002 bd2 ba1.1k sqft6234 Roy St, Los Angeles, CA 90042For Sale
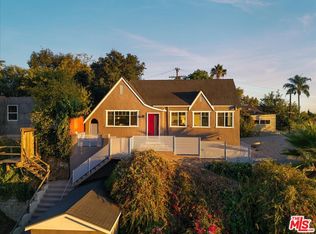 MLS ID #26106681, Jennifer Cahill DRE # 01980658, Compass. CLAW
- $648,0003 bd3 ba1.2k sqft6522 Walker Ave #7, Bell, CA 90201For Sale
 MLS ID #26884793, Obie Nwabuzor DRE # 02020522, Compass. CLAW
- $980,0003 bd2 ba1.9k sqft2237 E Alaska St, West Covina, CA 91791For Sale
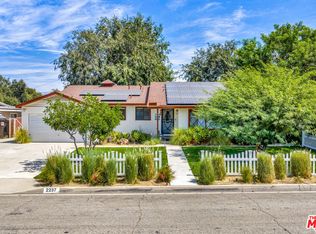 MLS ID #26875861, Luis Luna Zuniga DRE # 02004935, Keller Williams Encino/Sherman Oaks. CLAW
