

Nestled within the highly coveted DD2 School District, this stunning 4-bedroom, 3-bathroom residence epitomizes style and tranquility. Fully upgraded and move-in ready, this home is designed for modern living. Its remarkable curb appeal is accentuated by a beautifully landscaped front yard, a welcoming front porch, and a charming second-story balcony.ASSUMABLE LOAN 2.5% Upon entering, you are greeted by an inviting foyer that seamlessly flows into an open-concept kitchen and living area, thoughtfully crafted for both comfort and entertaining. This home boasts numerous upgrades, including elegant wood LVP flooring, under cabinet LED lighting, freshly painted doors and more!The kitchen is a chef's delight, featuring freshly painted green cabinets, luxurious granite countertops,white subway tile backsplash, a gas oven, and stainless steel appliances. The eat-in kitchen is perfect for entertaining and family meals. A striking chandelier adds a touch of elegance, while ample natural light floods the space, offering serene views of the screen porch, stamped concrete patio and fenced-in backyard. The main floor includes a guest suite with an ensuite bathroom, providing a comfortable and private space for visitors. Upstairs, a generous loft leads to three well-appointed bedrooms, including the luxurious primary suite. This retreat features dual vanities, gold mirrors, a tiled glass-door shower with a bench seat, tile flooring, and a spacious walk-in closet. Start your mornings on the private balcony off the primary suite, savoring the tranquil surroundings. Down the hall, two additional bedrooms, a guest bathroom, and a conveniently located laundry room complete the upper level. Experience the perfect blend of luxury and serenity in this remarkable home. Located in Summerville, known for its historic charm, top-rated schools, and vibrant community, you'll enjoy easy access to shopping, dining, parks, and major highways. This home not only offers a personal oasis but also grants access to Limehouse Village's resorst-style amenities, including wooded walking and jogging trails, a playground, and a swimming pool. The surrounding area provides all the essentials, with shopping, dining, a gas station, and top-rated schools within easy reach. Meticulously maintained and featuring updated fixtures and modern amenities, this exceptional property is ready to welcome you home. Don't miss the opportunity to make it yours!
Closed
$415,000
212 Magnolia Garden Dr, Summerville, SC 29483
4beds
2,215sqft
Single Family Residence
Built in 2021
4,791 Square Feet Lot
$414,100 Zestimate®
$187/sqft
$2,654 Estimated rent
Home value
$414,100
$389,000 - $443,000
$2,654/mo
Zestimate® history
Owner options
List your home for rent
$2,654/mo
Rent Zestimate®
Find your next renter with Zillow Rental Manager. Plus, with online applications, you can quickly screen prospective tenants – for free.
$2,654/mo
Rent Zestimate®
Refinance and save
$2,472/mo
Est. payment
Refinancing to a lower rate could help reduce your monthly payments and save thousands over the life of the loan.
$2,472/mo
Est. payment
Explore your selling options
Work with a Zillow partner agent
Leverage their expertise and Zillow's premium Showcase listings to get your home seen by more buyers.
Get startedList with your own agent
Get your home in front of millions of buyers by listing it on Zillow.
Learn how to do itSell it yourself
Take full control of how buyers see your home on Zillow by listing For Sale by Owner (FSBO).
List your homeWhat's special
Welcoming front porchGenerous loftUpdated fixturesEat-in kitchenElegant wood lvp flooringStainless steel appliancesModern amenities
Zillow last checked:
Listing updated:
Listed by:
The Boulevard Company
Bought with:
The Boulevard Company
Source: CTMLS,MLS#: 25001556
Facts & features
Interior
Bedrooms & bathrooms
- Bedrooms: 4
- Bathrooms: 3
- Full bathrooms: 3
Rooms
- Room types: Family Room, Loft, Eat-In-Kitchen, Family, Foyer, Laundry, Pantry
Heating
- Natural Gas
Cooling
- Central Air
Appliances
- Laundry: Washer Hookup, Laundry Room
Features
- Ceiling - Smooth, High Ceilings, Kitchen Island, Walk-In Closet(s), Ceiling Fan(s), Eat-in Kitchen, Entrance Foyer, Pantry
- Flooring: Carpet, Luxury Vinyl
- Windows: Window Treatments
- Has fireplace: No
Interior area
- Total structure area: 2,215
- Total interior livable area: 2,215 sqft
Property
Parking
- Total spaces: 2
- Parking features: Garage, Detached, Garage Door Opener
- Garage spaces: 2
Features
- Levels: Two
- Stories: 2
- Entry location: Ground Level
- Patio & porch: Patio, Covered, Front Porch, Screened
- Exterior features: Balcony
- Fencing: Wood
Lot
- Size: 4,791 Square Feet
- Features: Level
Details
- Parcel number: 1520603105000
- Special conditions: 10 Yr Warranty
Construction
Type & style
- Home type: SingleFamily
- Architectural style: Charleston Single,Traditional
- Property subtype: Single Family Residence
Materials
- Cement Siding
- Foundation: Raised
- Roof: Architectural
Condition
- New construction: No
- Year built: 2021
Details
- Warranty included: Yes
Utilities & green energy
- Sewer: Public Sewer
- Water: Public
- Utilities for property: Dominion Energy, Dorchester Cnty Water and Sewer Dept, Dorchester Cnty Water Auth
Community & HOA
Community
- Features: Clubhouse, Park, Pool, Trash, Walk/Jog Trails
- Subdivision: Limehouse Village
Location
- Region: Summerville
Financial & listing details
- Price per square foot: $187/sqft
- Tax assessed value: $399,720
- Date on market: 1/18/2025
- Listing terms: Any,Cash,Conventional,FHA,VA Loan
Price history
| Date | Event | Price |
|---|---|---|
| 5/16/2025 | Sold | $415,000-2.4%$187/sqft |
Source:  CTMLS #25001556 Report a problem CTMLS #25001556 Report a problem | ||
| 4/24/2025 | Listed for sale | $424,990$192/sqft |
Source: CTMLS #25001556 Report a problem | ||
| 2/2/2025 | Contingent | $424,990$192/sqft |
Source: CTMLS #25001556 Report a problem | ||
| 1/18/2025 | Listed for sale | $424,990+12.2%$192/sqft |
Source: CTMLS #25001556 Report a problem | ||
| 7/1/2021 | Sold | $378,630+9.7%$171/sqft |
Source: Public Record Report a problem | ||
| 2/13/2021 | Listing removed | -- |
Source:  Lennar Homes Report a problem Lennar Homes Report a problem | ||
| 2/13/2021 | Price change | $345,110+1.2%$156/sqft |
Source: Lennar Report a problem | ||
| 2/9/2021 | Listed for sale | $341,110$154/sqft |
Source: Lennar Report a problem | ||
Public tax history
| Year | Property taxes | Tax assessment |
|---|---|---|
| 2024 | -- | $15,988 +5.2% |
| 2023 | -- | $15,197 |
| 2022 | -- | $15,197 +442.8% |
| 2021 | $454 | $2,800 |
| 2020 | -- | -- |
Find assessor info on the county website
Neighborhood: 29483
Nearby homes
- $360,0003 bd3 ba1.5k sqft103 W Respite Ln, Summerville, SC 29483Sold
- $383,5003 bd3 ba1.6k sqft300 Julian Hamlet Dr, Summerville, SC 29483Sold
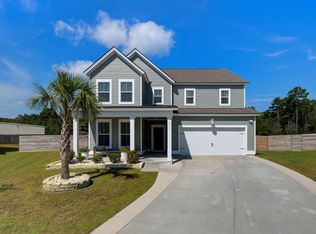
- $465,0004 bd3 ba3.6k sqft413 W Respite Ln, Summerville, SC 29483Sold
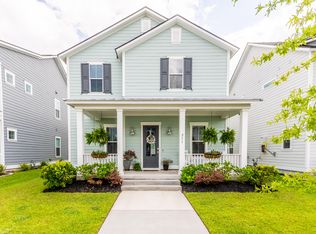
- $430,4004 bd3 ba2.5k sqft211 Magnolia Garden Dr, Summerville, SC 29483Off Market
- $480,0006 bd5 ba3.5k sqft203 Red Bluff St, Summerville, SC 29483Sold
- $450,0004 bd4 ba3.1k sqft134 Red Bluff St, Summerville, SC 29483Sold
- $492,0006 bd5 ba3.4k sqft180 Red Bluff St, Summerville, SC 29483Sold
- $465,0005 bd4 ba2.4k sqft187 Red Bluff St, Summerville, SC 29483Sold
- $415,0004 bd3 ba2.2k sqft102 Split Leaf Ln, Summerville, SC 29483Sold
Nearby schools
GreatSchools rating
- 5/10Newington Elementary SchoolGrades: PK-5Distance: 1.3 mi
- 4/10Gregg Middle SchoolGrades: 6-8Distance: 0.9 mi
- 6/10Summerville High SchoolGrades: 9-12Distance: 1.1 mi
Schools provided by the listing agent
- Elementary: Newington
- Middle: Gregg
- High: Summerville
Source: CTMLS. This data may not be complete. We recommend contacting the local school district to confirm school assignments for this home.
Get a cash offer in 3 minutes
Find out how much your home could sell for in as little as 3 minutes with a no-obligation cash offer.
Estimated market value
$414,100
Get a cash offer in 3 minutes
Find out how much your home could sell for in as little as 3 minutes with a no-obligation cash offer.
Estimated market value
$414,100
- South Carolina
- Dorchester County
- Summerville
- 29483
- 212 Magnolia Garden Dr
Nearby cities
Nearby zip codes
Other Summerville Topics
