
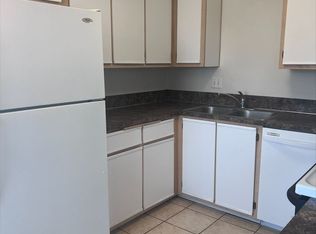
Shop Ready! This is a classic, fully loaded luxury ranch-style home that boasts 1684 sq ft for easy living with a large open floor plan. Attractive tall ceilings, vaults and tray ceilings rea;;y give this home dimensions, with custom cabinetry and beautiful hard surface countertops throughout. Extra-large lot with RV pad and power hookup, plenty of room for that shop/ADU, stub-outs included. Check out the suggested shop plan that can be added to your purchase price.
Pending
Listed by: Realty First Dallas • CHET GRAHAM • Contact: Cell: 503-932-4051
$675,000
212 NE Broadway, Sublimity, OR 97385
3beds
1,684sqft
Single Family Residence
Built in 2025
0.28 Acres Lot
$-- Zestimate®
$401/sqft
$-- HOA
What's special
- 318 days
- 13
- 0
Zillow last checked:
Listing updated:
Listed by:
CHET GRAHAM Cell:503-932-4051,
Realty First Dallas
Source: WVMLS,MLS#: 835381
Facts & features
Interior
Bedrooms & bathrooms
- Bedrooms: 3
- Bathrooms: 2
- Full bathrooms: 2
Primary bedroom
- Level: Main
- Area: 194.79
- Dimensions: 12.9 x 15.1
Bedroom 2
- Level: Main
- Area: 128.82
- Dimensions: 11.4 x 11.3
Bedroom 3
- Level: Main
- Area: 125.4
- Dimensions: 11.4 x 11
Dining room
- Features: Area (Combination)
- Level: Main
- Area: 115.92
- Dimensions: 9.2 x 12.6
Kitchen
- Level: Main
- Area: 139.2
- Dimensions: 11.6 x 12
Living room
- Level: Main
- Area: 259.92
- Dimensions: 17.1 x 15.2
Heating
- Natural Gas, Forced Air
Cooling
- Central Air
Appliances
- Included: Dishwasher, Disposal, Gas Range, Range Included, Gas Water Heater
- Laundry: Main Level
Features
- Flooring: Carpet
- Has fireplace: Yes
- Fireplace features: Living Room
Interior area
- Total structure area: 1,684
- Total interior livable area: 1,684 sqft
Property
Parking
- Total spaces: 2
- Parking features: Attached, RV Access/Parking
- Attached garage spaces: 2
Features
- Levels: One
- Stories: 1
- Patio & porch: Covered Patio
- Fencing: Fenced
Lot
- Size: 0.28 Acres
- Dimensions: 101 x 125
- Features: Irregular Lot, Landscaped
Details
- Additional structures: See Remarks, RV/Boat Storage
- Parcel number: 612068
- Zoning: R
Construction
Type & style
- Home type: SingleFamily
- Property subtype: Single Family Residence
Materials
- Fiber Cement, Lap Siding
- Foundation: Continuous
- Roof: Composition,Shingle
Condition
- New construction: Yes
- Year built: 2025
Details
- Warranty included: Yes
Utilities & green energy
- Electric: 1/Main
- Sewer: Public Sewer
- Water: Public
- Utilities for property: Water Connected
Community & HOA
Community
- Subdivision: Heather Meadows
HOA
- Has HOA: No
Location
- Region: Sublimity
Financial & listing details
- Price per square foot: $401/sqft
- Tax assessed value: $15,490
- Annual tax amount: $89
- Price range: $675K - $675K
- Date on market: 11/14/2025
- Listing agreement: Exclusive Right To Sell
- Listing terms: VA Loan,Cash,Conventional
- Inclusions: Range, dishwasher and microhood
Estimated market value
Not available
Estimated sales range
Not available
$2,601/mo
Price history
| Date | Event | Price |
|---|---|---|
| 9/5/2026 | Pending sale | $675,000$401/sqft |
Source:  WVMLS #835381 Report a problem WVMLS #835381 Report a problem | ||
| 7/31/2026 | Listed for sale | $675,000$401/sqft |
Source: WVMLS #835381 Report a problem | ||
| 7/2/2026 | Contingent | $675,000$401/sqft |
Source: WVMLS #835381 Report a problem | ||
| 3/12/2026 | Price change | $675,000+3.8%$401/sqft |
Source: WVMLS #835381 Report a problem | ||
| 3/11/2026 | Listed for sale | $650,000$386/sqft |
Source: WVMLS #835381 Report a problem | ||
| 1/18/2026 | Pending sale | $650,000$386/sqft |
Source: WVMLS #835381 Report a problem | ||
| 11/14/2025 | Listed for sale | $650,000+218.6%$386/sqft |
Source: WVMLS #835381 Report a problem | ||
| 9/17/2025 | Sold | $204,000$121/sqft |
Source: Public Record Report a problem | ||
Public tax history
| Year | Property taxes | Tax assessment |
|---|---|---|
| 2025 | $89 | $6,970 |
Find assessor info on the county website
Monthly payment
Est. payment
Payment breakdown
Explore the cost of this home by adjusting the details. Changes won't be saved.Climate risks
Neighborhood: 97385
Nearby schools
Schools provided by the listing agent
- Elementary: Sublimity
- Middle: Sublimity
- High: Stayton
Source: WVMLS. This data may not be complete. We recommend contacting the local school district to confirm school assignments for this home.
Similar homes
- $630,0003 bd2 ba2k sqft704 NW George Ct, Sublimity, OR 97385For Sale
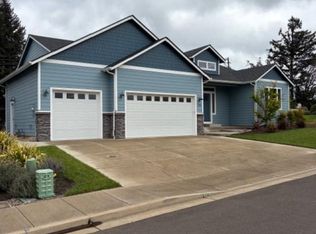
 MLS ID #840498, GEORGE GRABENHORST, Capacity Commerical Group Llc. WVMLS
 - $624,0004 bd2 ba2.1k sqft708 NW George Ct, Sublimity, OR 97385New Construction
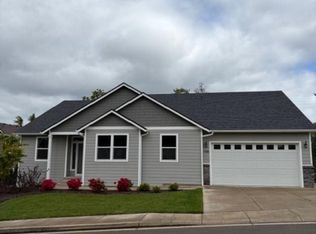 MLS ID #840495, GEORGE GRABENHORST, Capacity Commerical Group Llc. WVMLS
 - $575,0004 bd3 ba2.2k sqft312 SW Cascade Meadow Dr, Sublimity, OR 97385For Sale
 MLS ID #845535, BRENDA BONEBRAKE, Realty One Group Willamette Valley Stayton. WVMLS
 - $540,0003 bd3 ba1.6k sqft545 NE Overlook Way, Sublimity, OR 97385For Sale
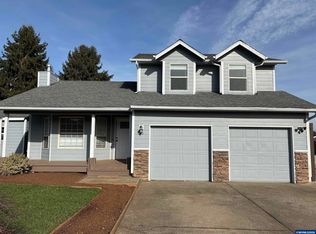 MLS ID #837665, BRANDON LAO, Homesmart Realty Group. WVMLS
 - $400,0002 bd1 ba1k sqft346 SE Denny St, Sublimity, OR 97385For SaleMLS ID #844302, DESIREA JACKSON, Premiere Property Group, Llc - South Salem. WVMLS
- $645,0002 bd1 ba1.9k sqft9068 Snoddy Dr SE, Aumsville, OR 97325For SaleMLS ID #845672, STEVEN SCHELSKE, Homesmart Realty Group. WVMLS
- $625,0006 bd4 ba2.4k sqft1150 Wyatt Ave, Stayton, OR 97383For SaleMLS ID #845671, ARIELLE HERNANDEZ, Sundance Realty Llc. WVMLS
- $665,0003 bd3 ba1.9k sqft341 Locust St, Lyons, OR 97358For SaleMLS ID #844136, TONY LEE TROUT, Sandy Lyness Real Estate Investments, Llc. WVMLS
- $539,9003 bd2 ba2k sqft6772 Peter Rd SE, Aumsville, OR 97325For SaleMLS ID #843328, DANIEL CHIN, Homesmart Realty Group. WVMLS
- $629,9004 bd2 ba1.6k sqft9200 Smith Rd SE, Aumsville, OR 97325For SaleMLS ID #844844, CATHERINE UNDERWOOD-BUSH, Cheddar Realty. WVMLS
- $479,0004 bd3 ba1.7k sqft571 Hobson St, Stayton, OR 97383For SaleMLS ID #840798, CONNIE BASINGER, Berkshire Hathaway Homeservices R E Prof. WVMLS
- $849,0003 bd2 ba1.9k sqft22570 Ponderosa Ln SE, Turner, OR 97392For SaleMLS ID #845869, AMY RICHARDSON, Berkshire Hathaway Homeservices R E Prof. WVMLS
- $419,0003 bd1 ba1.1k sqft210 N 1st Ave, Stayton, OR 97383For SaleMLS ID #844049, BRITTANY MITCHELL, Manor Realty. WVMLS
- $550,0003 bd3 ba1.9k sqft5970 Lone Oak Rd SE, Salem, OR 97306For SaleMLS ID #845828, GLADYS BLUM, Blum Real Estate. WVMLS
- $864,9003 bd3 ba2.4k sqft3875 Trailblazer Pl SE, Salem, OR 97317For SaleMLS ID #840593, CHRIS FORRETTE, Homesmart Realty Group. WVMLS
- $445,0004 bd3 ba1.6k sqft990 Washington St, Aumsville, OR 97325For SaleMLS ID #845598, MICALE MONTGOMERY, Real Broker. WVMLS
- $669,9003 bd2 ba2k sqft5727 Headwaters Lot 22, Saint Southeast Salem, OR 97306New ConstructionMLS ID #844772, KEVIN NUNN, Tradition Real Estate Partners. WVMLS
- $649,0003 bd2 ba1.7k sqft10693 Southview Loop SE, Jefferson, OR 97352For SaleMLS ID #839822, SABRINA DIKEMAN, Works Real Estate. WVMLS
- $858,0003 bd2 ba2.3k sqft11874 Hazelgreen Rd NE, Silverton, OR 97381For SaleMLS ID #842027, MEREDITH and RYAN WERTZ, Silverton Realty, Inc.. WVMLS
- $624,9004 bd3 ba2.4k sqft101 Rolling Hills Ave SE, Salem, OR 97306For SaleMLS ID #845574, LAURA DORN, Berkshire Hathaway Homeservices R E Prof. WVMLS
