Lake View Chalet-Style Retreat!

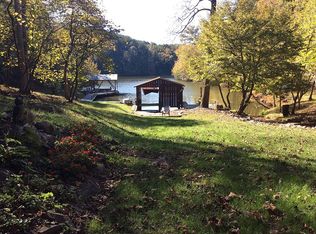
Welcome to this charming home offering a peaceful setting and beautiful lake views. Featuring versatile bonus room with loft or possible bedroom (floor plan has 3 bedrooms, however septic supports 2), this property provides plenty of space for a full-time residence, weekend getaway or vacation retreat!
The spacious 2-car garage is plumbed with a toilet and sink, offering excellent potential for a workshop, utility area, or additional convenience. The basement also features a partially finished room, perfect for a home office, hobby room or storage.
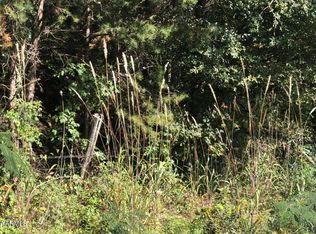
Enjoy the peace of the surrounding area while still being conveniently close to the lake. Publicly owned lake access is within walking distance, with a public boat launch approximately 1.5 miles away. For outdoor enthusiasts, the National Forest is just 5 miles away, offering endless opportunities for hiking, exploring and enjoying nature.
Whether you're looking for a quiet place to relax, a home near the water, or an outdoor adventure base, this property offers the perfect combination of the peaceful surroundings, lake access, and recreational convenience.
Come enjoy lake life and the tranquility of this beautiful setting!!
Active
$659,900
212 Old Lindsey Bridge Rd, Vonore, TN 37885
2beds
2,026sqft
Single Family Residence
Built in 1989
1.95 Acres Lot
$-- Zestimate®
$326/sqft
$-- HOA
What's special
Charming homeBeautiful lake views
- 51 days
- 686
- 39
Zillow last checked:
Listing updated:
Listed by:
Chrystal Collins 865-591-6503,
Realty Executives Associates 865-983-0011
Source: East Tennessee Realtors,MLS#: 1351934
Facts & features
Interior
Bedrooms & bathrooms
- Bedrooms: 2
- Bathrooms: 3
- Full bathrooms: 2
- 1/2 bathrooms: 1
Rooms
- Room types: Bonus Room
Heating
- Central, Heat Pump, Electric
Cooling
- Central Air, Ceiling Fan(s)
Appliances
- Included: Dishwasher, Disposal, Dryer, Microwave, Range, Refrigerator, Washer
Features
- Walk-In Closet(s), Cathedral Ceiling(s), Pantry, Breakfast Bar, Eat-in Kitchen, Bonus Room
- Flooring: Tile
- Windows: Insulated Windows, Aluminum Frames
- Basement: Walk-Out Access,Partially Finished,Bath/Stubbed,Unfinished
- Number of fireplaces: 1
- Fireplace features: Stone, Wood Burning
Interior area
- Total structure area: 2,026
- Total interior livable area: 2,026 sqft
Property
Parking
- Total spaces: 2
- Parking features: Garage Faces Side, Garage Door Opener, Attached, Basement
- Attached garage spaces: 2
Features
- Exterior features: Prof Landscaped
- Has view: Yes
- View description: Seasonal Lake View, Trees/Woods
- Has water view: Yes
- Water view: Seasonal Lake View
Lot
- Size: 1.95 Acres
- Features: Private, Wooded, Irregular Lot, Level, Rolling Slope
Details
- Additional structures: Greenhouse
- Parcel number: 060 00601 000
Construction
Type & style
- Home type: SingleFamily
- Architectural style: Cabin,Chalet
- Property subtype: Single Family Residence
Materials
- Stone, Cedar, Block, Frame
Condition
- Year built: 1989
Utilities & green energy
- Sewer: Septic Tank
- Water: Public, Well
Community & HOA
Community
- Security: Smoke Detector(s)
Location
- Region: Vonore
Financial & listing details
- Price per square foot: $326/sqft
- Tax assessed value: $389,600
- Annual tax amount: $1,483
- Date on market: 8/14/2026
Estimated market value
Not available
Estimated sales range
Not available
Not available
Price history
| Date | Event | Price |
|---|---|---|
| 8/14/2026 | Listed for sale | $659,900+204.1%$326/sqft |
Source:  East Tennessee Realtors #1351934 Report a problem East Tennessee Realtors #1351934 Report a problem | ||
| 3/24/2021 | Listing removed | -- |
Source: Owner Report a problem | ||
| 8/23/2018 | Sold | $217,000-11.8%$107/sqft |
Source: Public Record Report a problem | ||
| 5/4/2015 | Listing removed | $245,900$121/sqft |
Source: Owner Report a problem | ||
| 3/30/2015 | Listed for sale | $245,900+14.4%$121/sqft |
Source: Owner Report a problem | ||
| 5/31/2012 | Sold | $215,000+72.6%$106/sqft |
Source: Public Record Report a problem | ||
| 7/1/2005 | Sold | $124,575$61/sqft |
Source: Public Record Report a problem | ||
Public tax history
| Year | Property taxes | Tax assessment |
|---|---|---|
| 2025 | $1,483 | $97,400 |
| 2024 | $1,483 | $97,400 |
| 2023 | $1,483 +1.9% | $97,400 +49.8% |
| 2022 | $1,456 | $65,000 |
| 2021 | $1,456 | $65,000 |
| 2020 | $1,456 +19.8% | $65,000 +5.9% |
| 2019 | $1,215 | $61,400 |
| 2018 | $1,215 +0% | $61,400 +9.1% |
| 2017 | $1,215 +3.1% | $56,300 |
| 2016 | $1,179 | $56,300 |
| 2015 | $1,179 +0% | $56,300 +0% |
| 2014 | $1,179 +0.2% | $56,298 +0.2% |
| 2013 | $1,177 | $56,199 |
| 2012 | -- | $56,199 -3.3% |
| 2011 | $1,133 +23.4% | $58,099 |
| 2010 | $918 | $58,099 |
| 2009 | $918 +9.5% | $58,099 +9.5% |
| 2008 | $838 | $53,047 |
| 2007 | -- | $53,047 +2% |
| 2006 | $1,004 +14.9% | $52,011 |
| 2005 | $874 +2.1% | $52,011 +16.1% |
| 2004 | $856 | $44,805 |
| 2002 | $856 | $44,805 |
| 2001 | -- | $44,805 -61.2% |
| 2000 | -- | $115,492 |
Find assessor info on the county website
Monthly payment
Est. payment
Payment breakdown
Explore the cost of this home by adjusting the details. Changes won't be saved.Climate risks
Neighborhood: 37885
Nearby schools
Schools provided by the listing agent
- Elementary: Vonore
- Middle: Vonore
- High: Sequoyah
Source: East Tennessee Realtors. This data may not be complete. We recommend contacting the local school district to confirm school assignments for this home.
Similar homes
- $549,9003 bd2 ba2.1k sqft611 Antioch Church Rd, Vonore, TN 37885Active

 MLS ID #1342503, Dustan Drain, Your Home Sold Guaranteed Real. East Tennessee Realtors
 - $599,0003 bd3 ba1.9k sqft515 Gohi Trl, Vonore, TN 37885Active
 MLS ID #1353471, Darlene Smid, Crye-Leike Realtors, Tellico Village. East Tennessee Realtors
 - $899,0003 bd2 ba2.9k sqft137 Corntassel Shrs, Vonore, TN 37885For Sale

 MLS ID #3285858, Cheryl Malagon. RealTracs MLS as distributed by MLS GRID
 - $599,0003 bd2 ba2.1k sqft240 Goldcrest Dr, Vonore, TN 37885Active
 MLS ID #1353692, Sam Allen, Allen Realty. East Tennessee Realtors
 - $639,0003 bd3 ba2.2k sqft1734 Cheyenne Ct, Vonore, TN 37801ActiveMLS ID #1348239, Tracy J Southard, Realty Executives Associates. East Tennessee Realtors
- $--5 bd3 ba2.5k sqft598 Griffith Branch Rd, Madisonville, TN 37354ActiveMLS ID #1353048, Trey L Alley, Alley Realty & Auction, LLC. East Tennessee Realtors
- $629,9003 bd3 ba2.6k sqft204 Kingbird Dr, Vonore, TN 37885ActiveMLS ID #1338810, Jennifer Boldizsar, Lakefront Living, On the Lake. East Tennessee Realtors
- $699,9003 bd3 ba2.2k sqft128 Chinquapin Ln, Madisonville, TN 37354ActiveMLS ID #1354356, Lisa G. Hunt, Realty Executives Associates. East Tennessee Realtors
- $649,9993 bd3 ba2.2k sqft340/342 Bank St, Tellico Plains, TN 37385ActiveMLS ID #1355378, Amie Grayson, Keller Williams Athens. East Tennessee Realtors
- $409,9993 bd2 ba1.7k sqft148 Green Hill Dr, Vonore, TN 37885For SaleMLS ID #3190750, Rebecca Pleshevitz. RealTracs MLS as distributed by MLS GRID
- $729,0004 bd3 ba2.9k sqft137 Depew Dr, Loudon, TN 37774ActiveMLS ID #1347379, Wendy Perestam, BHHS Lakeside Realty. East Tennessee Realtors
- $565,0003 bd3 ba2.4k sqft2125 Niles Ferry Rd, Greenback, TN 37742ActiveMLS ID #1350672, Lori Keough, Keller Williams. East Tennessee Realtors
- $519,9003 bd2 ba2k sqft280 Garren Rd, Madisonville, TN 37354ActiveMLS ID #1351479, Sherry Jones Paul, Realty Executives Associates. East Tennessee Realtors
- $499,9003 bd3 ba2.6k sqft170 Badger Rd, Madisonville, TN 37354ActiveMLS ID #1351675, Judy Shore, Realty Executives Associates. East Tennessee Realtors
- $600,0002 bd3 ba2.3k sqft408 Ookedaliya Pl, Loudon, TN 37774ActiveMLS ID #1354121, Billy Houston, Billy Houston Group, Realty Executives. East Tennessee Realtors
- $459,9003 bd2 ba2k sqft1027 N Sequoyah Dr, Friendsville, TN 37737ActiveMLS ID #1357515, Meaghan Garland, Price and Associates REALTORS, LLC. East Tennessee Realtors
- $625,0003 bd3 ba2.8k sqft3814 Chilhowee Trl, Maryville, TN 37803For SaleMLS ID #3225906, Millicent Blalock. RealTracs MLS as distributed by MLS GRID
- $634,9004 bd3 ba2.4k sqft218 Seminole Cir, Loudon, TN 37774ActiveMLS ID #1349578, Jackie Crumpton, Tennessee Mountain Real Estate. East Tennessee Realtors
- $599,0004 bd2 ba2.2k sqft4171 Chilhowee Trl, Maryville, TN 37803ActiveMLS ID #1347555, Bill Cooley, BHHS Lakeside Realty. East Tennessee Realtors
- $639,9003 bd3 ba2.4k sqft110 Talah Way, Loudon, TN 37774ActiveMLS ID #1350857, Kim D Pichiarella, Realty Executives Associates. East Tennessee Realtors
