MOVE RIGHT INTO THIS BEAUTIFULLY MAINTAINED 2-BEDROOM, 2-BATHROOM MOBILE HOME! Being sold fully turn-key furnished and ready for its new owners! Designed with comfort and functionality in mind, the home features an open concept layout in the main living areas along with a split bedroom floor plan for added privacy. Major features include a 2024 central AC unit, metal roof, and a 30-gallon hot water heater for peace of mind. Outside, enjoy an extra-long driveway with room for up to three vehicles, a relaxing outdoor patio, and a beautiful sun room perfect for enjoying every season. The Brinkman grill is also included, making this home ideal for entertaining and easy Florida living.**Home is being sold as furnished, as described.** Anglers Green is an active 55+ community in Mulberry, FL. 80/20 rule applies where residents must be 45+. Community Pool and Hot Tub. Nine-hole golf course. Private fishing lake. Shuffleboard courts. Pets welcome (2) under 40 pounds with breed restrictions. Motorcycles allowed. Storage available in park. Lot rent is $671 monthly. Water Use Tax is $233 annually. Measurements are L x W KITCHEN: 11 x 12 • Laminate Plank Flooring • Window Coverings • Chandelier • Refrigerator - Kenmore with Ice Maker • Range - Samsung with Vent Hood • Microwave - GE • Eat-in Kitchen - Table with 4 Chairs • Island with 1 Chair • Pantry(s) - 1 • Updates: stove LIVING ROOM: 14 x 12 • Carpet Flooring • Window Coverings • Ceiling Fan • Sofa • Chair • Coffee Table - 3 • Lamp(s) - 3 MAIN BATH: 4 x 7 • Laminate Flooring • Single Sink • Tub-Shower • Mirrored Medicine Cabinet • Comfort Height Toilet PRIMARY BEDROOM: 12 x 12 • Carpet Flooring • Window Coverings • Ceiling Fan with Light • Closet: Walk-in: 3 x 4 • Queen Size Bed • Bedside Table(s) - 2 • Lamp(s) - 2 • Dresser - 1 • Chair(s) - 1 • Desk - 1 PRIMARY BATHROOM: 4 x 12 • Laminate Flooring • Window Covering • Single Sink • Tub-Shower • Comfort Height Toilet • Linen Storage SECOND BEDROOM: 10 x 12 • Carpet Flooring • Closet: Standard • Double Size Bed • Bedside Table(s) - 1 • Lamp(s) - 3 • Dresser - 1 • Chest of Drawers - 1 • TV FLORIDA ROOM: 13 x 8 • Concrete Flooring • End Table(s) - 2 • Chair(s) - 3 LAUNDRY: 5 x 5 • Laminate Plank Flooring • Washer - Frigidaire • Dryer - Amana • Cabinets • Linen SHED: 7 x 5 • Concrete Flooring • Shelving EXTERIOR: • Aluminum Siding • Single Pane Windows • Gutters • Single Carport • Roof Type: Metal • AC: Goodman (2024) • Handicap Ramp COMMUNITY: • Gated Community • Heated Swimming Pool • Hot Tub • Clubhouse with Community Room • Shuffleboard Courts • Nine-Hole Golf Course • Fishing Lake The above information is not guaranteed. It is the buyer's responsibility to confirm all measurements, fees, rules and regulations associated with this particular park. This mobile home is sold "As Is" as described in the description above. There are no warranties or guarantees on this mobile home.
For sale
$30,000
212 Palm Dr, Mulberry, FL 33860
2beds
792sqft
Manufactured Home
Built in 1987
-- sqft lot
$-- Zestimate®
$38/sqft
$-- HOA
What's special
Nine-hole golf courseSingle carportHot tubHandicap rampMetal roofHeated swimming poolPrivate fishing lake
- 71 days |
- 74 |
- 6 |
Zillow last checked:
Listing updated:
Listed by:
Whitney Campbell-conkey 863-800-9630,
Pelican's Nest Mobile Home Sales, LLC.
Source: My State MLS,MLS#: 11792254
Facts & features
Interior
Bedrooms & bathrooms
- Bedrooms: 2
- Bathrooms: 2
- Full bathrooms: 2
Rooms
- Room types: En Suite, First Floor Bathroom, First Floor Master Bedroom, Kitchen, Laundry Room, Living Room, Master Bedroom, Private Guest Room, Walk-in Closet
Kitchen
- Features: Eat-in Kitchen
Basement
- Area: 0
Heating
- Has Heating (Unspecified Type)
Cooling
- Central
Appliances
- Included: Dryer, Refrigerator, Microwave, Oven, Washer
Features
- Flooring: Carpet, Laminate
- Has basement: No
- Has fireplace: No
- Furnished: Yes
Interior area
- Total structure area: 792
- Total interior livable area: 792 sqft
- Finished area above ground: 792
Property
Parking
- Parking features: Driveway
- Has carport: Yes
- Has uncovered spaces: Yes
Features
- Patio & porch: Enclosed Porch
Details
- Additional structures: Shed(s), Carport
- On leased land: Yes
- Lease amount: $671
Construction
Type & style
- Home type: MobileManufactured
- Property subtype: Manufactured Home
Materials
- Aluminum Siding
- Roof: Metal
Condition
- New construction: No
- Year built: 1987
Utilities & green energy
- Electric: Amps(0)
Community & HOA
Community
- Features: Pool, 55 and Over, Clubhouse, Recreation Room, Storage
- Senior community: Yes
HOA
- Has HOA: No
- Amenities included: Pool, 55 and Over, Clubhouse, Pets Allowed, Recreation Room, Storage
Location
- Region: Mulberry
Financial & listing details
- Price per square foot: $38/sqft
- Date on market: 5/28/2026
- Date available: 02/25/2026
- Listing agreement: Exclusive
W
Whitney Campbell-conkey
(863) 800-9630
By pressing Contact Agent, you agree that the real estate professional identified above may call/text you about your search, which may involve use of automated means and pre-recorded/artificial voices. You don't need to consent as a condition of buying any property, goods, or services. Message/data rates may apply. You also agree to our Terms of Use. Zillow does not endorse any real estate professionals. We may share information about your recent and future site activity with your agent to help them understand what you're looking for in a home.
Estimated market value
Not available
Estimated sales range
Not available
$1,270/mo
Price history
| Date | Event | Price |
|---|---|---|
| 5/28/2026 | Listed for sale | $30,000-42.3%$38/sqft |
Source: My State MLS #11792254 Report a problem | ||
| 4/3/2023 | Listing removed | -- |
Source:  My State MLS Report a problem My State MLS Report a problem | ||
| 2/22/2023 | Pending sale | $52,000$66/sqft |
Source: My State MLS Report a problem | ||
| 2/14/2023 | Listed for sale | $52,000$66/sqft |
Source: My State MLS #11154103 Report a problem | ||
Public tax history
Tax history is unavailable.
Monthly payment
Climate risks
Neighborhood: 33860
Nearby schools
GreatSchools rating
- 3/10Purcell Elementary SchoolGrades: PK-5Distance: 1.2 mi
- 4/10Mulberry Middle SchoolGrades: 6-8Distance: 1.8 mi
- 3/10Mulberry Senior High SchoolGrades: 9-12Distance: 1.5 mi
- $--2 bd2 ba802 sqft210 Palm Dr, Mulberry, FL 33860Off Market

- $--2 bd2 ba784 sqft255 Five Iron Dr, Mulberry, FL 33860Off Market
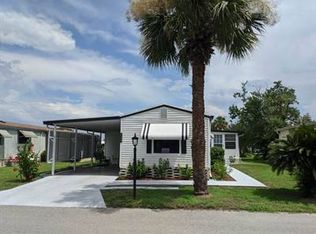
- $27,3002 bd1 ba672 sqft101 Palm Dr, Mulberry, FL 33860Off Market

- $---- bd-- ba-- sqft208 Palm Dr, Mulberry, FL 33860Off Market
- $--2 bd2 ba964 sqft207 Palm Dr, Mulberry, FL 33860Off Market
- $29,8002 bd1 ba964 sqft206 Palm Dr, Mulberry, FL 33860Off Market
- $36,300-- bd-- ba840 sqft203 Palm Dr, Mulberry, FL 33860Off Market
- $--2 bd2 ba1.1k sqft100 Eight Iron Cir, Mulberry, FL 33860Off Market
Similar homes
- $29,9002 bd2 ba840 sqft50 Lakeview Dr #50, Mulberry, FL 33860For Sale
 MLS ID #11616668, Stephanie Foust, CRF Communities. My State MLS
 - $34,5002 bd2 ba924 sqft41 Lakeview Dr #41, Mulberry, FL 33860For Sale
 MLS ID #11896324, Stephanie Foust, CRF Communities. My State MLS
 - $34,5002 bd2 ba784 sqft318 Crestwood Dr #318, Mulberry, FL 33860For Sale
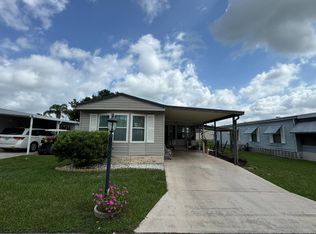 MLS ID #11896277, Stephanie Foust, CRF Communities. My State MLS
 - $44,9002 bd2 ba924 sqft180 Lakeview Dr #180, Mulberry, FL 33860For Sale
 MLS ID #11915782, Stephanie Foust, CRF Communities. My State MLS
 - $35,0002 bd2 ba784 sqft58 Three Iron Dr, Mulberry, FL 33860For SaleMLS ID #11738598, Whitney Campbell-conkey, Pelican's Nest Mobile Home Sales, LLC.. My State MLS
- $34,7502 bd2 ba784 sqft70 Three Iron Dr #70, Mulberry, FL 33860For SaleMLS ID #11650893, Stephanie Foust, CRF Communities. My State MLS
- $29,5002 bd2 ba728 sqft21 Morganthau Dr, Lakeland, FL 33813For SaleMLS ID #11920875, Mary Sergent, USA Mobile & Manufactured Home Sales, LLC.. My State MLS
- $37,9002 bd2 ba1.1k sqft356 Crestwood Dr, Mulberry, FL 33860For SaleMLS ID #11866552, Deb Crocker, Sunset Home Sales. My State MLS
- $39,9002 bd2 ba784 sqft3 Lakeview Dr, Mulberry, FL 33860For SaleMLS ID #11740246, Deb Crocker, Sunset Home Sales. My State MLS
- $22,5002 bd2 ba616 sqft307 Five Iron Dr #307, Mulberry, FL 33860For SaleMLS ID #11672240, Stephanie Foust, CRF Communities. My State MLS
- $19,5002 bd2 ba728 sqft228 Palm Dr #228, Mulberry, FL 33860For SaleMLS ID #11738032, Stephanie Foust, CRF Communities. My State MLS
- $19,9001 bd1 ba616 sqft160 Three Iron Dr #160, Mulberry, FL 33860For SaleMLS ID #11678619, Stephanie Foust, CRF Communities. My State MLS
- $34,9002 bd2 ba936 sqft2425 Harden Blvd #51, Lakeland, FL 33803For SaleMLS ID #11914123, Elaine Rowe Hudson, American Mobile Home Sales of Tampa Bay, Inc.. My State MLS
- $29,9002 bd2 ba720 sqft223 Royce St, Lakeland, FL 33815For SaleMLS ID #11894980, Todd Newby, NEWBY REALTY INC. NY State MLS
- $25,0002 bd1 ba672 sqft2850 New Tampa Hwy #17, Lakeland, FL 33815For SaleMLS ID #11918285, Tori Coil, Shangri La. My State MLS
- $29,9002 bd2 ba840 sqft407 Murray Dr, Lakeland, FL 33815For SaleMLS ID #11676695, Jody Jordan, Midstate Mobile Home Sales, LLC.. My State MLS
- $30,9002 bd2 ba840 sqftCauley's Clubhouse, Lakeland, FL 33811For SaleMLS ID #11894359, Luann Earls, American Mobile Home Sales of Tampa Bay, Inc.. My State MLS
- $30,9002 bd2 ba1k sqft119 Boyd St, Lakeland, FL 33815For SaleMLS ID #11906761, Todd Newby, NEWBY REALTY INC. NY State MLS
- $29,9002 bd1 ba854 sqft211 Murray Dr, Lakeland, FL 33815For SaleMLS ID #11882851, Jody Jordan, Midstate Mobile Home Sales, LLC.. My State MLS
- $30,0002 bd2 ba720 sqft304 Ken Ave, Lakeland, FL 33815For SaleMLS ID #11871422, Allen Regal, Central Florida Mobile Home Sales, Inc. My State MLS
