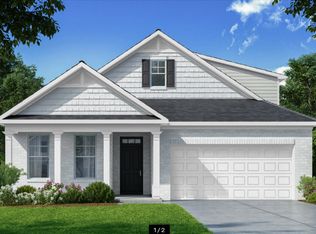
This new construction home is available now in Oak Ridge Meadows - 55+ Active Adults, offering a perfect opportunity to enjoy new home living without the wait. Featuring the Clifton floor plan with 2 bedrooms and 2 bathrooms, this home offers thoughtfully designed living spaces and modern comfort. This home is conveniently close to the Tanger Outlets, grocery stores, restaurants, and local entertainment, making it ideal for both convenience and lifestyle. Community amenities include a club house, bocce, dog park, pickleball and pool, creating an exceptional place to call home. Designed with an open-concept layout, this floor plan offers an effortless flow between the kitchen, dining, and living areas, making it ideal for entertaining and everyday living. The kitchen features spacious cabinetry, stainless steel appliances, and a large center island, creating a functional and inviting space for cooking and gathering. The primary suite provides a spacious bedroom, walk-in closet, and well-appointed bathroom designed for comfort and relaxation. Secondary bedrooms are versatile and well-sized, perfect for guests, children, or a home office. Schedule your private tour today and experience the benefits of owning a new construction home. *All photos are for illustrative purposes only, actual product, features, and finishes may vary.
Pending
Price increase: $3.7K (10/26)
$388,605
212 Parnassus Rd, Locust Grove, GA 30248
3beds
2,512sqft
Single Family Residence
Built in 2026
0.3 Acres Lot
$388,100 Zestimate®
$155/sqft
$123/mo HOA
What's special
Thoughtfully designed living spacesLarge center islandOpen-concept layoutStainless steel appliancesWalk-in closet
- 200 days
- 31
- 4
Zillow last checked:
Listing updated:
Listed by:
Georgia Wright 770-595-6544,
D.R. Horton Realty of Georgia, Inc.,
Willie R Stephens Jr. 770-616-5114,
D.R. Horton Realty of Georgia, Inc.
Source: GAMLS,MLS#: 10730263
Facts & features
Interior
Bedrooms & bathrooms
- Bedrooms: 3
- Bathrooms: 3
- Full bathrooms: 3
- Main level bathrooms: 2
- Main level bedrooms: 2
Rooms
- Room types: Laundry, Loft, Office
Dining room
- Features: Dining Rm/Living Rm Combo
Kitchen
- Features: Kitchen Island, Solid Surface Counters, Walk-in Pantry
Heating
- Heat Pump
Cooling
- Central Air
Appliances
- Included: Dishwasher, Gas Water Heater, Microwave, Oven/Range (Combo), Stainless Steel Appliance(s)
- Laundry: Other
Features
- Master On Main Level, Separate Shower, Soaking Tub, Split Bedroom Plan, Tile Bath, Walk-In Closet(s)
- Flooring: Other, Tile, Vinyl
- Basement: None
- Has fireplace: No
Interior area
- Total structure area: 2,512
- Total interior livable area: 2,512 sqft
- Finished area above ground: 2,512
- Finished area below ground: 0
Video & virtual tour
Property
Parking
- Parking features: Attached, Garage, Kitchen Level, Parking Pad
- Has attached garage: Yes
- Has uncovered spaces: Yes
Features
- Levels: One and One Half
- Stories: 1
- Patio & porch: Patio, Porch
- Exterior features: Sprinkler System
- Fencing: Back Yard
Lot
- Size: 0.3 Acres
- Features: Level
Details
- Parcel number: 130L01100000
Construction
Type & style
- Home type: SingleFamily
- Architectural style: Brick Front,Craftsman
- Property subtype: Single Family Residence
Materials
- Brick, Other
- Foundation: Slab
- Roof: Composition
Condition
- Under Construction
- New construction: Yes
- Year built: 2026
Details
- Warranty included: Yes
Utilities & green energy
- Sewer: Public Sewer
- Water: Public
- Utilities for property: Electricity Available, High Speed Internet, Natural Gas Available, Sewer Connected, Underground Utilities, Water Available
Green energy
- Green verification: ENERGY STAR Certified Homes
- Energy efficient items: Appliances, Doors, Insulation, Thermostat, Water Heater, Windows
Community & HOA
Community
- Features: Clubhouse, Fitness Center, Pool, Retirement Community, Sidewalks, Street Lights
- Senior community: Yes
- Subdivision: Oak Ridge Meadows
HOA
- Has HOA: Yes
- Services included: Maintenance Grounds, Management Fee, Reserve Fund, Swimming
- HOA fee: $1,470 annually
Location
- Region: Locust Grove
Financial & listing details
- Price per square foot: $155/sqft
- Tax assessed value: $50,000
- Annual tax amount: $2,000
- Date on market: 4/11/2026
- Cumulative days on market: 200 days
- Listing agreement: Exclusive Right To Sell
- Listing terms: Cash,Conventional,FHA,VA Loan
- Electric utility on property: Yes
Estimated market value
$388,100
$369,000 - $408,000
$2,608/mo
Price history
| Date | Event | Price |
|---|---|---|
| 10/26/2026 | Pending sale | $388,605$155/sqft |
Source:  GAMLS #10730263 Report a problem | ||
| 10/26/2026 | Listed for sale | $388,605$155/sqft |
Source: GAMLS #10730263 Report a problem | ||
| 10/26/2026 | Pending sale | $388,605+1%$155/sqft |
Source: GAMLS #10730263 Report a problem | ||
| 10/10/2026 | Price change | $384,888-1%$153/sqft |
Source:  DR Horton Report a problem | ||
| 10/7/2026 | Price change | $388,775+0%$155/sqft |
Source: DR Horton Report a problem | ||
| 9/2/2026 | Price change | $388,605-3%$155/sqft |
Source: DR Horton Report a problem | ||
| 8/7/2026 | Price change | $400,605+1.5%$159/sqft |
Source: GAMLS #10730263 Report a problem | ||
| 7/9/2026 | Price change | $394,596-1.5%$157/sqft |
Source: GAMLS #10730263 Report a problem | ||
| 4/11/2026 | Listed for sale | $400,605$159/sqft |
Source: GAMLS #10730263 Report a problem | ||
Public tax history
| Year | Property taxes | Tax assessment |
|---|---|---|
| 2025 | $804 | $20,000 |
Find assessor info on the county website
Monthly payment
Est. payment
Payment breakdown
Explore the cost of this home by adjusting the details. Changes won't be saved.Climate risks
Neighborhood: 30248
Nearby schools
Schools provided by the listing agent
- Elementary: Locust Grove
- Middle: Locust Grove
- High: Locust Grove
Source: GAMLS. This data may not be complete. We recommend contacting the local school district to confirm school assignments for this home.


Similar homes
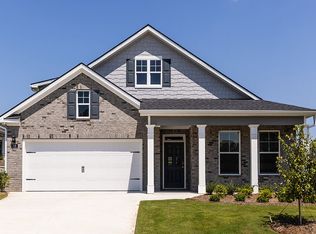
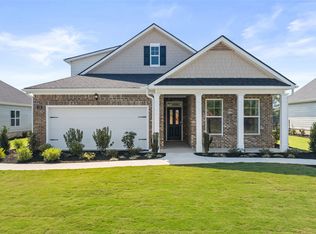
- from $380,5003 bd3 ba2.3k sqftBristol Plan, Oak Ridge Meadows - Active Adult, Locust Grove, GA 30248New Construction
 DR Horton
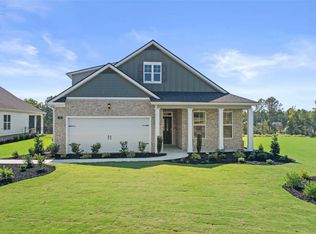
- from $374,7003 bd3 ba2.2k sqftArlington Plan, Oak Ridge Meadows - Active Adult, Locust Grove, GA 30248New Construction
 DR Horton
- $379,9904 bd3 ba2.7k sqft405 Satilla Ct, Locust Grove, GA 30248New Construction
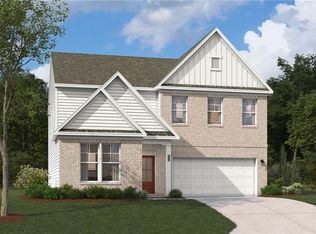
 MLS ID #7809696, Claire Muckerman, SM Georgia Brokerage, LLC. FMLS GA
- $354,9005 bd3 ba2.5k sqft6050 Prodigy Ln, Locust Grove, GA 30248Active
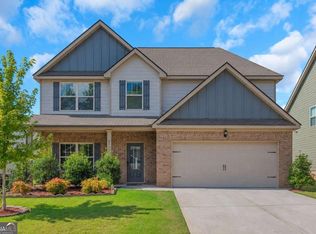
 MLS ID #10809013, Martin D'Andrade, Maximum One Realtor Partners. GAMLS
- $379,9004 bd3 ba2.3k sqft258 Aster Ave, Locust Grove, GA 30248ActiveMLS ID #10844474, Sarah Miller, Keller Williams Realty Cityside. GAMLS
- $344,9904 bd3 ba2.4k sqft760 Ocmulgee Xing, Locust Grove, GA 30248New ConstructionFMLS GA
- $453,2254 bd3 ba2.1k sqft141 Kenney Way, Locust Grove, GA 30248ActiveMLS ID #10878207, Jaymie Dimbath, Pulte Realty of Georgia, Inc. GAMLS
- $343,7994 bd3 ba2.6k sqft834 Trillium Dr, Locust Grove, GA 30248New ConstructionFMLS GA
- $478,0005 bd3 ba3.2k sqft1171 Bodega Loop, Locust Grove, GA 30248ActiveMLS ID #10877180, Felita Evans, Middleton Realty Group LLC. GAMLS
- $494,9934 bd3 ba3.3k sqft109 Blessing Brook Way, Locust Grove, GA 30248ActiveGAMLS
- $436,9004 bd3 ba2k sqft5348 Heron Bay Blvd, Locust Grove, GA 30248New ConstructionFMLS GA
- $439,9995 bd4 ba3.6k sqft8084 Louis Dr, Locust Grove, GA 30248ActiveMLS ID #10784921, Vileine Wilson, HomeSmart. GAMLS
- $355,3504 bd2 ba2.1k sqft1044 Holliday Pass #26, Griffin, GA 30223New ConstructionMLS ID #7857441, SANDRA SHELLIE, Adams Homes Realty Inc.. FMLS GA
- $349,3504 bd2 ba1.9k sqft1108 Stiles Xing #45, Griffin, GA 30223New ConstructionMLS ID #7857430, SANDRA SHELLIE, Adams Homes Realty Inc.. FMLS GA
- $364,3504 bd2 ba1.9k sqft1033 Holliday Pass #20, Griffin, GA 30223New ConstructionMLS ID #7841863, SANDRA SHELLIE, Adams Homes Realty Inc.. FMLS GA
