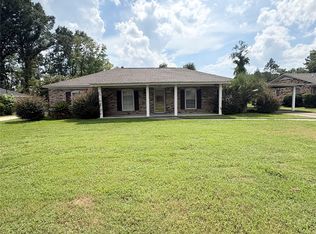
This charming FOUR BEDROOM, THREE BATHROOM home is perfect for both family living and entertaining. The beautiful single-story design offers the ideal blend of comfort, space, and functionality. With four bedrooms, it is perfect for raising a family and for hosting gatherings!
Enjoy peace of mind with recent upgrades, including a new roof, new heating and cooling system and a TANKLESS hot water heater for energy efficiency and endless hot water.
The layout is thoughtfully designed to accommodate plenty of space for a traditional family set up or it can be arranged to include a mother-in-law suite. Inside you'll find a formal living room, a formal dining room and a spacious den with a coxy fireplace- ideal for relaxing or entertaining guests. The master suite and the den both open to a wonderful, glassed porch with brick flooring.
The home is situated on a large lot offering ample outdoor space with a patio and a privacy fence providing the perfect balance of openness and seclusion.
Don't miss out on this well-maintained home that's ready to welcome its new owners!
Our seller will help with up to $2000 towards a buyer's closing costs!
For sale
$249,000
212 Pine Needle Dr, Selma, AL 36701
4beds
2,566sqft
Single Family Residence
Built in 1966
0.31 Acres Lot
$240,400 Zestimate®
$97/sqft
$-- HOA
What's special
Large lotFormal dining roomMaster suiteSpacious denAmple outdoor spaceSingle-story designPrivacy fence
- 308 days |
- 209 |
- 9 |
Zillow last checked:
Listing updated:
Listed by:
Kent Woodruff 334-872-0441,
Cornerstone Realty LLC.
Source: MAAR,MLS#: 579789 Originating MLS: Montgomery Area Association Of Realtors
Originating MLS: Montgomery Area Association Of RealtorsLoading...
Facts & features
Interior
Bedrooms & bathrooms
- Bedrooms: 4
- Bathrooms: 3
- Full bathrooms: 3
Heating
- Central, Gas
Cooling
- Central Air, Electric
Appliances
- Included: Tankless Water Heater
Features
- Flooring: Brick, Carpet, Wood
Interior area
- Total interior livable area: 2,566 sqft
Property
Parking
- Parking features: Driveway
Features
- Levels: One
- Stories: 1
- Patio & porch: Patio
- Exterior features: Fence, Patio
- Pool features: None
- Fencing: Partial
Lot
- Size: 0.31 Acres
- Features: City Lot
Details
- Parcel number: 1602040001101.0000
Construction
Type & style
- Home type: SingleFamily
- Architectural style: One Story
- Property subtype: Single Family Residence
Materials
- Brick
- Foundation: Slab
Condition
- New construction: No
- Year built: 1966
Utilities & green energy
- Sewer: Public Sewer
- Water: Public
- Utilities for property: Cable Available
Community & HOA
Community
- Subdivision: Pinehurst Sub
HOA
- Has HOA: No
Location
- Region: Selma
Financial & listing details
- Price per square foot: $97/sqft
- Tax assessed value: $144,200
- Annual tax amount: $739
- Date on market: 9/8/2025
- Cumulative days on market: 308 days
- Listing terms: Cash,Conventional,FHA,USDA Loan
Estimated market value
$240,400
$228,000 - $252,000
$1,816/mo
Price history
| Date | Event | Price |
|---|---|---|
| 3/9/2026 | Price change | $249,000-5.9%$97/sqft |
Source:  MAAR #579789 Report a problem MAAR #579789 Report a problem | ||
| 9/8/2025 | Listed for sale | $264,700$103/sqft |
Source: MAAR #579789 Report a problem | ||
Public tax history
| Year | Property taxes | Tax assessment |
|---|---|---|
| 2024 | $778 +5.3% | $14,420 +4.9% |
| 2023 | $739 +4.2% | $13,740 +3.9% |
| 2022 | $709 +118.4% | $13,220 +7.3% |
| 2021 | $325 | $12,320 |
| 2020 | $325 -6% | $12,320 -5.2% |
| 2018 | $346 | $13,000 |
| 2017 | $346 | $13,000 |
| 2016 | $346 | $13,000 |
| 2015 | $346 +6% | $13,000 +5.2% |
| 2013 | $326 +1.9% | $12,360 +1.6% |
| 2010 | $320 | $12,160 |
Find assessor info on the county website
Monthly payment
Est. payment$--/mo
Payment breakdown
Explore the cost of this home by adjusting the details. Changes won't be saved.All calculations are estimates and provided by Zillow, Inc. for informational purposes only. Actual amounts may vary.
HOA fees may include property taxes on listings classified as Co-Ops. Contact the listing agent and/or owner for fee details.
Mortgage interest rates are dependent on a number of factors, including credit score, down payment, and repayment length. Interest rate data provided by Zillow Group Marketplace, Inc. as of 1/1/1970 from various mortgage lenders with which we have lead or other similar arrangements; the Estimated Payment is an average of those rates.
See how much you could borrow to make a competitive offer.
Climate risks
Neighborhood: 36701
Nearby schools
GreatSchools rating
- 7/10Meadowview Elementary SchoolGrades: PK-6Distance: 0.5 mi
- 4/10The Rbhudson STEAM AcademyGrades: 7-8Distance: 2.9 mi
- 2/10Selma High SchoolGrades: 9-12Distance: 3.6 mi
Schools provided by the listing agent
- Elementary: Meadowview Elementary School
- Middle: R.B.Hudson Middle School,
- High: Selma High School
Source: MAAR. This data may not be complete. We recommend contacting the local school district to confirm school assignments for this home.
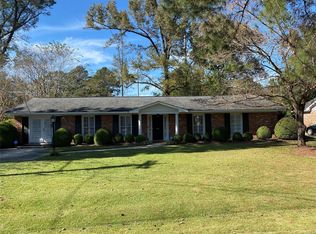
- $194,2003 bd2 ba2.1k sqft210 Pine Needle Dr, Selma, AL 36701Off Market
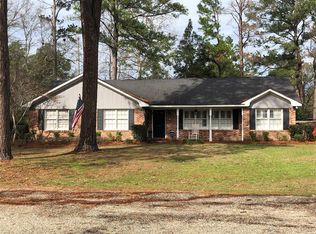
- $180,0005 bd4 ba4k sqft214 Pine Needle Dr, Selma, AL 36701For Sale

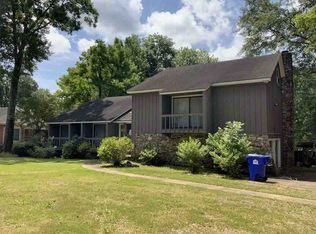
- $188,6004 bd3 ba1.7k sqft208 Pine Needle Dr, Selma, AL 36701Off Market
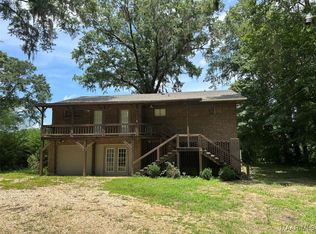
- $146,3003 bd2 ba1.4k sqft2311 Old Orrville Rd, Selma, AL 36701Off Market
- $192,5003 bd2 ba2k sqft215 Pine Needle Dr, Selma, AL 36701Off Market
- $150,5003 bd2 ba1.4k sqft2313 Old Orrville Rd, Selma, AL 36701Off Market
- $17,000-- bd2 ba2.7k sqft216 Pine Needle Dr, Selma, AL 36701Off Market
- $174,000-- bd1 ba1.8k sqft2307 Old Orrville Rd, Valley Grande, AL 36701Sold
A local agent can set up tours, give advice and negotiate with sellers.
Similar homes
- $--4 bd3 ba3.1k sqft265 E Castlewood Dr, Selma, AL 36701Auction
 ServiceLink Auction
 - $219,9994 bd3 ba2.1k sqft2005 W Dallas Ave, Selma, AL 36701For Sale
 MLS ID #587544, Jamal Austin, Blocton Realty Solutions, LLC.. MAAR
 - $249,9004 bd3 ba2.5k sqft21 Tanglewood Dr, Selma, AL 36701For Sale
 MLS ID #570695, Mandy Henry, RE/MAX Tri-Star. MAAR
 - $160,0003 bd2 ba1.8k sqft309 Pinehaardt Dr, Selma, AL 36701For Sale
 MLS ID #588428, Delandra Wilson, EXIT Garth Realty. MAAR
 - $275,0005 bd5 ba3.7k sqft110 State Highway Jo Curv, Selma, AL 36701For SaleMLS ID #583319, Regina Story, Realty Central - Selma Branch. MAAR
- $199,5004 bd2 ba2.2k sqft306 Old Marion Junction Rd, Valley Grande, AL 36701For SaleMLS ID #579817, Mandy Henry, RE/MAX Tri-Star. MAAR
- $--3 bd3 ba1.8k sqft610 Providence Ave, Selma, AL 36701AuctionAuction.com 1
- $--3 bd2 ba1.7k sqft202 Crestwood Dr, Selma, AL 36701AuctionAuction.com 1
- $144,9003 bd2 ba1.3k sqft302 Woodbine St, Selma, AL 36701For SaleMLS ID #586767, Regina Story, Realty Central - Selma Branch. MAAR
- $164,5004 bd2 ba1.3k sqft326 Woodrow Ave, Selma, AL 36701For SaleMLS ID #587709, Debra S. Billingsley, eXp Realty, LLC.. MAAR
- $149,9003 bd2 ba2.1k sqft420 Ivanhoe Dr, Selma, AL 36701For SaleMLS ID #586434, Bailey H. Dawson, Divine Realty LLC. MAAR
- $248,0003 bd2 ba1.8k sqft258 Ocmulgee Dr, Valley Grande, AL 36701For SaleMLS ID #587711, Lynetta P. Hicks, Cornerstone Realty LLC.. MAAR
- $134,9003 bd2 ba1.7k sqft2269 Westwood Dr, Selma, AL 36701For Sale
 MLS ID #21452815, Missy Mills, Hitchcock Real Estate Al LLC. GALMLS
 - $124,9003 bd2 ba1.3k sqft690 County Road 232, Valley Grande, AL 36701For SaleMLS ID #588352, Christopher Ingram, Realty Central. MAAR
- $175,0003 bd2 ba1.7k sqft2599 Montague St, Selma, AL 36701For SaleMLS ID #585023, Shirley Dawson, Divine Realty LLC. MAAR
- $179,0003 bd2 ba2.5k sqft225 Wintergreen Rd, Valley Grande, AL 36703For SaleMLS ID #21458209, Brandon Montgomery, Keller Williams Realty Vestavia. GALMLS
- $199,9004 bd2 ba3.5k sqft324 Centenary St, Selma, AL 36701For SaleMLS ID #585224, Christopher Ingram, Realty Central. MAAR
- $125,0003 bd2 ba2.1k sqft2013 Elkdale St, Selma, AL 36701For SaleMLS ID #585787, Sabrina Williams Miller, Covenant Realty - Selma. MAAR
- $124,9004 bd3 ba1.8k sqft350 County Road 401, Selma, AL 36701For SaleMLS ID #581253, Christopher Ingram, Realty Central. MAAR
- $129,5003 bd2 ba1.3k sqft225 Ruth St, Selma, AL 36701For SaleMLS ID #581467, Precious A. Nix, EXIT Royal Realty. MAAR
- Alabama
- Dallas County
- Selma
- 36701
- 212 Pine Needle Dr
Nearby cities
Nearby zip codes
Other Selma Topics
