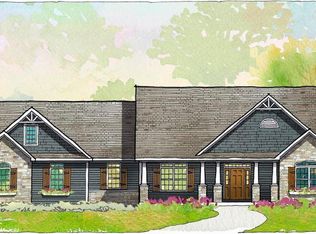
New Construction in Lakeview! Beautiful Craftsman-style home to be built on a spacious 1-acre lot in a secluded setting near Cedar Creek Golf Course. This thoughtfully designed 3-bedroom, 2.5-bath home with a walkout basement features an inviting open-concept floor plan with a spacious great room, dining area and well-appointed kitchen with center island and walk-in pantry. The primary suite offers a private bath with double vanities, soaking tub, separate shower and walk-in closet. Two additional bedrooms, a full bath, convenient main-floor laundry and half bath complete the main level. A full unfinished walkout basement provides excellent potential for additional living space. Enjoy outdoor living from the welcoming front porch or large covered rear porch. Attached 2-car garage connects to a convenient mudroom. Construction begins September 2026, with estimated completion in approximately six months.
Active
$429,900
212 Ridgeview Dr, Battle Creek, MI 49015
3beds
1,500sqft
Single Family Residence
Built in 2026
1.08 Acres Lot
$428,100 Zestimate®
$287/sqft
$145/mo HOA
What's special
Large covered rear porchSpacious great roomWelcoming front porchWalk-in closetInviting open-concept floor planDouble vanitiesSoaking tub
- 4 days
- 425
- 13
Zillow last checked:
Listing updated:
Listed by:
Mike Sandstrom 517-617-8613,
Chuck Jaqua, REALTOR 269-381-7653,
Joy L Brown 269-704-1000,
Jaqua REALTORS
Source: MichRIC,MLS#: 26046476
Facts & features
Interior
Bedrooms & bathrooms
- Bedrooms: 3
- Bathrooms: 3
- Full bathrooms: 2
- 1/2 bathrooms: 1
- Main level bedrooms: 3
Primary bedroom
- Level: Main
- Area: 197.6
- Dimensions: 15.20 x 13.00
Bedroom 2
- Level: Main
- Area: 125.4
- Dimensions: 11.40 x 11.00
Bedroom 3
- Level: Main
- Area: 125.4
- Dimensions: 11.40 x 11.00
Primary bathroom
- Level: Main
- Area: 82.72
- Dimensions: 9.40 x 8.80
Bathroom 2
- Level: Main
- Area: 57.6
- Dimensions: 9.60 x 6.00
Bathroom 3
- Level: Main
- Area: 22.2
- Dimensions: 7.40 x 3.00
Dining area
- Level: Main
- Area: 118.44
- Dimensions: 12.60 x 9.40
Great room
- Level: Main
- Area: 273.6
- Dimensions: 18.00 x 15.20
Kitchen
- Level: Main
- Area: 143.64
- Dimensions: 12.60 x 11.40
Laundry
- Level: Main
- Area: 57.34
- Dimensions: 9.40 x 6.10
Heating
- Forced Air
Cooling
- Central Air
Appliances
- Included: Dishwasher, Microwave, Range, Refrigerator
- Laundry: Gas Dryer Hookup, Main Level
Features
- Ceiling Fan(s), Center Island, Pantry
- Flooring: Carpet, Ceramic Tile, Wood
- Windows: Low-Emissivity Windows, Screens
- Basement: Full,Walk-Out Access
- Has fireplace: No
Interior area
- Total structure area: 1,500
- Total interior livable area: 1,500 sqft
- Finished area below ground: 0
Property
Parking
- Total spaces: 2
- Parking features: Attached, Garage Door Opener
- Garage spaces: 2
Accessibility
- Accessibility features: 36 Inch Entrance Door, 36' or + Hallway, Covered Entrance
Features
- Stories: 1
Lot
- Size: 1.08 Acres
- Dimensions: 167 x 264
- Features: Sidewalk, Rolling Hills
Details
- Parcel number: 527330000020
Construction
Type & style
- Home type: SingleFamily
- Architectural style: Craftsman
- Property subtype: Single Family Residence
Materials
- Stone, Vinyl Siding
- Roof: Metal
Condition
- New Construction
- New construction: Yes
- Year built: 2026
Utilities & green energy
- Sewer: Septic Tank
- Water: Well
- Utilities for property: Natural Gas Available, Electricity Available, Cable Available, Natural Gas Connected
Community & HOA
Community
- Subdivision: The Ridge at Cedar Creek
HOA
- Has HOA: Yes
- Amenities included: Other
- Services included: Other
- HOA fee: $145 monthly
- HOA phone: 269-441-2178
Location
- Region: Battle Creek
Financial & listing details
- Price per square foot: $287/sqft
- Tax assessed value: $7,546
- Annual tax amount: $507
- Date on market: 9/1/2026
- Listing terms: Cash,FHA,VA Loan,Conventional
- Electric utility on property: Yes
- Road surface type: Paved
Estimated market value
$428,100
$407,000 - $450,000
$2,559/mo
Price history
| Date | Event | Price |
|---|---|---|
| 9/1/2026 | Listed for sale | $429,900$287/sqft |
Source:  MichRIC #26046476 Report a problem MichRIC #26046476 Report a problem | ||
Public tax history
Tax history is unavailable.
Monthly payment
Est. payment
Payment breakdown
Explore the cost of this home by adjusting the details. Changes won't be saved.Climate risks
Neighborhood: 49015
Similar homes
- $--3 bd2 ba1.4k sqft12290 Perry Rd, Battle Creek, MI 49015Auction
 Auction.com 2
 - $450,0004 bd3 ba2k sqft2333 Watkins Rd, Battle Creek, MI 49015For Sale

 MLS ID #26037813, Laura Reinstein, Pearse Realty, Inc.. MichRIC
 - $--3 bd3 ba2k sqft748 Cambridge Dr, Battle Creek, MI 49015Auction
 ServiceLink Auction
 - $375,0004 bd4 ba1.8k sqft132 Kensington Ct, Battle Creek, MI 49015For Sale
 MLS ID #26045055, Raymond Yager, eXp Realty. MichRIC
 - $325,0003 bd2 ba1.5k sqft336 Lakeshore Dr, Battle Creek, MI 49015For SaleMLS ID #26046115, Talia M Champlin, RE/MAX Perrett Associates. MichRIC
- $349,0003 bd2 ba1.7k sqft3155 Watkins Rd, Battle Creek, MI 49015For SaleMLS ID #26043823, Antonio Carrillo, RE/MAX Perrett Associates. MichRIC
- $289,9004 bd2 ba1.3k sqft722 Knollwood Dr, Battle Creek, MI 49015For SaleMLS ID #26046589, Rahjah Stahlhood, Coldwell Banker Morehart Realty. MichRIC
- $339,9003 bd3 ba1.7k sqft93 Lynwood Dr, Battle Creek, MI 49015For SaleMLS ID #26042666, Gavin A Homer, eXp Realty LLC. MichRIC
- $380,0003 bd3 ba1.9k sqft3273 White Heron Ln, Battle Creek, MI 49015For SaleMLS ID #26044468, Gavin A Homer, eXp Realty LLC. MichRIC
- $425,0002 bd3 ba1.6k sqft11795 Quail Run, Battle Creek, MI 49015For Sale
 MLS ID #50216213, Shelley Mader, Real Estate 4U - Lambertville. MiRealSource
 - $440,0004 bd2 ba1.3k sqft5773 M 66, East Leroy, MI 49051For SaleMLS ID #26046799, Sheri Hayes, Tyler Milliman Red Wood Realty. MichRIC
- $299,9003 bd2 ba1.7k sqft12876 Helmer Rd S, Battle Creek, MI 49015For SaleMLS ID #26037975, Mike Sandstrom, Chuck Jaqua, REALTOR. MichRIC
- $380,0003 bd2 ba1.3k sqft23275 N Uldriks Dr, Battle Creek, MI 49017For SaleMLS ID #26044840, Sue S Crawford, eXp Realty LLC. MichRIC
- $335,0003 bd2 ba1.4k sqft11152 Southbrook Dr, Ceresco, MI 49033For SaleMLS ID #26047209, Linda S Lazarus, Real Broker LLC. MichRIC
- $330,0003 bd2 ba1.5k sqft12869 Minges Rd S, Battle Creek, MI 49015For SaleMLS ID #26029969, Sue S Crawford, eXp Realty LLC. MichRIC
