Welcome to 212 S 4th Street in Youngwood! This charming 2-bedroom, 1-bathroom two-story home offers comfortable living spaces and a convenient location close to everyday amenities.
Step inside to a welcoming living room featuring a cozy fireplace, perfect for relaxing evenings at home. The separate dining room provides a great space for family meals or entertaining guests. The spacious eat-in kitchen includes all appliances and offers plenty of room for cooking and gathering. Just off the kitchen, you'll find a bright sunroom that can be enjoyed year-round as a sitting area, home office, or additional living space.
Upstairs, there are two generously sized bedrooms and a full bathroom. The unfinished basement provides ample storage space and includes a dedicated laundry area.
Outside, enjoy the inviting side porch—an ideal spot to relax with your morning coffee or entertain family and friends. The property also features a one-car garage plus two additional off-street parking spaces for added convenience.
Located within walking distance of local amenities, shopping, and the grocery store, this home offers both comfort and convenience. Don't miss your opportunity to make this Youngwood property your own!
For sale
$114,900
212 S 4th St, Youngwood, PA 15697
2beds
--sqft
:
Get pre-qualified$781/mo
Single Family Residence
Built in ----
3,049 Square Feet Lot
$112,700 Zestimate®
$--/sqft
$-- HOA
What's special
Cozy fireplaceOne-car garageBright sunroomDedicated laundry areaInviting side porchSeparate dining roomTwo generously sized bedrooms
- 45 days |
- 65 |
- 4 |
Zillow last checked:
Listing updated:
Listed by:
Mark Miscovich 724-834-2424,
MISCOVICH REAL ESTATE LLC 724-834-2424
Source: WPMLS,MLS#: 1759987 Originating MLS: West Penn Multi-List
Originating MLS: West Penn Multi-ListFacts & features
Interior
Bedrooms & bathrooms
- Bedrooms: 2
- Bathrooms: 1
- Full bathrooms: 1
Primary bedroom
- Level: Upper
- Dimensions: 13x12
Bedroom 2
- Level: Upper
- Dimensions: 15x9
Bonus room
- Level: Main
- Dimensions: 15x8
Dining room
- Level: Main
- Dimensions: 13x12
Kitchen
- Level: Main
- Dimensions: 15x12
Laundry
- Level: Basement
Living room
- Level: Main
- Dimensions: 15x15
Heating
- Forced Air, Gas
Cooling
- Central Air
Appliances
- Included: Some Gas Appliances, Dryer, Dishwasher, Microwave, Refrigerator, Stove, Washer
Features
- Flooring: Carpet, Vinyl
- Basement: Unfinished,Walk-Out Access
- Number of fireplaces: 1
- Fireplace features: Family/Living/Great Room
Video & virtual tour
Property
Parking
- Total spaces: 1
- Parking features: Built In, Off Street
- Has attached garage: Yes
Features
- Levels: Two
- Stories: 2
- Pool features: None
Lot
- Size: 3,049 Square Feet
- Dimensions: 33.33 x 100
Details
- Parcel number: 4101150232
Construction
Type & style
- Home type: SingleFamily
- Architectural style: Colonial,Two Story
- Property subtype: Single Family Residence
Materials
- Vinyl Siding
- Roof: Composition
Condition
- Resale
Utilities & green energy
- Sewer: Public Sewer
- Water: Public
Community & HOA
Community
- Features: Public Transportation
Location
- Region: Youngwood
Financial & listing details
- Tax assessed value: $8,880
- Annual tax amount: $1,275
- Date on market: 6/15/2026

Mark Miscovich
(724) 433-7299
By pressing Contact Agent, you agree that the real estate professional identified above may call/text you about your search, which may involve use of automated means and pre-recorded/artificial voices. You don't need to consent as a condition of buying any property, goods, or services. Message/data rates may apply. You also agree to our Terms of Use. Zillow does not endorse any real estate professionals. We may share information about your recent and future site activity with your agent to help them understand what you're looking for in a home.
Estimated market value
$112,700
$107,000 - $118,000
$1,051/mo
Price history
| Date | Event | Price |
|---|---|---|
| 7/30/2026 | Listed for sale | $114,900 |
Source:  WPMLS #1759987 Report a problem WPMLS #1759987 Report a problem | ||
| 7/1/2026 | Pending sale | $114,900 |
Source: WPMLS #1759987 Report a problem | ||
| 6/15/2026 | Listed for sale | $114,900 |
Source: WPMLS #1759987 Report a problem | ||
Public tax history
| Year | Property taxes | Tax assessment |
|---|---|---|
| 2024 | $1,210 +9.6% | $8,880 |
| 2023 | $1,103 +1.9% | $8,880 |
| 2022 | $1,083 +0% | $8,880 |
| 2021 | $1,083 +0.4% | $8,880 |
| 2020 | $1,078 | $8,880 |
| 2019 | $1,078 +1% | $8,880 |
| 2018 | $1,067 +2.1% | $8,880 |
| 2017 | $1,045 +4.5% | $8,880 |
| 2016 | $1,000 | $8,880 |
| 2015 | $1,000 +1.4% | $8,880 |
| 2014 | $987 +1.4% | $8,880 |
| 2013 | $973 +6.3% | $8,880 |
| 2012 | $916 +1% | $8,880 |
| 2011 | $907 | $8,880 |
| 2010 | $907 | $8,880 |
| 2009 | $907 | $8,880 |
| 2008 | $907 +1.7% | $8,880 |
| 2007 | $892 +1.3% | $8,880 |
| 2006 | $881 -0.4% | $8,880 |
| 2005 | $884 +9.9% | $8,880 |
| 2004 | $805 +11% | $8,880 |
| 2003 | $725 +5.1% | $8,880 |
| 2002 | $690 +5% | $8,880 |
| 2000 | $657 | $8,880 |
Find assessor info on the county website
Monthly payment
Est. payment
Payment breakdown
Explore the cost of this home by adjusting the details. Changes won't be saved.Climate risks
Neighborhood: 15697
Nearby schools
GreatSchools rating
- 7/10Stanwood El SchoolGrades: PK-5Distance: 1.4 mi
- 6/10West Hempfield Middle SchoolGrades: 6-8Distance: 6.3 mi
- 7/10Hempfield Area Senior High SchoolGrades: 10-12Distance: 3.3 mi
Schools provided by the listing agent
- District: Hempfield Area
Source: WPMLS. This data may not be complete. We recommend contacting the local school district to confirm school assignments for this home.
- $10,250-- bd-- ba1.3k sqft210 S 4th St, Youngwood, PA 15697Off Market
- $10,050-- bd-- ba-- sqft214 S 4th St, Youngwood, PA 15697Off Market
- $108,100-- bd-- ba-- sqft208 S 4th St, Youngwood, PA 15697Off Market
- $205,0004 bd3 ba-- sqft216 S 4th St, Youngwood, PA 15697Sold
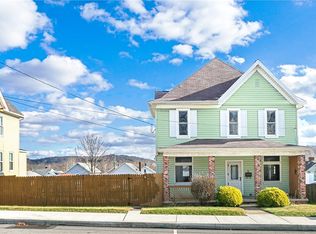
- $1,850-- bd-- ba-- sqft206 S 4th St, Youngwood, PA 15697Off Market
- $7,230-- bd-- ba1k sqft209 S 3rd St, Youngwood, PA 15697Off Market
- $8,940-- bd-- ba-- sqft209 S 3rd St, Youngwood, PA 15697Off Market
- $94,5002 bd1 ba480 sqft211 S 3rd St, Youngwood, PA 15697Off Market
Similar homes
- $59,5003 bd1 ba-- sqft402 N 4th St, Youngwood, PA 15697For Sale
 MLS ID #1750573, Ryan Scialabba. WPMLS
 - $110,0003 bd1 ba-- sqft228 W 4th St, Greensburg, PA 15601For Sale
 MLS ID #1757432, Jordan Gropp. WPMLS
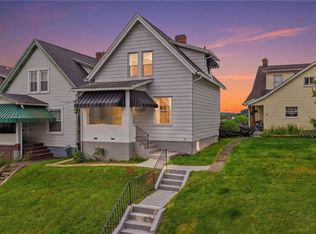
 - $124,9002 bd2 ba-- sqft724 Saint Clair Ave, Jeannette, PA 15644For Sale
 MLS ID #1754750, Roxanne Humes. WPMLS
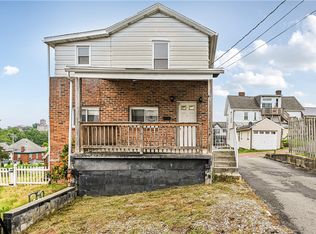
 - $130,0003 bd2 ba-- sqft46 Hammer Way, Greensburg, PA 15601For Sale
 MLS ID #1762417, Marilyn Davis. WPMLS
 - $150,0003 bd1 ba-- sqft132 W Pennsylvania Ave, New Stanton, PA 15672For SaleMLS ID #1735152, Adam Slivka. WPMLS
- $129,9002 bd1 ba1.2k sqft128 State Route 981, Belle Vernon, PA 15012For SaleMLS ID #1758944, Dean Korber. WPMLS
- $130,0004 bd2 ba1.6k sqft512 Sidney St, Greensburg, PA 15601For SaleMLS ID #1751566, Jordan Gropp. WPMLS
- $148,0003 bd1 ba-- sqft814 N 2nd St, Jeannette, PA 15644For SaleMLS ID #1766357, Jodi Cully. WPMLS
- $147,5002 bd2 ba-- sqft745 Sidney St, Greensburg, PA 15601For SaleMLS ID #1760233, Anniea Stauffer. WPMLS
- $110,0003 bd1 ba-- sqft11839 Crockett St N, Larimer, PA 15647For SaleMLS ID #1764658, Nicolas Faieta. WPMLS
- $118,0003 bd2 ba1.5k sqft2715 Cleveland St, McKeesport, PA 15132For SaleMLS ID #1763708, Lanee Williams. WPMLS
- $110,0002 bd2 ba-- sqft2052 Main St, Claridge, PA 15623For SaleMLS ID #1742653, Hillary Olson. WPMLS
- $104,9004 bd2 ba-- sqft408-410 Pump Hill Pl, Mount Pleasant, PA 15666For SaleMLS ID #1758550, Steve Limani. WPMLS
- $169,9002 bd2 ba-- sqft1825 Jefferson St, Greensburg, PA 15601For SaleMLS ID #1749866, Gerald Irwin. WPMLS
- $109,9002 bd-- ba-- sqft321 W Keeling Ave, Derry, PA 15627For SaleMLS ID #1762689, Steve Limani. WPMLS
- $109,9002 bd1 ba1k sqft1010 Elmwood St, McKeesport, PA 15133For SaleMLS ID #1759973, Michael DeFiore. WPMLS
- $139,0005 bd2 ba1.8k sqft1312 Ross St, McKeesport, PA 15132For SaleMLS ID #1766814, Mary Lou Hagman. WPMLS
- $139,9002 bd1 ba-- sqft1407 Kirk Ave, Connellsville, PA 15425For SaleMLS ID #1759100, Brianna Keffer. WPMLS
- $110,0003 bd3 ba1.6k sqft310 Meadow Ave, Charleroi, PA 15022For SaleMLS ID #1762531, Denise M. Bruno. WPMLS
- $130,0004 bd3 ba-- sqft222 N 2nd St, Jeannette, PA 15644For SaleMLS ID #1735574, Stacey Larkin. WPMLS
